
Search results for "Comparability" in Home Design Ideas
 Cladsi Store
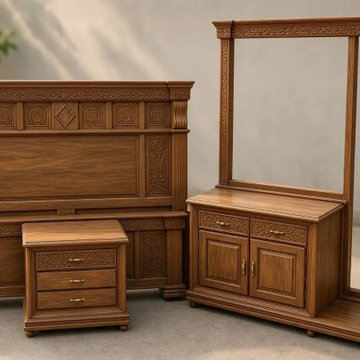
A solid wood bed set usually includes more than the bed frame. Cladsi creates Chinioti solid Sheesham furniture in Chiniot, with bedroom designs that can include beds, side tables and other matching pieces depending on the selected product. For homeowners comparing solid wood bed sets in Chiniot, the main decision is not only the appearance of the carving. It is also the material, construction, size, included components, finish and suitability for the room.
Chiniot has a long furniture-making tradition, especially in carved wooden designs. A locally made Sheesham bed set can give a bedroom a warm, substantial and distinctive appearance. Solid Sheesham is valued for its natural grain and timber character, while Chinioti workmanship can add carved panels, floral motifs, traditional profiles or more restrained details for contemporary interiors.
Homeowners comparing bedroom options can explore Solid Wood Bedsets to see how locally crafted beds, matching pieces, sizes and finishing choices can be planned around a real room.

 Ethan Allen Design Center - Alpharetta
Nothing compares to the inviting glamour of Hollywood Regency—and this dining room captures its appeal perfectly. The Evansview Round dining table plays a starring role, boasting stunning ribbon-stripe sapele veneers over solid Indonesian mahogany and a shapely pedestal base in a lustrous champagne brass finish. Comfortable, handtailored Yves host chairs echo the table’s lines and curves with modern wings and tapered legs while the art deco-inspired Skyla chandelier dazzles from above.
 Eldorado Stone
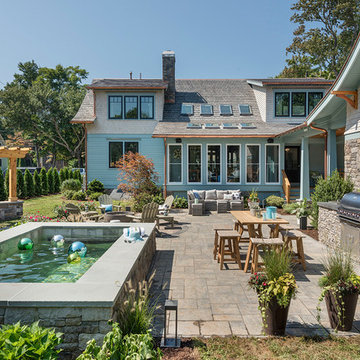
Featuring Eldorado Outdoor Metropolitan Signature Kitchen
The Metropolitan Signature Kitchen is an 12’ linear kitchen, designed to save space compared to traditional L-shaped kitchens, yet provides ample counter space for preparation of an elegant night dining alfresco.
Shop Metropolitan Signature Ktichen:
https://shop.eldoradostone.com/collections/signature-kitchens/products/metropolitan
Find the right local pro for your project

 ZeroEnergy Design
 (ZED) created this modern home for a progressive family in the desirable community of Lexington.
Thoughtful Land Connection. The residence is carefully sited on the infill lot so as to create privacy from the road and neighbors, while cultivating a side yard that captures the southern sun. The terraced grade rises to meet the house, allowing for it to maintain a structured connection with the ground while also sitting above the high water table. The elevated outdoor living space maintains a strong connection with the indoor living space, while the stepped edge ties it back to the true ground plane. Siting and outdoor connections were completed by ZED in collaboration with landscape designer Soren Deniord Design Studio.
Exterior Finishes and Solar. The exterior finish materials include a palette of shiplapped wood siding, through-colored fiber cement panels and stucco. A rooftop parapet hides the solar panels above, while a gutter and site drainage system directs rainwater into an irrigation cistern and dry wells that recharge the groundwater.
Cooking, Dining, Living. Inside, the kitchen, fabricated by Henrybuilt, is located between the indoor and outdoor dining areas. The expansive south-facing sliding door opens to seamlessly connect the spaces, using a retractable awning to provide shade during the summer while still admitting the warming winter sun. The indoor living space continues from the dining areas across to the sunken living area, with a view that returns again to the outside through the corner wall of glass.
Accessible Guest Suite. The design of the first level guest suite provides for both aging in place and guests who regularly visit for extended stays. The patio off the north side of the house affords guests their own private outdoor space, and privacy from the neighbor. Similarly, the second level master suite opens to an outdoor private roof deck.
Light and Access. The wide open interior stair with a glass panel rail leads from the top level down to the well insulated basement. The design of the basement, used as an away/play space, addresses the need for both natural light and easy access. In addition to the open stairwell, light is admitted to the north side of the area with a high performance, Passive House (PHI) certified skylight, covering a six by sixteen foot area. On the south side, a unique roof hatch set flush with the deck opens to reveal a glass door at the base of the stairwell which provides additional light and access from the deck above down to the play space.
Energy. Energy consumption is reduced by the high performance building envelope, high efficiency mechanical systems, and then offset with renewable energy. All windows and doors are made of high performance triple paned glass with thermally broken aluminum frames. The exterior wall assembly employs dense pack cellulose in the stud cavity, a continuous air barrier, and four inches exterior rigid foam insulation. The 10kW rooftop solar electric system provides clean energy production. The final air leakage testing yielded 0.6 ACH 50 - an extremely air tight house, a testament to the well-designed details, progress testing and quality construction. When compared to a new house built to code requirements, this home consumes only 19% of the energy.
Architecture & Energy Consulting: ZeroEnergy Design
Landscape Design: Soren Deniord Design
Paintings: Bernd Haussmann Studio
Photos: Eric Roth Photography

 Inspired Closets Delmarva
Our reach-in closets quadruple (at least!) clothing storage space compared to the typical closet's single hanging rod. Our hanging poles and shelving are movable and customizable, able to meet your wardrobe's changing needs. A built-in dresser within the closet frees up bedroom floor space.

 Carstensen Homes
Large kitchen with two islands perfect for entertaining and cooking.
Tuscan u-shaped kitchen photo in Milwaukee with raised-panel cabinets, medium tone wood cabinets, beige backsplash and paneled appliances
Tuscan u-shaped kitchen photo in Milwaukee with raised-panel cabinets, medium tone wood cabinets, beige backsplash and paneled appliances
 Inspired Closets Delmarva
Our reach-in closets quadruple (at least!) clothing storage space compared to the typical closet's single hanging rod. Our hanging poles and shelving are movable and customizable, able to meet your wardrobe's changing needs. Open shelving frees up bedroom floor space occupied by bulky dressers.

 Ethan Allen Austin
Nothing compares to the inviting glamour of Hollywood Regency—and this dining room captures its appeal perfectly. The Evansview Round dining table plays a starring role, boasting stunning ribbon-stripe sapele veneers over solid Indonesian mahogany and a shapely pedestal base in a lustrous champagne brass finish. Comfortable, handtailored Yves host chairs echo the table’s lines and curves with modern wings and tapered legs while the art deco-inspired Skyla chandelier dazzles from above.

 Red Pepper Design & Cabinetry
With 8' ceilings the kitchen felt small compared to the double height ceiling of the rest of the loft. Removing some of the previous drywall structure helped open the space. The colorful custom hutch speaks to the exterior architecture while the clean modern cabinets are more in line with our modern client. Art and function marry well with the custom stained glass backsplash of which we see so much.

 Envision Web
Envision Virtual Tours
The town of Blue Ridge offers eclectic shopping and dining in a quaint small town setting. With the historic Blue Ridge Depot at its center, Blue Ridge is a center for arts and galleries, antiques, unique shopping and eateries.
Blue Ridge was once considered an elite health resort because of its pure mineral waters. It was established as a railroad town, with the depot at its heart. Visitors would ride the train to town, eat dinner at the Blue Ridge Hotel, and take a leisurely walk to the mineral springs after dinner. Today's visitors still ride the train and take leisurely walks along Main Street, enjoying the antique and specialty shops, galleries, restaurants, small town atmosphere and friendly people of Blue Ridge. The town was founded in 1886 as a result of the arrival of the Marietta and North Georgia Railroad. In the early years, at different times, there were five hotels and several boarding houses in downtown Blue Ridge.

 Duncan Kitchen & Bath
Enclosed kitchen - mid-sized traditional l-shaped light wood floor enclosed kitchen idea in Boston with an undermount sink, raised-panel cabinets, medium tone wood cabinets, granite countertops, beige backsplash, porcelain backsplash, stainless steel appliances, yellow walls and an island

 South Cypress
Her first step towards a new space was ordering samples of natural stone materials to compare with her chosen paint colors and make sure all of the varying textures worked together. Once final selections were made, Jamie used two part-time contractors that could complete all of the desired work.

 Ethan Allen Design Center - Novi
Nothing compares to the inviting glamour of Hollywood Regency—and this dining room captures its appeal perfectly. The Evansview Round dining table plays a starring role, boasting stunning ribbon-stripe sapele veneers over solid Indonesian mahogany and a shapely pedestal base in a lustrous champagne brass finish. Comfortable, handtailored Yves host chairs echo the table’s lines and curves with modern wings and tapered legs while the art deco-inspired Skyla chandelier dazzles from above.

 Gisela Schmoll Architect, PC
Architecture by Gisela Schmoll Architect PC
Interior Design by JL Interior Design
Photography by Thomas Kuoh
Engineering by Framework Engineering
Living room - mid-sized transitional medium tone wood floor and brown floor living room idea in San Francisco with gray walls and a standard fireplace
Living room - mid-sized transitional medium tone wood floor and brown floor living room idea in San Francisco with gray walls and a standard fireplace

 Opulent Design Build
Inspiration for a large country u-shaped medium tone wood floor and brown floor kitchen remodel in Orange County with a farmhouse sink, shaker cabinets, white cabinets, quartzite countertops, white backsplash, subway tile backsplash, stainless steel appliances, no island and white countertops

 Portrait Homes Ltd.
Our craftsmen use only the best materials to build your home according to our precise standards of fit and finish, which are enforced by our rigorous, multi-stage quality control process. For proof, simply compare the extra durable touches in a Portrait Home with those in any other home.
Our goal is to enhance your long-term appreciation and the lasting value of your new home through quality construction and materials.

 Remcon Design Build
Alcove shower - mid-sized traditional 3/4 gray tile, white tile and porcelain tile porcelain tile alcove shower idea in San Diego with recessed-panel cabinets, white cabinets, a one-piece toilet, gray walls, an undermount sink and solid surface countertops
 Inspired Closets Delmarva
Our reach-in closets quadruple (at least!) clothing storage space compared to the typical closet's single hanging rod. Our hanging poles and shelving are movable and customizable, able to meet your wardrobe's changing needs. A built-in dresser within the closet frees up bedroom floor space.
 Kitchen & Bath Masters
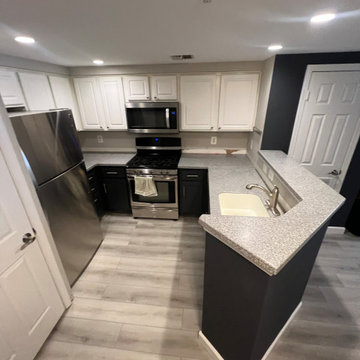
Before the update, the kitchen featured darker speckled countertops throughout the main work surfaces and peninsula. The existing cabinetry and layout remained functional, but the countertops gave the space a heavier appearance compared with the lighter quartz surfaces introduced during the renovation.

 Heritage Construction Companies, LLC.
Example of a huge trendy metal floating open staircase design in Minneapolis
155