
Search results for "Comparability" in Home Design Ideas
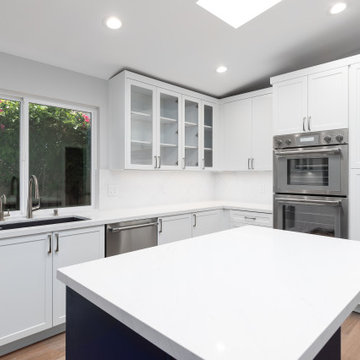
 EDR Design Build
Integrated design-build services combining architectural design with construction management under single contract. EDR Design Build eliminates traditional separation between design and construction phases, reducing project delays and cost overruns. Services include conceptual design, permitting coordination, material selection, quality control, and budget management. Streamlined communication reduces change orders and accelerates project delivery compared to traditional general contracting methods.
 Exclusively Cabinets by Cabinetek
This is a modern, well-organized cabinetry showroom with a clean, upscale feel.
A central reception desk backed by a green feature wall with your branding creates a strong first impression. Around the space, clearly labeled displays showcase different cabinet styles and finishes, making it easy for customers to browse and compare.
Polished concrete floors, a black grid ceiling, and focused track lighting give it a contemporary edge, while touches like rugs, seating, and lifestyle vignettes keep it warm and approachable. Overall, it feels professional, inviting, and easy to navigate.
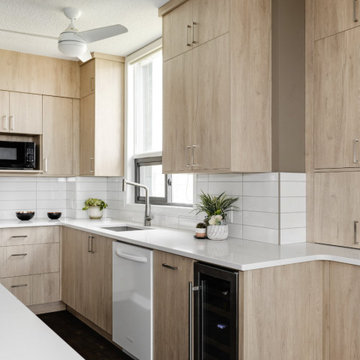
 OakWood Designers & Builders
From tiny to trendy!
This client wanted to refresh their condo by expanding the kitchen area to create a modern and free-flowing space without overpowering the rest of the living area.
Most condos have smaller kitchens compared to single-family homes, which often makes it difficult to create a design that efficiently utilizes the available space. However, with the right team, your kitchen can be transformed into one of the most exquisite spaces in your building.
No matter the size or style, the OakWood Team can work with you to create a custom solution that supports your vision, distinct tastes, and lifestyle.
Find the right local pro for your project
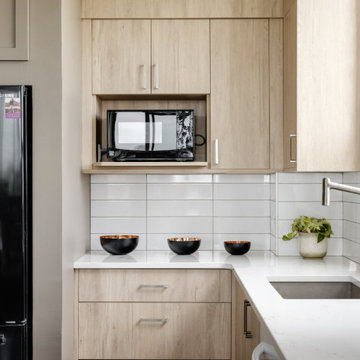 OakWood Designers & Builders
From tiny to trendy!
This client wanted to refresh their condo by expanding the kitchen area to create a modern and free-flowing space without overpowering the rest of the living area.
Most condos have smaller kitchens compared to single-family homes, which often makes it difficult to create a design that efficiently utilizes the available space. However, with the right team, your kitchen can be transformed into one of the most exquisite spaces in your building.
No matter the size or style, the OakWood Team can work with you to create a custom solution that supports your vision, distinct tastes, and lifestyle.
 Deskins Group LLC
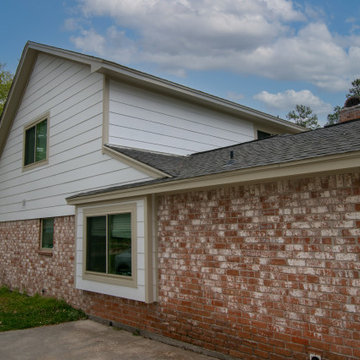
This home is a typical early '80's suburban Tudor style home. The siding was original 12" smooth pressboard and was coming apart in several areas and recently installed windows were leaking. We replaced all the siding, fascia, and soffit on the house with new Hardie materials leaving the original material on the garage because it was in pretty good shape compared to the house. The owners had inadvertently ordered tan windows when they had their windows replaces so we created a color scheme that would make them really pop while modernizing an early '80s Tudor. The paint is Sherwin Williams Emerald.
 Exclusively Cabinets by Cabinetek
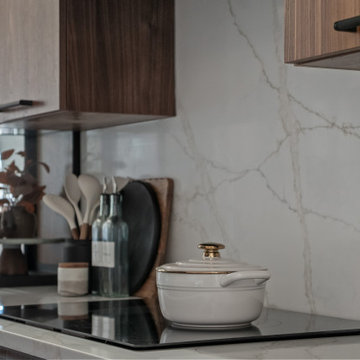
This is a modern, well-organized cabinetry showroom with a clean, upscale feel.
A central reception desk backed by a green feature wall with your branding creates a strong first impression. Around the space, clearly labeled displays showcase different cabinet styles and finishes, making it easy for customers to browse and compare.
Polished concrete floors, a black grid ceiling, and focused track lighting give it a contemporary edge, while touches like rugs, seating, and lifestyle vignettes keep it warm and approachable. Overall, it feels professional, inviting, and easy to navigate.
 CLASS DESIGN HOME
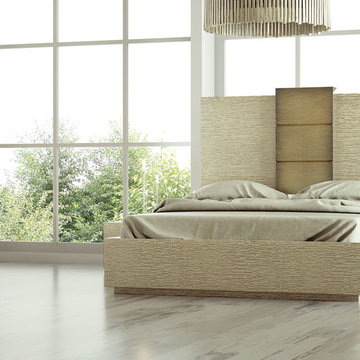
We welcome our new bedroom collection. This bedroom collection is composed by modern and contemporary designs that are going to make you love your bedroom everyday.
Compared to our other collections this one is the most complete to your needs. We offer closest, new make-up vanities, dressers, mirrors, chairs, ottomans and so much more. By combining a variety of new designs and unique designs in order for our customer to have the best experience.
Prices may vary.
Products can be customized to other colors and finishes.
*As a reminder these products have a lead time of 10-15 weeks.

 Elite Construction and Remodel Corp
Location: Fair Oaks, CA
Project Type: Fungus on Subfloor, Exterior Door Base and Rafter Tail dry rot repair
Description: Damage noted to the rafter tails, subfloor, exterior door base caused by uncontrollable exterior moisture sources.
RECOMMENDATION:
Cut out damaged sections and splice in with new material. Re-support rafter tails by attaching a sister wood member of a like size to the
repaired area.
PAINTING:
Prime paint on all exterior surfaces included in this estimate in the event that pre-primed wood is not used. Elite Construction and Remodel
to color match and paint the repaired areas only as discussed with the client. Elite Construction and Remodel is not responsible for color
match due to the age of the old painted surfaces compared to the new painted surface.
https://www.eliteconstructioncorp.com/projects/fair-oaks-manila-ca

 iCork Floor
Cork flooring is actually made from the bark of the cork oak tree, a species prevalent in the Mediterranean region. This is a 100% recyclable and sustainable resource as no tree is cut down to provide the source material. The honey-comb structure of cork itself gives it the ability to insulate against thermal and acoustic transfer. The waxy substance, Suberin, generated in cork protects it from liquids, bugs, mold and mildew. Go barefoot on a cork floor and feel the difference in terms of surface hardness/harshness and contact warmth. And when compared to the dust, dander and dirt that carpets collect, you’ll breath easier with cork as it doesn’t want them.
 Bentham Plank
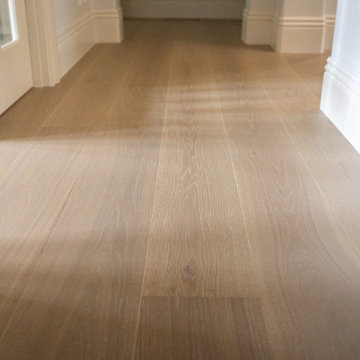
Minori: more delicate than darker colors and duskier than lighter tones, parallel to the beige and gray blended shade of “Greige”.
Under natural light, it exudes an ashy, tranquil hue that brightens its overall appearance; in an indoor atmosphere, it radiates a warmer mood. Compared to other natural light-colored floors, Minori’s Natural Grade floors appear more pure. Its brownish-gray undertones largely conceal any imperfections, thus presenting with a clean and unblemished look.
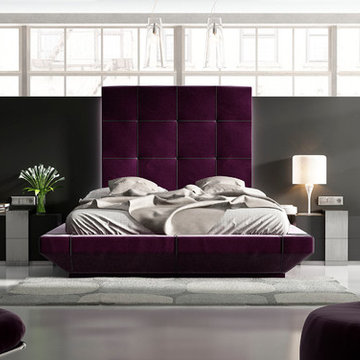 CLASS DESIGN HOME
We welcome our new bedroom collection. This bedroom collection is composed by modern and contemporary designs that are going to make you love your bedroom everyday.
Compared to our other collections this one is the most complete to your needs. We offer closest, new make-up vanities, dressers, mirrors, chairs, ottomans and so much more. By combining a variety of new designs and unique designs in order for our customer to have the best experience.
Prices may vary.
Products can be customized to other colors and finishes.
*As a reminder these products have a lead time of 10-15 weeks.

 Danken Corp.
Mid-sized trendy master white tile and ceramic tile ceramic tile and brown floor alcove bathtub photo in Philadelphia with flat-panel cabinets, gray cabinets, a two-piece toilet, gray walls, an undermount sink, quartz countertops and a hinged shower door

 LuxeMark Company
Open concept kitchen - mid-sized contemporary l-shaped medium tone wood floor open concept kitchen idea in Raleigh with a farmhouse sink, flat-panel cabinets, light wood cabinets, soapstone countertops, black backsplash, stone slab backsplash, stainless steel appliances and an island

 Jacobsen Architecture, LLC
Simon Jacobsen,
Open concept kitchen - large coastal l-shaped medium tone wood floor open concept kitchen idea in Boston with an undermount sink, flat-panel cabinets, white cabinets, solid surface countertops, white backsplash, glass sheet backsplash, stainless steel appliances and an island
Open concept kitchen - large coastal l-shaped medium tone wood floor open concept kitchen idea in Boston with an undermount sink, flat-panel cabinets, white cabinets, solid surface countertops, white backsplash, glass sheet backsplash, stainless steel appliances and an island

 James McNeal Architecture and Design
Shooting Star Photography
In Collaboration with Charles Cudd Co.
Inspiration for a large contemporary l-shaped light wood floor eat-in kitchen remodel in Minneapolis with a farmhouse sink, shaker cabinets, white cabinets, granite countertops, beige backsplash, ceramic backsplash, stainless steel appliances, an island and gray countertops
Inspiration for a large contemporary l-shaped light wood floor eat-in kitchen remodel in Minneapolis with a farmhouse sink, shaker cabinets, white cabinets, granite countertops, beige backsplash, ceramic backsplash, stainless steel appliances, an island and gray countertops

 Distingo Home Staging
Meet Elisabeth.
Elisabeth est la styliste d’intérieur qui signe la réalisation des projets chez DISTINGO.
Son leitmotiv est clair : distinguer chaque propriété afin qu’elle se démarque avec élégance de ses comparables sur le marché. Guidée par une véritable passion pour le design d’intérieur, elle conçoit des espaces où esthétique, harmonie et fonctionnalité se rencontrent pour révéler tout le potentiel d’un lieu.
Son expertise s’étend aux propriétés vides et habitées, ainsi qu’à l’aménagement de condos modèles et de maisons témoins. Chaque projet est abordé avec une vision stratégique et créative, dans le but de mettre en valeur les volumes, la lumière et le caractère unique de la propriété.
Qu’il s’agisse de home staging ou de relooking, Elisabeth vous accompagne avec sens du détail et professionnalisme afin de créer des environnements raffinés, distinctifs et irrésistibles pour les acheteurs.
? info@distingohomestaging.ca
Elisabeth is the interior stylist behind the realization of projects at DISTINGO.
Her leitmotif is simple: to distinguish each property so it stands out elegantly from its comparables on the market. Driven by a genuine passion for interior design, she creates spaces where aesthetics, harmony, and functionality come together to reveal the full potential of every property.
Her expertise includes vacant and occupied properties, as well as the staging of model condos and show homes. Each project is approached with both a strategic and creative vision, with the goal of highlighting the volumes, natural light, and unique character of the space.
Whether it is home staging or interior restyling, Elisabeth guides clients with professionalism and a keen eye for detail to create refined, distinctive environments that captivate potential buyers.
? info@distingohomestaging.ca
 Distingo Home Staging
Elisabeth est la styliste d’intérieur qui signe la réalisation des projets chez DISTINGO.
Son leitmotiv est clair : distinguer chaque propriété afin qu’elle se démarque avec élégance de ses comparables sur le marché. Guidée par une véritable passion pour le design d’intérieur, elle conçoit des espaces où esthétique, harmonie et fonctionnalité se rencontrent pour révéler tout le potentiel d’un lieu.
Son expertise s’étend aux propriétés vides et habitées, ainsi qu’à l’aménagement de condos modèles et de maisons témoins. Chaque projet est abordé avec une vision stratégique et créative, dans le but de mettre en valeur les volumes, la lumière et le caractère unique de la propriété.
Qu’il s’agisse de home staging ou de relooking, Elisabeth vous accompagne avec sens du détail et professionnalisme afin de créer des environnements raffinés, distinctifs et irrésistibles pour les acheteurs.
? info@distingohomestaging.ca
Elisabeth is the interior stylist behind the realization of projects at DISTINGO.
Her leitmotif is simple: to distinguish each property so it stands out elegantly from its comparables on the market. Driven by a genuine passion for interior design, she creates spaces where aesthetics, harmony, and functionality come together to reveal the full potential of every property.
Her expertise includes vacant and occupied properties, as well as the staging of model condos and show homes. Each project is approached with both a strategic and creative vision, with the goal of highlighting the volumes, natural light, and unique character of the space.
Whether it is home staging or interior restyling, Elisabeth guides clients with professionalism and a keen eye for detail to create refined, distinctive environments that captivate potential buyers.
? info@distingohomestaging.ca

 Moss Yaw Design studio
a narrow vertical gap at the entry cedar and adjacent drywall allows visitors a peek to the open kitchen and living via a unique interior detail
Example of a small 1960s wood wall entry hall design in Orange County
Example of a small 1960s wood wall entry hall design in Orange County


 1907 Homes
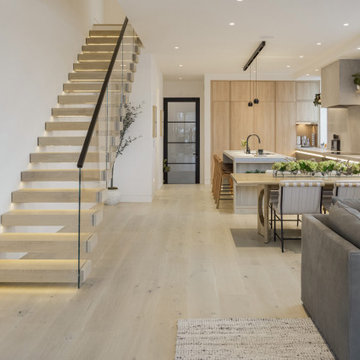
Inspiration for a mid-sized timeless single-wall dark wood floor open concept kitchen remodel with a double-bowl sink, raised-panel cabinets, dark wood cabinets, granite countertops, beige backsplash, stone tile backsplash, stainless steel appliances, beige walls and an island
220