
Search results for "Comparability" in Home Design Ideas


 Gaetano Hardwood Floors, Inc.
Jeri Koegel Photography
Inspiration for a large contemporary light wood floor hallway remodel in Orange County with white walls
Inspiration for a large contemporary light wood floor hallway remodel in Orange County with white walls

 Sterling Brook Custom Homes
Inspiration for a mid-sized cottage vinyl floor and brown floor foyer remodel in Dallas with gray walls and a medium wood front door
Find the right local pro for your project

 Haas Habitats LLC
F2FOTO
Example of a mid-sized mountain style master bamboo floor and brown floor bedroom design in New York with no fireplace and gray walls
Example of a mid-sized mountain style master bamboo floor and brown floor bedroom design in New York with no fireplace and gray walls

 Weatherwell Elite - Aluminum Shutters
Weatherwell Elite aluminum shutters were retro fitted to this outdoor room to allow the owners to use this space again after southerly winds and lack of privacy had prevented them from using the the area. They love: being able to operate the louvers to be at varying degrees of openness, having no maintenance, being able to hose to clean, and the life-like look and feel of the textured wood look powder coat.


 MXMA Architecture & Design
The kitchen has shades of dark grey, charcoal for its countertops, kithchen island, and cabinets. The charcoal glass backsplash completes the dark look. Equipments, devices and food products are ingeniously hidden behind the charcoal lacquered panels. All the appliances are integrated and the fridge is panel-ready. The countertop wraps the kitchen island, creating one distinctive element in the middle of the space.
Image credits: Francis Raymond

 Hannah Blumenthal Design
Danish l-shaped medium tone wood floor kitchen photo in New York with an undermount sink, flat-panel cabinets, dark wood cabinets, white backsplash, subway tile backsplash and black appliances

 New England Design Elements
Seacoast Photography
Example of a mid-sized transitional white tile and ceramic tile porcelain tile tub/shower combo design in Boston with an undermount sink, recessed-panel cabinets, gray cabinets, quartz countertops and green walls
Example of a mid-sized transitional white tile and ceramic tile porcelain tile tub/shower combo design in Boston with an undermount sink, recessed-panel cabinets, gray cabinets, quartz countertops and green walls

 Margot Hartford Photography
Photo: Margot Hartford © 2018 Houzz
Trendy master gray tile gray floor freestanding bathtub photo with flat-panel cabinets, gray cabinets, white walls and a console sink
Trendy master gray tile gray floor freestanding bathtub photo with flat-panel cabinets, gray cabinets, white walls and a console sink

 RTH Building Company
Inspiration for a contemporary l-shaped light wood floor and beige floor kitchen remodel in New York with an undermount sink, flat-panel cabinets, white cabinets, white backsplash, stainless steel appliances and an island

 Matt Lancia Signature Homes
Gray craftsman style Matt Lancia Signature Homes
Inspiration for a mid-sized craftsman gray two-story vinyl gable roof remodel
Inspiration for a mid-sized craftsman gray two-story vinyl gable roof remodel

 w [squared] architects (Houston Architect)
Example of a mid-sized transitional courtyard stamped concrete and custom-shaped lap pool fountain design in Houston

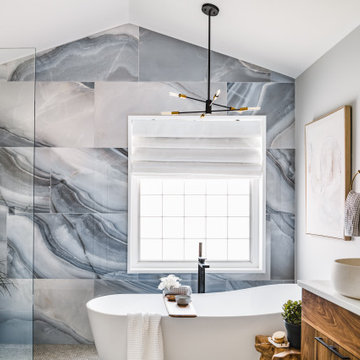


 Meg Poff Design LLC
Example of a transitional u-shaped medium tone wood floor and brown floor kitchen design with shaker cabinets, medium tone wood cabinets, gray backsplash, no island and white countertops

 Oldbury Homebuilders Inc.
Example of a large classic brown one-story brick gable roof design in Austin

 Kristina Crestin Design
Inspiration for a contemporary master freestanding bathtub remodel in Boston with flat-panel cabinets, medium tone wood cabinets, white walls and an undermount sink

 Significant Homes LLC
Pool - large traditional backyard stamped concrete and rectangular lap pool idea in New York

85