
Search results for "Comparable" in Home Design Ideas

 Nolan Painting Inc.
Photo credit: Nolan Painting
Interior Design: Raindrum Design
Large trendy eat-in kitchen photo in Philadelphia with white cabinets, white backsplash, stainless steel appliances, glass tile backsplash, an island, an undermount sink, soapstone countertops, black countertops and shaker cabinets
Large trendy eat-in kitchen photo in Philadelphia with white cabinets, white backsplash, stainless steel appliances, glass tile backsplash, an island, an undermount sink, soapstone countertops, black countertops and shaker cabinets

 Webber + Studio, Architects
ArcherShot Photography
Inspiration for a 1950s one-story wood gable roof remodel in Austin
Inspiration for a 1950s one-story wood gable roof remodel in Austin

 Angela Westmore, LLC.
Enclosed kitchen - mid-sized traditional u-shaped gray floor and porcelain tile enclosed kitchen idea in Milwaukee with a farmhouse sink, recessed-panel cabinets, white cabinets, an island, marble countertops, white backsplash, cement tile backsplash, paneled appliances and multicolored countertops
Find the right local pro for your project

 Ben Herzog
Embracing small-space thinking, the clients skipped the ‘required’ double master sinks for a wide single vanity in luxurious walnut, with a new skylight above. The extra space is put to good use as a laundry room in the hall.
Floor: Doge mosaic, Artistic Tile.
Walls: Scenes in matte white, Mosa.
Plumbing: Hansgrohe Metris S in brushed nickel.
Light: Schoolhouse electric.
Vanity: Nameeks

 thea home inc
Tessa Neustadt
Transitional multicolored floor dedicated laundry room photo in Los Angeles with open cabinets, white cabinets, multicolored walls and a stacked washer/dryer
Transitional multicolored floor dedicated laundry room photo in Los Angeles with open cabinets, white cabinets, multicolored walls and a stacked washer/dryer

 LKID
LKIDGibeon Photography. Troy Lighting Edison Pendants / Phillip Jeffries Faux Leather Wall covering
Alcove shower - rustic alcove shower idea in New York with flat-panel cabinets, medium tone wood cabinets, beige walls, an integrated sink, concrete countertops and a hinged shower door
Alcove shower - rustic alcove shower idea in New York with flat-panel cabinets, medium tone wood cabinets, beige walls, an integrated sink, concrete countertops and a hinged shower door

 Elizabeth Lawson Design
Photography by Jennifer Hughes
Transitional medium tone wood floor kitchen photo in Baltimore with a farmhouse sink, shaker cabinets, black cabinets, marble countertops, stainless steel appliances, marble backsplash and white countertops
Transitional medium tone wood floor kitchen photo in Baltimore with a farmhouse sink, shaker cabinets, black cabinets, marble countertops, stainless steel appliances, marble backsplash and white countertops

 Anderson Canyon, LLC
Cadogan Place is a 12-unit gated community developed by Rohe and Wright Builders in Houston's River Oaks area, and inspired by the Belmond Cadogan Hotel in London.
Photo by TK Images

 K&L Interiors
Large transitional formal and enclosed medium tone wood floor and brown floor living room photo in Seattle with white walls, a standard fireplace, a concrete fireplace and no tv


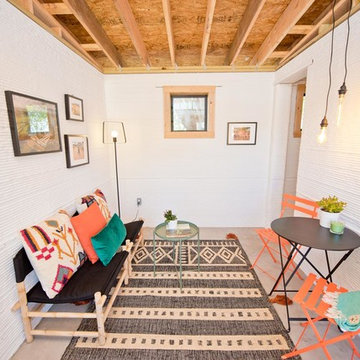
 BANDD DESIGN
A bright, vibrant, rustic, and minimalist interior is showcased throughout this one-of-a-kind 3D home. We opted for reds, oranges, bold patterns, natural textiles, and ample greenery throughout. The goal was to represent the energetic and rustic tones of El Salvador, since that is where the first village will be printed. We love the way the design turned out as well as how we were able to utilize the style, color palette, and materials of the El Salvadoran region!
Designed by Sara Barney’s BANDD DESIGN, who are based in Austin, Texas and serving throughout Round Rock, Lake Travis, West Lake Hills, and Tarrytown.
For more about BANDD DESIGN, click here: https://bandddesign.com/
To learn more about this project, click here: https://bandddesign.com/americas-first-3d-printed-house/

Inspiration for a rustic concrete floor and black floor eat-in kitchen remodel with a farmhouse sink, wood countertops, stainless steel appliances, open cabinets, light wood cabinets, gray backsplash, an island and brown countertops

 Corine Maggio Design
This adorable beach cottage is in the heart of the village of La Jolla in San Diego. The goals were to brighten up the space and be the perfect beach get-away for the client whose permanent residence is in Arizona. Some of the ways we achieved the goals was to place an extra high custom board and batten in the great room and by refinishing the kitchen cabinets (which were in excellent shape) white. We created interest through extreme proportions and contrast. Though there are a lot of white elements, they are all offset by a smaller portion of very dark elements. We also played with texture and pattern through wallpaper, natural reclaimed wood elements and rugs. This was all kept in balance by using a simplified color palate minimal layering.
I am so grateful for this client as they were extremely trusting and open to ideas. To see what the space looked like before the remodel you can go to the gallery page of the website www.cmnaturaldesigns.com
Photography by: Chipper Hatter

 Nick Lee Architecture
Michelle Wilson Photography
Example of a mid-sized trendy concrete floor and gray floor kitchen design in San Francisco with shaker cabinets, white cabinets, marble countertops, stainless steel appliances, an island and gray countertops
Example of a mid-sized trendy concrete floor and gray floor kitchen design in San Francisco with shaker cabinets, white cabinets, marble countertops, stainless steel appliances, an island and gray countertops

 Jim Deen/Kitchen Kraft
John Evans
Example of a classic l-shaped dark wood floor kitchen design in Columbus with raised-panel cabinets, white cabinets, white backsplash, stainless steel appliances and an island
Example of a classic l-shaped dark wood floor kitchen design in Columbus with raised-panel cabinets, white cabinets, white backsplash, stainless steel appliances and an island

 Van Wicklen Design
Travis Wayne Baker
Inspiration for a cottage u-shaped light wood floor eat-in kitchen remodel in Austin with a farmhouse sink, green cabinets, wood countertops, stainless steel appliances and shaker cabinets
Inspiration for a cottage u-shaped light wood floor eat-in kitchen remodel in Austin with a farmhouse sink, green cabinets, wood countertops, stainless steel appliances and shaker cabinets

 Brooks and Falotico Associates, Inc.
Jeff McNamara
Large elegant gender-neutral dark wood floor and brown floor walk-in closet photo in New York with white cabinets and flat-panel cabinets
Large elegant gender-neutral dark wood floor and brown floor walk-in closet photo in New York with white cabinets and flat-panel cabinets

 Алла Шумейко
Example of a minimalist formal medium tone wood floor living room design in Moscow with brown walls

 Rustico Tile & Stone
Philadelphia Encaustic-style Cement Tile - custom made and provided by Rustico Tile and Stone. Wholesale prices and worldwide shipping for Cement Tiles.
Rustico Tile and Stone offers 2 types of this Concrete Tile. Our MeaLu Collection features this specific tile and other in-stock, ready-to-ship Cement tiles. Or customize your tile with designs from our Traditional Collection.
Learn more by calling or emailing us today! (512) 260-9111 / info@rusticotile.com
Bathroom design and installation completed by Drummonds UK - "Makers of Bathrooms"

 BDA Architecture
Scott Burrows - Aperture
Trendy galley concrete floor kitchen photo in Gold Coast - Tweed with a double-bowl sink, flat-panel cabinets, white cabinets and an island
Trendy galley concrete floor kitchen photo in Gold Coast - Tweed with a double-bowl sink, flat-panel cabinets, white cabinets and an island
2