
Search results for "Compare" in Home Design Ideas

 Corine Maggio Design
This adorable beach cottage is in the heart of the village of La Jolla in San Diego. The goals were to brighten up the space and be the perfect beach get-away for the client whose permanent residence is in Arizona. Some of the ways we achieved the goals was to place an extra high custom board and batten in the great room and by refinishing the kitchen cabinets (which were in excellent shape) white. We created interest through extreme proportions and contrast. Though there are a lot of white elements, they are all offset by a smaller portion of very dark elements. We also played with texture and pattern through wallpaper, natural reclaimed wood elements and rugs. This was all kept in balance by using a simplified color palate minimal layering.
I am so grateful for this client as they were extremely trusting and open to ideas. To see what the space looked like before the remodel you can go to the gallery page of the website www.cmnaturaldesigns.com
Photography by: Chipper Hatter
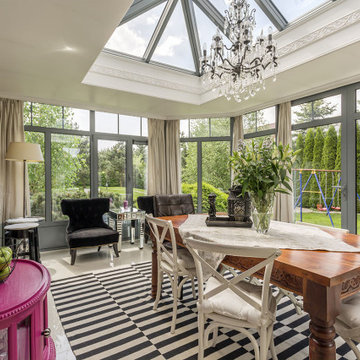

 Pavonetti Architecture
Photo by Amanda Kirkpatrick

Example of an urban concrete floor great room design in Austin with white walls
Example of an urban concrete floor great room design in Austin with white walls
Find the right local pro for your project

 Coddington Design

Danish l-shaped light wood floor and beige floor kitchen photo in San Francisco with an undermount sink, flat-panel cabinets, blue cabinets, stainless steel appliances, an island and white countertops

Entryway - mid-sized transitional dark wood floor entryway idea in DC Metro with blue walls and a black front door


 Brooks and Falotico Associates, Inc.
Jeff McNamara
Large elegant gender-neutral dark wood floor and brown floor walk-in closet photo in New York with white cabinets and flat-panel cabinets
Large elegant gender-neutral dark wood floor and brown floor walk-in closet photo in New York with white cabinets and flat-panel cabinets

 Solar Insulation Window Films
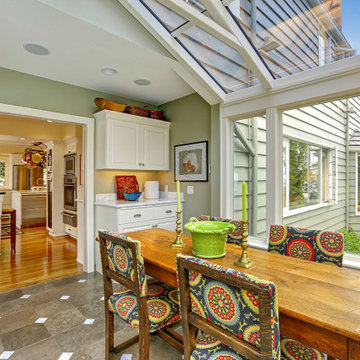
Sunroom - large traditional sunroom idea in Nashville with a standard ceiling

 Gettliffe Architecture
David Lauer Photography
Inspiration for a contemporary concrete floor and gray floor kitchen remodel in Denver with flat-panel cabinets, stone slab backsplash, paneled appliances and a peninsula
Inspiration for a contemporary concrete floor and gray floor kitchen remodel in Denver with flat-panel cabinets, stone slab backsplash, paneled appliances and a peninsula

 BCB Decor
beach house, coastal decor, coastal home . causal gathering room
Example of a beach style medium tone wood floor and brown floor family room design in Miami with white walls
Example of a beach style medium tone wood floor and brown floor family room design in Miami with white walls
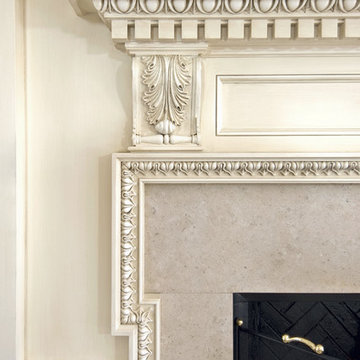
 Peter LaBau, LLC
Fireplace detail in the new Living Room in the renovated and restored 1911 Colonial Revival House.
Example of a mid-sized classic formal and enclosed medium tone wood floor living room design in Boston
Example of a mid-sized classic formal and enclosed medium tone wood floor living room design in Boston

 Darci Hether
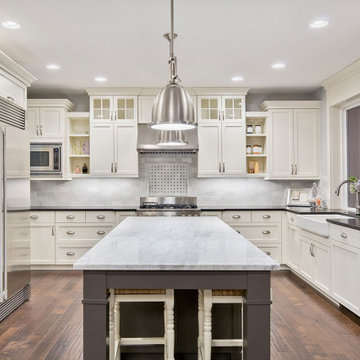
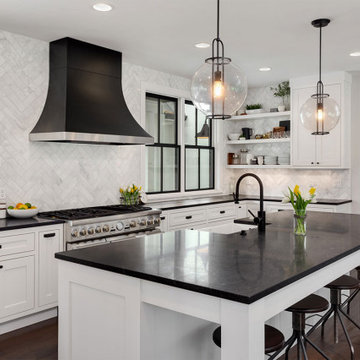
This three-story Westhampton Beach home designed for family get-togethers features a large entry and open-plan kitchen, dining, and living room. The kitchen was gut-renovated to merge seamlessly with the living room. For worry-free entertaining and clean-up, we used lots of performance fabrics and refinished the existing hardwood floors with a custom greige stain. A palette of blues, creams, and grays, with a touch of yellow, is complemented by natural materials like wicker and wood. The elegant furniture, striking decor, and statement lighting create a light and airy interior that is both sophisticated and welcoming, for beach living at its best, without the fuss!
4