
Search results for "Compare" in Home Design Ideas

 City Homes, LLC
Elongated white subway tiles are used in the floor-to-ceiling backsplash for a simple, casual look.
Playful vibrant cabinets in Benjamin Moore Bunker Hill Green create a cheerful atmosphere around wood features and marble countertops. A T-shape kitchen island and dining table are combined with Carerra marble and oak countertops. Backless bistro Serena & Lily Riviera Backless Stools are placed at the eat-in island table set under an ivory tiered Made Goods Patricia Chandelier. Stainless steel upgrades include a fridge framed by green cabinets, under counter wine cooler and stove under steel hood. A white corner focuses on a wet bar with floating shelves flanking a window over a set of under counter beverage fridge and wine coolers. Wire brushed oak floors open up the kitchen design in a warm and modern way creating a beautiful design.

Kitchen - small contemporary l-shaped marble floor and white floor kitchen idea in San Francisco with an undermount sink, flat-panel cabinets, medium tone wood cabinets, quartz countertops, black appliances, an island, white countertops and window backsplash
 Vernich Interiors

Example of a farmhouse dark wood floor bedroom design in Nashville with green walls, a standard fireplace and a stone fireplace
Find the right local pro for your project
 Porchfront Homes
Porchfront Homes
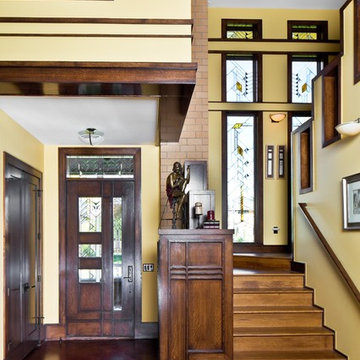
Example of an arts and crafts entryway design in Denver with yellow walls
Example of an arts and crafts entryway design in Denver with yellow walls
 Sogno Design Group
Photos by Langdon Clay

Example of a mid-sized classic master gray tile and subway tile mosaic tile floor alcove shower design in San Francisco with an undermount sink, shaker cabinets, white cabinets, marble countertops, white walls and a two-piece toilet
Example of a mid-sized classic master gray tile and subway tile mosaic tile floor alcove shower design in San Francisco with an undermount sink, shaker cabinets, white cabinets, marble countertops, white walls and a two-piece toilet
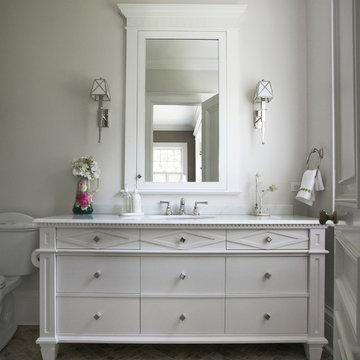
 Brooks and Falotico Associates, Inc.
Jeff McNamara
Example of a mid-sized classic 3/4 porcelain tile and beige floor bathroom design in New York with white cabinets, a two-piece toilet, white walls, an undermount sink, marble countertops and flat-panel cabinets
Example of a mid-sized classic 3/4 porcelain tile and beige floor bathroom design in New York with white cabinets, a two-piece toilet, white walls, an undermount sink, marble countertops and flat-panel cabinets

 Stone Center
Transitional kitchen photo in Atlanta with an undermount sink, flat-panel cabinets, medium tone wood cabinets, an island and quartz countertops

 In Situ Architecture
jeremy bittermann
Example of a trendy galley concrete floor open concept kitchen design in Portland with flat-panel cabinets, medium tone wood cabinets, metallic backsplash, metal backsplash, stainless steel appliances and green countertops
Example of a trendy galley concrete floor open concept kitchen design in Portland with flat-panel cabinets, medium tone wood cabinets, metallic backsplash, metal backsplash, stainless steel appliances and green countertops

 Revival House
This Modern European kitchen is perfect for cooking and entertaining guests! We love the open layout that allows for a seamless flow throughout the space.
Jyland Construction Management Company
Scott Amundson Photography

 ZeroEnergy Design
ZeroEnergy Design (ZED) created this modern home for a progressive family in the desirable community of Lexington.
Thoughtful Land Connection. The residence is carefully sited on the infill lot so as to create privacy from the road and neighbors, while cultivating a side yard that captures the southern sun. The terraced grade rises to meet the house, allowing for it to maintain a structured connection with the ground while also sitting above the high water table. The elevated outdoor living space maintains a strong connection with the indoor living space, while the stepped edge ties it back to the true ground plane. Siting and outdoor connections were completed by ZED in collaboration with landscape designer Soren Deniord Design Studio.
Exterior Finishes and Solar. The exterior finish materials include a palette of shiplapped wood siding, through-colored fiber cement panels and stucco. A rooftop parapet hides the solar panels above, while a gutter and site drainage system directs rainwater into an irrigation cistern and dry wells that recharge the groundwater.
Cooking, Dining, Living. Inside, the kitchen, fabricated by Henrybuilt, is located between the indoor and outdoor dining areas. The expansive south-facing sliding door opens to seamlessly connect the spaces, using a retractable awning to provide shade during the summer while still admitting the warming winter sun. The indoor living space continues from the dining areas across to the sunken living area, with a view that returns again to the outside through the corner wall of glass.
Accessible Guest Suite. The design of the first level guest suite provides for both aging in place and guests who regularly visit for extended stays. The patio off the north side of the house affords guests their own private outdoor space, and privacy from the neighbor. Similarly, the second level master suite opens to an outdoor private roof deck.
Light and Access. The wide open interior stair with a glass panel rail leads from the top level down to the well insulated basement. The design of the basement, used as an away/play space, addresses the need for both natural light and easy access. In addition to the open stairwell, light is admitted to the north side of the area with a high performance, Passive House (PHI) certified skylight, covering a six by sixteen foot area. On the south side, a unique roof hatch set flush with the deck opens to reveal a glass door at the base of the stairwell which provides additional light and access from the deck above down to the play space.
Energy. Energy consumption is reduced by the high performance building envelope, high efficiency mechanical systems, and then offset with renewable energy. All windows and doors are made of high performance triple paned glass with thermally broken aluminum frames. The exterior wall assembly employs dense pack cellulose in the stud cavity, a continuous air barrier, and four inches exterior rigid foam insulation. The 10kW rooftop solar electric system provides clean energy production. The final air leakage testing yielded 0.6 ACH 50 - an extremely air tight house, a testament to the well-designed details, progress testing and quality construction. When compared to a new house built to code requirements, this home consumes only 19% of the energy.
Architecture & Energy Consulting: ZeroEnergy Design
Landscape Design: Soren Deniord Design
Paintings: Bernd Haussmann Studio
Photos: Eric Roth Photography
 MMI Design

Mid-sized transitional l-shaped porcelain tile and brown floor eat-in kitchen photo in Houston with an undermount sink, shaker cabinets, gray cabinets, metallic backsplash, metal backsplash, stainless steel appliances, an island and white countertops

 Knocknock
View of kitchen from living area. Photo by Olga Soboleva
Example of a mid-sized trendy galley medium tone wood floor eat-in kitchen design in San Francisco with an undermount sink, flat-panel cabinets, white cabinets, quartz countertops, white backsplash, ceramic backsplash, stainless steel appliances and an island
Example of a mid-sized trendy galley medium tone wood floor eat-in kitchen design in San Francisco with an undermount sink, flat-panel cabinets, white cabinets, quartz countertops, white backsplash, ceramic backsplash, stainless steel appliances and an island
 Chipper Hatter Architectural Photographer
Chipper Hatter

Inspiration for a timeless deck remodel in Boston with no cover
Inspiration for a timeless deck remodel in Boston with no cover
 Leicht Westchester-Greenwich

Huge trendy master gray tile, white tile and porcelain tile porcelain tile bathroom photo in New York with a vessel sink, white walls, concrete countertops and gray countertops
 Marissa Cramer Interiors
Amy Bartlam
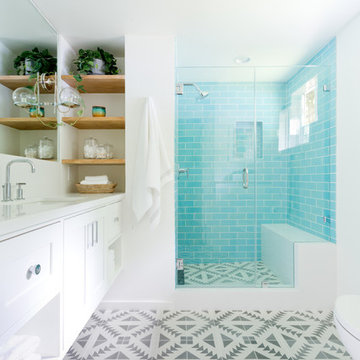
Mid-sized transitional 3/4 ceramic tile and blue tile cement tile floor and gray floor corner shower photo in Los Angeles with shaker cabinets, white cabinets, white walls, quartz countertops, a hinged shower door and an undermount sink
Mid-sized transitional 3/4 ceramic tile and blue tile cement tile floor and gray floor corner shower photo in Los Angeles with shaker cabinets, white cabinets, white walls, quartz countertops, a hinged shower door and an undermount sink

 SKD Architects
John Magnoski Photography
Builder: John Kraemer & Sons
Inspiration for a craftsman kitchen/dining room combo remodel in Minneapolis with yellow walls and no fireplace
Inspiration for a craftsman kitchen/dining room combo remodel in Minneapolis with yellow walls and no fireplace

 Neolithic Materials

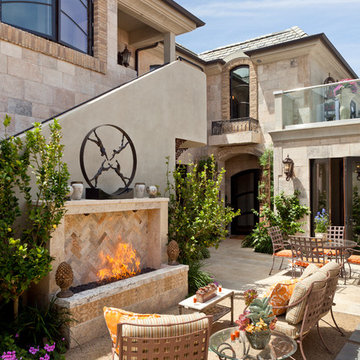
Neolithic Materials specializes in rare reclaimed and newly quarried limestone architectural elements sourced from across the Mediterranean. Our Southern California collection includes fireplaces, fountains, flooring, pavers, sinks, tubs, benches, antique tiles, wall cladding, and custom-made stone pieces.
For inquiries, contact us at (310) 289-0414 or info@neolithicmaterials.com
 Raykon Construction

Inspiration for a country carpeted and gray floor bedroom remodel in Salt Lake City with white walls
 Bartelt. The Remodeling Resource
Photo Credit - David Bader

Country 3/4 gray floor alcove shower photo in Milwaukee with shaker cabinets, white cabinets, a two-piece toilet, white walls, an undermount sink and white countertops
Country 3/4 gray floor alcove shower photo in Milwaukee with shaker cabinets, white cabinets, a two-piece toilet, white walls, an undermount sink and white countertops
24