
Search results for "Compared" in Home Design Ideas

 Redstart Design Build
Picture Perfect House
Example of a large transitional dark wood floor and brown floor enclosed dining room design in Chicago with gray walls and no fireplace
Example of a large transitional dark wood floor and brown floor enclosed dining room design in Chicago with gray walls and no fireplace


 Sample Properties Inc
A backyard oasis with covered outdoor living space, and plenty of character with the stacked stone chimney, varying roof pitches and tropical landscaping.
Find the right local pro for your project

 NuvoTeck
Notice the privacy that insects screens provide when looking into the garage compared to the view when looking out of the garage.
Example of a large mountain style garage design in Toronto
Example of a large mountain style garage design in Toronto
 Amazing Cabinetry & Bath
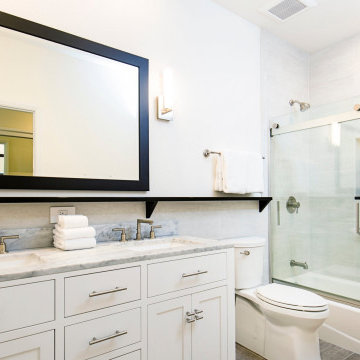
Looking to update your bathroom? Compare the best bathroom remodeling contractors using our guide. For any query please contact 949-716-3350.
Dofollow @amazingcabinetry
#bathroomdesign
#bathroomdesigntips
#bathroomdesignideas
#customcabinetry
#Remodeling
#LagunaBeach
#LagunaNiguel
#bathroom

 Beauty Saunas and Baths
EAGO Brand steam showers are known for there elegant and unique styling and features at an affordable price make them a great choice compared to going for a custom steam shower .
They are easy to install and have lots of features you cant get elsewhere.
 American Home Remodeling
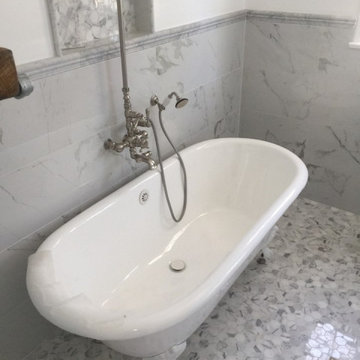
Bathroom remodels completed with our composite material, wet-wall panels. Designed to look like real stone, without the hassle of grout lines! Achieve the luxe look of marble for a fraction of the cost compared to using real marble slabs.
 American Home Remodeling
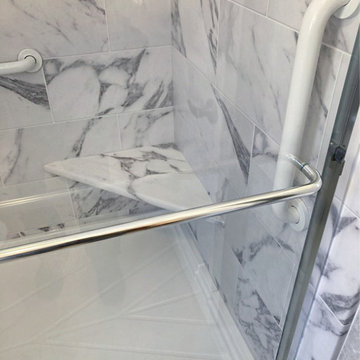
Bathroom remodels completed with our composite material, wet-wall panels. Designed to look like real stone, without the hassle of grout lines! Achieve the luxe look of marble for a fraction of the cost compared to using real marble slabs.

 Woodland Cabinetry
Mid-sized elegant l-shaped brown floor and dark wood floor open concept kitchen photo with a farmhouse sink, white cabinets, granite countertops, green backsplash, stainless steel appliances, an island, white countertops, shaker cabinets and subway tile backsplash

 Wieland Builders LLC
Inspiration for a huge cottage u-shaped medium tone wood floor and brown floor kitchen remodel in Cincinnati with an undermount sink, shaker cabinets, white cabinets, white backsplash, subway tile backsplash, stainless steel appliances, an island and white countertops

 Airy Kitchens
Inspiration for a mid-sized eclectic l-shaped slate floor and green floor eat-in kitchen remodel in Philadelphia with an undermount sink, shaker cabinets, green cabinets, granite countertops, white backsplash, ceramic backsplash, stainless steel appliances, an island and black countertops

 Rachel Loewen Photography
Photo: Rachel Loewen © 2019 Houzz
Family room - contemporary open concept gray floor family room idea in Chicago with white walls, a standard fireplace and a brick fireplace
Family room - contemporary open concept gray floor family room idea in Chicago with white walls, a standard fireplace and a brick fireplace

 Mosier Luxury Homes
Mid-sized trendy multicolored one-story wood gable roof photo in Orange County with a shingle roof

 Browdy & Browdy
Living room - large contemporary open concept and formal travertine floor living room idea in Jacksonville with white walls, no fireplace and no tv

 Mercedes Premier Homes
The Tiffany by Mercedes Premier Homes! www.mercedespremier.com
Eat-in kitchen - traditional eat-in kitchen idea with white cabinets, granite countertops, brown backsplash, custom tile backsplash, stainless steel appliances and glass-front cabinets
Eat-in kitchen - traditional eat-in kitchen idea with white cabinets, granite countertops, brown backsplash, custom tile backsplash, stainless steel appliances and glass-front cabinets

 Seabold Architectural Studio
Designed by Seabold Studio
Architect: Jeff Seabold
Living room - industrial open concept concrete floor and gray floor living room idea in Jackson with white walls
Living room - industrial open concept concrete floor and gray floor living room idea in Jackson with white walls

 Bassett Furniture
Casual and comfortable high back stationary group that is available in sectional and sofa configurations. The wood legs are in a finish comparable to Walnut.

 We Got Lites
The Ibiza Design is designed to bring you the most eye-catching & stunning brilliance, compared to any other design to date.
Trendy family room photo in New York
Trendy family room photo in New York

 Studio Architects
Photo by Gordon Gregory, Interior design by Carter Kay Interiors.
Inspiration for a small rustic loft-style medium tone wood floor living room remodel with beige walls, a standard fireplace and a stone fireplace
Inspiration for a small rustic loft-style medium tone wood floor living room remodel with beige walls, a standard fireplace and a stone fireplace

 User
Create a distinctive focal point with our Country Barn Door featuring plenty of rustic wood character. Barn doors beautifully upgrade any ordinary doorway into a rustic and elegant transition between spaces. The sliding mechanism provides significant savings in space compared to traditional doors, making a barn door perfect for pantries, closets, bathrooms and other small spaces. For larger openings, consider pairing two barn doors for an eye-catching entryway.
Black steel sliding hardware kit and iron door handle included. Light assembly required.
All of our doors are handcrafted from solid cedar and finished with wax in our woodworking shop in Fort Mill, South Carolina.
Currently available for local pickup only. Doors will be available for shipping in May 2018.
DIMENSIONS:
Overall: 84" tall x 38" wide x 2" thick
Handle height: 8.25"
Sliding track hardware fits door panel width: 36"-40"
Sliding track hardware height: 11.5" overall (5.5" above top of door)
Sliding track rail length: 6.6'
Weight: 74.2 pounds (without steel bar, including handle and top pieces)
CARE AND MAINTENANCE:
Dust with a soft, dry lint-free cloth.
Soak up any water immediately with a soft, dry cloth.
Avoid the use of harsh chemicals or abrasive cleaners.
SHIPPING & LOCAL PICKUP:
This item is currently available for local pickup only.
Photo Credit: Michael Blevins
101