
Search results for "Compared" in Home Design Ideas

Inspiration for a contemporary medium tone wood floor living room remodel with white walls, a standard fireplace and a tile fireplace

 Innovative Homes
While the kitchen and breakfast area might still be small compared to today's standards - the AIA and homeowner's design made complete use of all the areas without feeling like a galley kitchen

 Kelly Rogers Interiors
Eric Roth Photography
Inspiration for a mid-sized transitional formal and enclosed medium tone wood floor and green floor living room remodel in Boston with gray walls, no tv and no fireplace
Inspiration for a mid-sized transitional formal and enclosed medium tone wood floor and green floor living room remodel in Boston with gray walls, no tv and no fireplace
Find the right local pro for your project

 McGrath II
This entryway is small compared to the grand scale of this old georgian house. We dressed it up with a stenciled grasscloth wallpaper, a combination of beautiful antique furniture pieces and a custom designed decorative floor pattern painted by our decorative painter.

 Dandeneau Architecture P.L.L.C.
Christine Dandeneau, AIA
Butler Constructs
Inspiration for a small cottage single-wall medium tone wood floor eat-in kitchen remodel in Raleigh with an undermount sink, open cabinets, black cabinets, quartz countertops, white backsplash, ceramic backsplash, black appliances and an island
Inspiration for a small cottage single-wall medium tone wood floor eat-in kitchen remodel in Raleigh with an undermount sink, open cabinets, black cabinets, quartz countertops, white backsplash, ceramic backsplash, black appliances and an island

 Rasmussen Construction
Richardson Architects
Jonathan Mitchell photography
Example of a mid-sized arts and crafts medium tone wood floor and brown floor foyer design in San Francisco with white walls
Example of a mid-sized arts and crafts medium tone wood floor and brown floor foyer design in San Francisco with white walls

 Charmean Neithart Interiors
This cottage tudor home in the heart of Pasadena showcases original details and traditional elegance for a busy family of four.
Photography by Erika Bierman
www.erikabiermanphotography.com

 Constantine Design Group, Inc.
Compare the design to the finished project... This is what can happen when the Architect is not consulted during construction.
Photos by CDG
Example of a trendy exterior home design in Indianapolis
Example of a trendy exterior home design in Indianapolis
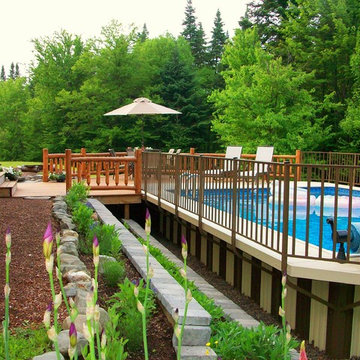
 Gibraltar Pools
Gibralte on ground pools are an affordable option compared to inground pools. Adding flower gardens can compliment your backyard pool design
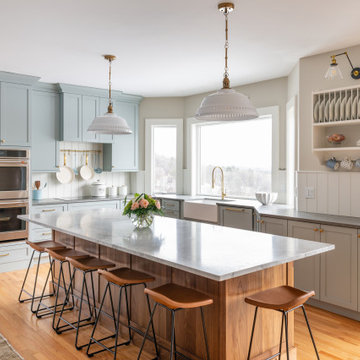
Beach style home design photo in Boston
Beach style home design photo in Boston


 RMF Landscape Construction Ltd.
Natural square cut flagstone porch with trimmed out wood pillars.
Large classic stone screened-in front porch idea in Toronto
Large classic stone screened-in front porch idea in Toronto


 The Workshop Design Studio
Inspiration for a large transitional l-shaped medium tone wood floor and brown floor kitchen remodel in San Luis Obispo with an undermount sink, shaker cabinets, white cabinets, gray backsplash, subway tile backsplash, stainless steel appliances, an island and gray countertops

 Titan Contracting Services
Example of a trendy light wood floor and beige floor open concept kitchen design in Los Angeles with flat-panel cabinets, white cabinets, gray backsplash, stainless steel appliances and two islands

 Vail Custom Builders
Jay Rush
Staircase - rustic wooden u-shaped open and mixed material railing staircase idea in Denver
Staircase - rustic wooden u-shaped open and mixed material railing staircase idea in Denver

 Timber Trails Development Company
Transitional master dark wood floor and brown floor bathroom photo in Chicago with blue cabinets, white walls, an undermount sink, white countertops and recessed-panel cabinets
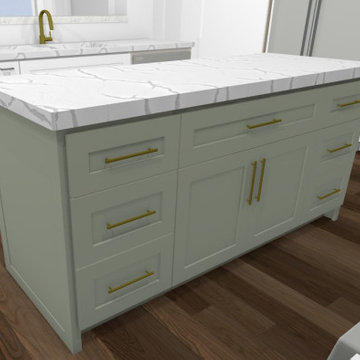
 Prime Design Cabinetry LLC
Plano rendering of island in kitchen renovation (see and compare to the after photo).

 Dunamis Interiors Inc.
Gina Carlson
Inspiration for a mid-sized craftsman u-shaped ceramic tile open concept kitchen remodel in Seattle with an undermount sink, shaker cabinets, medium tone wood cabinets, granite countertops, green backsplash, ceramic backsplash, stainless steel appliances and an island
Inspiration for a mid-sized craftsman u-shaped ceramic tile open concept kitchen remodel in Seattle with an undermount sink, shaker cabinets, medium tone wood cabinets, granite countertops, green backsplash, ceramic backsplash, stainless steel appliances and an island

 Evalutions by Aubuchon Design Group
Family room - mid-sized contemporary enclosed ceramic tile and beige floor family room idea in Miami with white walls, no fireplace and no tv

 Floor Coverings International of Charleston
Custom runner installed on the newly finished staircase.
Example of a small transitional staircase design in Charleston
Example of a small transitional staircase design in Charleston
97