
Search results for "Compared" in Home Design Ideas
 msegers
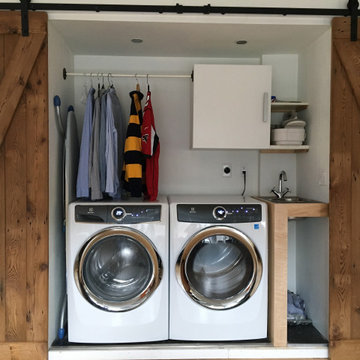
Compared to the before situation the ceiling was lifted. An airco return was titled 90 degrees to allow this. We have space for wall cabinet for detergents, a bar to hang clothes from and an ironing board. The small sink is a welcome addition. The gas shutoff is underneath the sink. We kept the 240V outlet of the previous dryer, just in case we want to switch back to electric and have the solar panels to feed this.
 Paver House
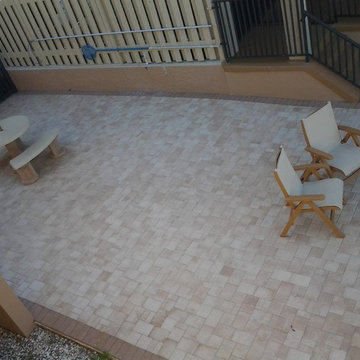
Traditional concrete, asphalt or gravel driveways pale in comparison to the beauty of brick pavers. There are many benefits to installing brick pavers that make them the best value even when compared to stamped concrete, cobblestone or clay pavers. Photos by Paver House

 Kaleidoscope Color Consulting
2160-40 Roasted Sesame
Seed All colors will appear differently in reality compared to digital or print photos
Mary Nolte
Example of an eclectic master brown tile and porcelain tile porcelain tile bathroom design with raised-panel cabinets, dark wood cabinets, yellow walls, an undermount sink and granite countertops
Example of an eclectic master brown tile and porcelain tile porcelain tile bathroom design with raised-panel cabinets, dark wood cabinets, yellow walls, an undermount sink and granite countertops
Find the right local pro for your project

 Perlick
Create your perfect kitchen with Perlick. Stacking kits create the storage capacity of an upright, but with the choice of temperatures and styles to suit your specific needs. Perlick's Industry Exclusive 18" Shallow-Depth Series is the perfect cabinet for kitchen islands, as its 18" depth saves 6" of space compared to standard 24" deep models.


 CarpetsPlus ColorTile Missoula
EcoChoice® Hand Crafted Hardwood is a collection of superior hardwood flooring products that are both American-made and environmentally responsible. These products feature unique finishes that are distressed by hand to achieve a rustic, time-worn aesthetic. EcoChoice engineered hardwood uses approximately 50% less newly forested wood in their production than comparable 3/8” engineered alternatives. All EcoChoice hardwood flooring products are GREENGUARD Children & SchoolsSM Certified by the GREENGUARD Environmental Institute.
Style Number: CH848

 Tuck and Tuck Architects
Tuck + Tuck Architects
Deck - mid-sized coastal backyard deck idea in Providence with no cover
Deck - mid-sized coastal backyard deck idea in Providence with no cover

 Acassa Construction LLC
Kitchen pantry - mid-sized modern u-shaped porcelain tile kitchen pantry idea in Miami with an undermount sink, flat-panel cabinets, white cabinets, solid surface countertops, black backsplash, porcelain backsplash, stainless steel appliances and no island

 ZeroEnergy Design
 (ZED) created this modern home for a progressive family in the desirable community of Lexington.
Thoughtful Land Connection. The residence is carefully sited on the infill lot so as to create privacy from the road and neighbors, while cultivating a side yard that captures the southern sun. The terraced grade rises to meet the house, allowing for it to maintain a structured connection with the ground while also sitting above the high water table. The elevated outdoor living space maintains a strong connection with the indoor living space, while the stepped edge ties it back to the true ground plane. Siting and outdoor connections were completed by ZED in collaboration with landscape designer Soren Deniord Design Studio.
Exterior Finishes and Solar. The exterior finish materials include a palette of shiplapped wood siding, through-colored fiber cement panels and stucco. A rooftop parapet hides the solar panels above, while a gutter and site drainage system directs rainwater into an irrigation cistern and dry wells that recharge the groundwater.
Cooking, Dining, Living. Inside, the kitchen, fabricated by Henrybuilt, is located between the indoor and outdoor dining areas. The expansive south-facing sliding door opens to seamlessly connect the spaces, using a retractable awning to provide shade during the summer while still admitting the warming winter sun. The indoor living space continues from the dining areas across to the sunken living area, with a view that returns again to the outside through the corner wall of glass.
Accessible Guest Suite. The design of the first level guest suite provides for both aging in place and guests who regularly visit for extended stays. The patio off the north side of the house affords guests their own private outdoor space, and privacy from the neighbor. Similarly, the second level master suite opens to an outdoor private roof deck.
Light and Access. The wide open interior stair with a glass panel rail leads from the top level down to the well insulated basement. The design of the basement, used as an away/play space, addresses the need for both natural light and easy access. In addition to the open stairwell, light is admitted to the north side of the area with a high performance, Passive House (PHI) certified skylight, covering a six by sixteen foot area. On the south side, a unique roof hatch set flush with the deck opens to reveal a glass door at the base of the stairwell which provides additional light and access from the deck above down to the play space.
Energy. Energy consumption is reduced by the high performance building envelope, high efficiency mechanical systems, and then offset with renewable energy. All windows and doors are made of high performance triple paned glass with thermally broken aluminum frames. The exterior wall assembly employs dense pack cellulose in the stud cavity, a continuous air barrier, and four inches exterior rigid foam insulation. The 10kW rooftop solar electric system provides clean energy production. The final air leakage testing yielded 0.6 ACH 50 - an extremely air tight house, a testament to the well-designed details, progress testing and quality construction. When compared to a new house built to code requirements, this home consumes only 19% of the energy.
Architecture & Energy Consulting: ZeroEnergy Design
Landscape Design: Soren Deniord Design
Paintings: Bernd Haussmann Studio
Photos: Eric Roth Photography

 Haas Development and Construction
The client wanted a layout that facilitated socializing and provided ample counter space for baking, while ensuring the kitchen didn't appear overly large compared to the cozy family room

 Cannarsa Structure and Design
Informal Foyer
Example of a mid-sized transitional multicolored floor, slate floor and wood wall entry hall design in Grand Rapids with white walls and a medium wood front door
Example of a mid-sized transitional multicolored floor, slate floor and wood wall entry hall design in Grand Rapids with white walls and a medium wood front door

 Mountain + Beach Interiors - Schonewill Int'l
The master bathroom became a very calm interesting simple wide open space compared to the original two narrow rooms with a compartmentalized bath/toilet area. One attribute was this high sloped ceiling and two exterior windows. Enjoy! We tore it all out yet reused all plumbing locations and went to an exposed shower pipe while valves were still mounted on a low wall. We added a steam shower!
 Tailored Kitchen, Bath, and Remodeling
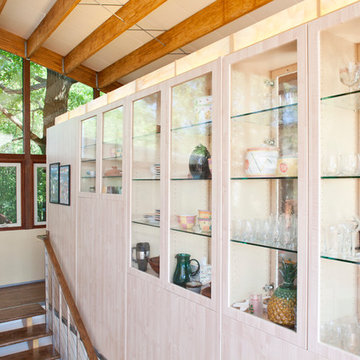
Custom cabinetry and quartz countertops take center stage in this Wonder Lake kitchen gut project. Working directly with the homeowner, I chose to focus on both form and function for the design and feel of the room. By extensively researching and price comparing high-end products, I was able to mindfully hand-pick quality pieces to create the luxe design.
Ben Rodig. www.benrodig.com
 Bourbs LLC.
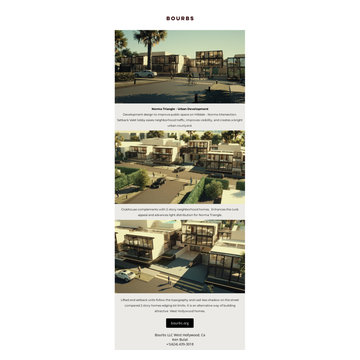
Lifted and setback units follow the topography and cast less shadow on the street and access the daylight for longer hours, compared 2 story homes edging lot limits. It is an alternative way of building attractive West Hollywood homes.
Improving public space on Hilldale - Norma intersection. Setback Valet lobby eases neighborhood traffic, improves visibility, and creates a bright urban courtyard.
 EDR Design Build
Integrated design-build services combining architectural design with construction management under single contract. EDR Design Build eliminates traditional separation between design and construction phases, reducing project delays and cost overruns. Services include conceptual design, permitting coordination, material selection, quality control, and budget management. Streamlined communication reduces change orders and accelerates project delivery compared to traditional general contracting methods.

 Origin Renovation
Mid-sized trendy master white tile and marble tile cement tile floor, gray floor and double-sink alcove shower photo in San Francisco with flat-panel cabinets, brown cabinets, a two-piece toilet, gray walls, an integrated sink, quartzite countertops, white countertops and a freestanding vanity

 Greg Hasler
We completed this exterior renovation just in time for our clients to enjoy the last days of summer. In order to bring new life to this backyard, we built a multi-level deck using Trex composite decking. The home-owner wanted a bit of overhead protection for the upper deck so we had a local glass company install a frameless lami-glass canopy, which we supported with fir beams. They completed the design for the upper deck with side-mounted glass guard rails for a cleaner look.

 Wedgewood Building Company
Open concept kitchen - transitional l-shaped open concept kitchen idea in Indianapolis with an undermount sink, shaker cabinets, white cabinets, granite countertops, white backsplash, stone tile backsplash, stainless steel appliances and an island
 Viking Renovations LLC
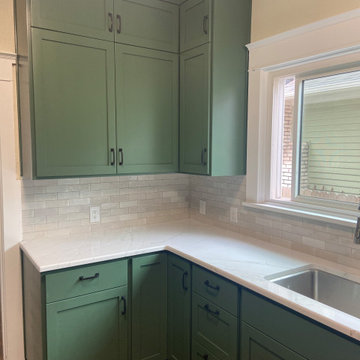
Comparing this photo to the "before" photos you can see just how much more cabinet storage was gained by having the cabinets go all the way up to the ceiling. This photo also shows the restoration of the existing home trims.
146