
Search results for "Compared" in Home Design Ideas

 Beahm & Son, Ltd.
The second part of our three part remodel. This is the kitchen that was shown off of the dining room of last week's project. This kitchen has a much warmer look compared to the coolness of the dining room. The island is in a unique shape, and every area of the kitchen has some unique functionality that we built in for the customer. Our design style is a blend of style and function, we want to make a beautiful space but it has to work for the customers.
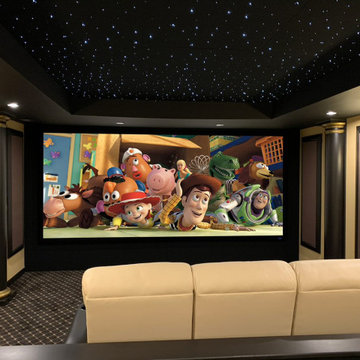
 Sound & Vision
 enjoys working with clients on the home theater of their dreams. https://lnkd.in/d5CH3Yp6 We deploy the best technology possible to assure quality of image and sound, comparability and operation with all desired sources, and ease of operation. When you are ready for your next theater or to upgrade your current one, see Sound & Vision for the best! #video #movies #hometheater #screeningroom #streaming #projector #screen #entertainment #soundandvision
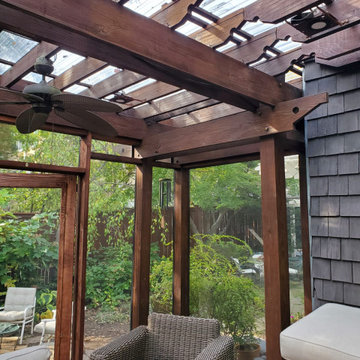
 Mission Exteriors
For this Pergola in Northwest DC, we extended the existing structure and upgraded the wood to stained Western Cedar and used Azek in Mahogany. for the deck floor and steps, installed a screen system, and a new polycarbonate roof. The perks of going with this type of roofing material are its impact resistance and thermal insulation compared to glass.
Find the right local pro for your project
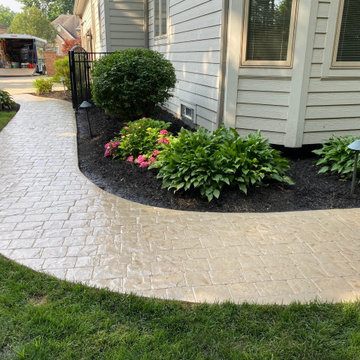
 Concrete Craft of Cleveland SW
Revived a tired stamped concrete patio with RenewKoat. We can restore faded, stained, or discolored stamped or regular concrete to a like-new condition. Since RenewKoat™ is made with real cement and rolled on like paint, it provides a more natural concrete appearance over existing concrete surfaces compared to using colored sealers, paints, or stains. We specialize in restoring color to concrete driveways, walkways, patios, stairs, walkways, pool decks, and commercial spaces.

 Dagan Design & Construction
Example of a mid-sized trendy l-shaped medium tone wood floor and brown floor eat-in kitchen design in San Diego with an undermount sink, shaker cabinets, white cabinets, marble countertops, green backsplash, ceramic backsplash, stainless steel appliances, an island and gray countertops


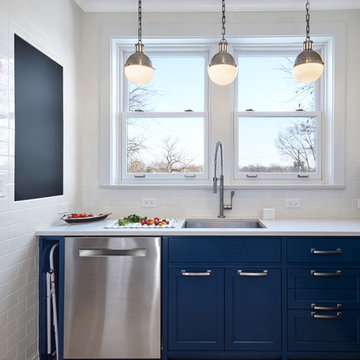
 Randall Architects
Amy Braswell, photography
Inspiration for a timeless home design remodel in Chicago
Inspiration for a timeless home design remodel in Chicago


 Muse Residential
Irresistible Portraits by Karen Goforth
Example of a mid-sized transitional galley dark wood floor eat-in kitchen design in Charlotte with a double-bowl sink, shaker cabinets, gray cabinets, marble countertops, white backsplash, subway tile backsplash and stainless steel appliances
Example of a mid-sized transitional galley dark wood floor eat-in kitchen design in Charlotte with a double-bowl sink, shaker cabinets, gray cabinets, marble countertops, white backsplash, subway tile backsplash and stainless steel appliances

 Kenwood Homes
Large traditional green two-story mixed siding gable roof idea in Ottawa with a shingle roof

 Jean Brooks Landscapes
This garden takes advantage of the chimney tops and attics spaces of the urban landscape of the Back Bay- we refer to it as "Mary-Poppinsville". Split in to two areas- seating and dinning/cooking. shrubs, perennials, annuals, and edibles including: herbs, tomatoes, The client is a gourmet chef and uses the foods in his cooking. With limited space, the most popular edible plants that clients ask for are tomatoes and herbs because the herbs can be used in daily cooking and theres nothing to compare to the homegrown tomato. Where space is generous, we also plant blueberries strawberries, raspberries, lettuces, peppers.

 Evolution Polymeric Sand
A homeowner near Olympia, WA installed this great looking patio himself and was very impressed with Evolution's original "one-water" activation compared to other polymeric sands he's used on other parts of his property. Look at those gaps - in great shape! Evolution has 12 years of proven "in the ground" quality and added yet another satisfied customer. Enjoy that patio!


 Coastal Cabinet Works
While we always love a great 'Before & After', seeing how our 3-D renderings compare to the final product is also up there on our list! We were thrilled how the homeowner's choice of hickory wood, rich in texture, was amplified with a biscotti finish and complimentary onyx stain.
Cabinet Line: Yorktowne Cabinetry
Door Style: Millgate
Wood Species: Hickory
Finish: Biscotti
Island & Hood Wood Species: Cherry
Island & Hood Finish: Onyx
 Decks by Schmillen LLC
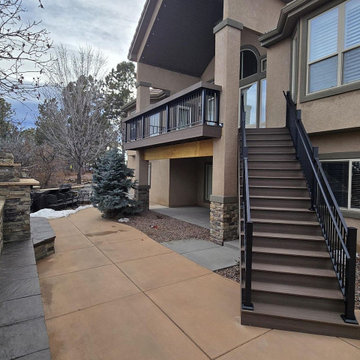
In order to improve the view from the lower patio, we moved the staircase to the other end of the deck. We built 5'-wide closed deck stairs which add a touch of elegance compared to the old wood deck stairs.
 EDR Design Build
Integrated design-build services combining architectural design with construction management under single contract. EDR Design Build eliminates traditional separation between design and construction phases, reducing project delays and cost overruns. Services include conceptual design, permitting coordination, material selection, quality control, and budget management. Streamlined communication reduces change orders and accelerates project delivery compared to traditional general contracting methods.
 Coastal Cabinet Works
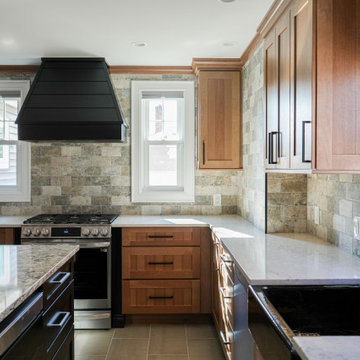
While we always love a great 'Before & After', seeing how our 3-D renderings compare to the final product is also up there on our list! We were thrilled how the homeowner's choice of hickory wood, rich in texture, was amplified with a biscotti finish and complimentary onyx stain.
Cabinet Line: Yorktowne Cabinetry
Door Style: Millgate
Wood Species: Hickory
Finish: Biscotti
Island & Hood Wood Species: Cherry
Island & Hood Finish: Onyx

147