
Search results for "Compared" in Home Design Ideas

 Wonders Of Wood
We took this outdated stained pine kitchen and updated it to better reflect the modern feel our customer was looking for. The door style was unique when compared to the typical Southwestern designs found around the valley and with a lot of TLC we were able to save the doors and make this White on White look amazing.
 Judith Balis Interiors
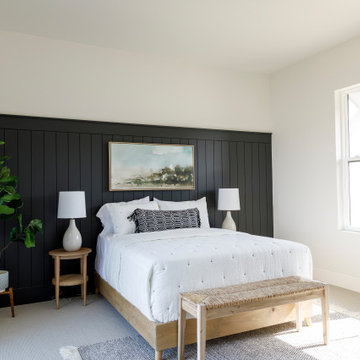
Example of a mid-sized cottage guest carpeted and wall paneling bedroom design in Boise with white walls

 Center Point Cabinets
Merillat Masterpiece Cabinetry
Martel Maple Door w/ 5-pc Drawer
Pebble Gray Finish
Hardware by Jeffrey Alexander
Remodel by Advantage Builders
Small beach style 3/4 beige tile and ceramic tile ceramic tile alcove shower photo in Atlanta with an undermount sink, shaker cabinets, gray cabinets, marble countertops, a two-piece toilet and white walls
Small beach style 3/4 beige tile and ceramic tile ceramic tile alcove shower photo in Atlanta with an undermount sink, shaker cabinets, gray cabinets, marble countertops, a two-piece toilet and white walls
Find the right local pro for your project


 Ethan Allen Design Center - Naperville
Nothing compares to the inviting glamour of Hollywood Regency—and this dining room captures its appeal perfectly. The Evansview Round dining table plays a starring role, boasting stunning ribbon-stripe sapele veneers over solid Indonesian mahogany and a shapely pedestal base in a lustrous champagne brass finish. Comfortable, handtailored Yves host chairs echo the table’s lines and curves with modern wings and tapered legs while the art deco-inspired Skyla chandelier dazzles from above.

 Inspired Closets Delmarva
Our reach-in closets quadruple (at least!) clothing storage space compared to the typical closet's single hanging rod. Our hanging poles and shelving are movable and customizable, able to meet your wardrobe's changing needs. Open shelving frees up bedroom floor space occupied by bulky dressers.
 Seed
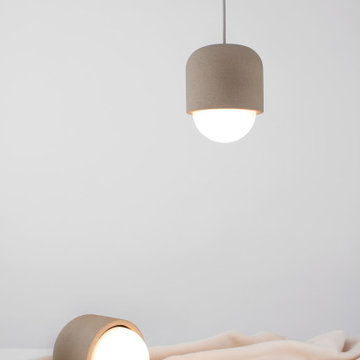
CASTLE MUSE Pendant desires to challenge your every perception of texture and lighting. As a material, concrete is exceptionally energy efficient compared to that of metal or glass. By using concrete as a lampshade the CASTLE has responsibly kept in tune with concepts of green living in mind.

 Ethan Allen Design Center - Ann Arbor
Nothing compares to the inviting glamour of Hollywood Regency—and this dining room captures its appeal perfectly. The Evansview Round dining table plays a starring role, boasting stunning ribbon-stripe sapele veneers over solid Indonesian mahogany and a shapely pedestal base in a lustrous champagne brass finish. Comfortable, handtailored Yves host chairs echo the table’s lines and curves with modern wings and tapered legs while the art deco-inspired Skyla chandelier dazzles from above.
 Wonders Of Wood
We took this outdated stained pine kitchen and updated it to better reflect the modern feel our customer was looking for. The door style was unique when compared to the typical Southwestern designs found around the valley and with a lot of TLC we were able to save the doors and make this White on White look amazing.

 Domus Constructors, LLC.
Jim Fuhrmann Photography
Example of a large transitional multiuse home gym design in New York with gray walls
Example of a large transitional multiuse home gym design in New York with gray walls

 Kiefer Landscaping LLC
This is an example of a small traditional partial sun backyard stone water fountain landscape in New York.

 Caliber Homes and Remodeling
Inspiration for a rustic carpeted and white floor bedroom remodel in Louisville with gray walls

 The Tile Guy
Who needs paint when you can tile the walls?
Freestanding bathtub - huge modern master gray tile and porcelain tile concrete floor and gray floor freestanding bathtub idea in Vancouver with open cabinets, medium tone wood cabinets, a one-piece toilet, gray walls, a vessel sink, wood countertops and brown countertops
Freestanding bathtub - huge modern master gray tile and porcelain tile concrete floor and gray floor freestanding bathtub idea in Vancouver with open cabinets, medium tone wood cabinets, a one-piece toilet, gray walls, a vessel sink, wood countertops and brown countertops
 Cladsi Store
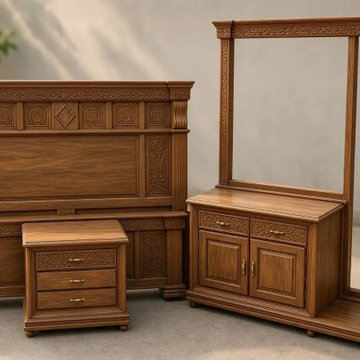
A solid wood bed set usually includes more than the bed frame. Cladsi creates Chinioti solid Sheesham furniture in Chiniot, with bedroom designs that can include beds, side tables and other matching pieces depending on the selected product. For homeowners comparing solid wood bed sets in Chiniot, the main decision is not only the appearance of the carving. It is also the material, construction, size, included components, finish and suitability for the room.
Chiniot has a long furniture-making tradition, especially in carved wooden designs. A locally made Sheesham bed set can give a bedroom a warm, substantial and distinctive appearance. Solid Sheesham is valued for its natural grain and timber character, while Chinioti workmanship can add carved panels, floral motifs, traditional profiles or more restrained details for contemporary interiors.
Homeowners comparing bedroom options can explore Solid Wood Bedsets to see how locally crafted beds, matching pieces, sizes and finishing choices can be planned around a real room.

 Ethan Allen Design Center - Alpharetta
Nothing compares to the inviting glamour of Hollywood Regency—and this dining room captures its appeal perfectly. The Evansview Round dining table plays a starring role, boasting stunning ribbon-stripe sapele veneers over solid Indonesian mahogany and a shapely pedestal base in a lustrous champagne brass finish. Comfortable, handtailored Yves host chairs echo the table’s lines and curves with modern wings and tapered legs while the art deco-inspired Skyla chandelier dazzles from above.
 Eldorado Stone
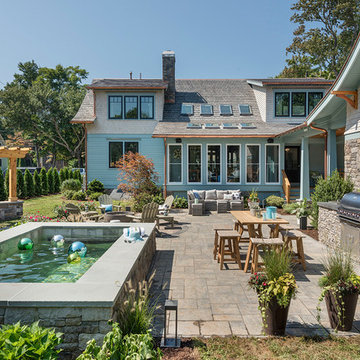
Featuring Eldorado Outdoor Metropolitan Signature Kitchen
The Metropolitan Signature Kitchen is an 12’ linear kitchen, designed to save space compared to traditional L-shaped kitchens, yet provides ample counter space for preparation of an elegant night dining alfresco.
Shop Metropolitan Signature Ktichen:
https://shop.eldoradostone.com/collections/signature-kitchens/products/metropolitan

 ZeroEnergy Design
 (ZED) created this modern home for a progressive family in the desirable community of Lexington.
Thoughtful Land Connection. The residence is carefully sited on the infill lot so as to create privacy from the road and neighbors, while cultivating a side yard that captures the southern sun. The terraced grade rises to meet the house, allowing for it to maintain a structured connection with the ground while also sitting above the high water table. The elevated outdoor living space maintains a strong connection with the indoor living space, while the stepped edge ties it back to the true ground plane. Siting and outdoor connections were completed by ZED in collaboration with landscape designer Soren Deniord Design Studio.
Exterior Finishes and Solar. The exterior finish materials include a palette of shiplapped wood siding, through-colored fiber cement panels and stucco. A rooftop parapet hides the solar panels above, while a gutter and site drainage system directs rainwater into an irrigation cistern and dry wells that recharge the groundwater.
Cooking, Dining, Living. Inside, the kitchen, fabricated by Henrybuilt, is located between the indoor and outdoor dining areas. The expansive south-facing sliding door opens to seamlessly connect the spaces, using a retractable awning to provide shade during the summer while still admitting the warming winter sun. The indoor living space continues from the dining areas across to the sunken living area, with a view that returns again to the outside through the corner wall of glass.
Accessible Guest Suite. The design of the first level guest suite provides for both aging in place and guests who regularly visit for extended stays. The patio off the north side of the house affords guests their own private outdoor space, and privacy from the neighbor. Similarly, the second level master suite opens to an outdoor private roof deck.
Light and Access. The wide open interior stair with a glass panel rail leads from the top level down to the well insulated basement. The design of the basement, used as an away/play space, addresses the need for both natural light and easy access. In addition to the open stairwell, light is admitted to the north side of the area with a high performance, Passive House (PHI) certified skylight, covering a six by sixteen foot area. On the south side, a unique roof hatch set flush with the deck opens to reveal a glass door at the base of the stairwell which provides additional light and access from the deck above down to the play space.
Energy. Energy consumption is reduced by the high performance building envelope, high efficiency mechanical systems, and then offset with renewable energy. All windows and doors are made of high performance triple paned glass with thermally broken aluminum frames. The exterior wall assembly employs dense pack cellulose in the stud cavity, a continuous air barrier, and four inches exterior rigid foam insulation. The 10kW rooftop solar electric system provides clean energy production. The final air leakage testing yielded 0.6 ACH 50 - an extremely air tight house, a testament to the well-designed details, progress testing and quality construction. When compared to a new house built to code requirements, this home consumes only 19% of the energy.
Architecture & Energy Consulting: ZeroEnergy Design
Landscape Design: Soren Deniord Design
Paintings: Bernd Haussmann Studio
Photos: Eric Roth Photography
 Inspired Closets Delmarva
Our reach-in closets quadruple (at least!) clothing storage space compared to the typical closet's single hanging rod. Our hanging poles and shelving are movable and customizable, able to meet your wardrobe's changing needs. A built-in dresser within the closet frees up bedroom floor space.

 Carstensen Homes
Large kitchen with two islands perfect for entertaining and cooking.
Tuscan u-shaped kitchen photo in Milwaukee with raised-panel cabinets, medium tone wood cabinets, beige backsplash and paneled appliances
Tuscan u-shaped kitchen photo in Milwaukee with raised-panel cabinets, medium tone wood cabinets, beige backsplash and paneled appliances
155