
Search results for "Compared" in Home Design Ideas

 Sonoma Forge
Thx to Kyle O'Donnell / @gramercydesign for including #SonomaForge exposed showers on this spectacular project! "Everyone raves about these showers. There are very few comparable outdoor products out there that can stand the test of salt air and become more beautiful over time."–K O'Donnell
 VL Builders
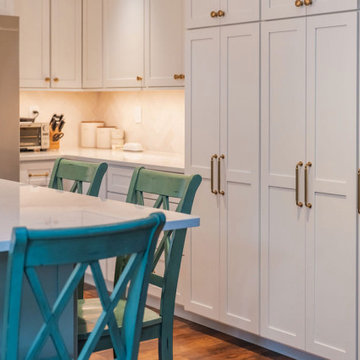
Semi custom cabinets provided nearly tripple the storage compared to the kitchen before the remodel
Open concept kitchen - mid-sized transitional u-shaped vinyl floor and brown floor open concept kitchen idea in Denver with an undermount sink, shaker cabinets, yellow cabinets, quartz countertops, white backsplash, ceramic backsplash, stainless steel appliances, an island and white countertops
Open concept kitchen - mid-sized transitional u-shaped vinyl floor and brown floor open concept kitchen idea in Denver with an undermount sink, shaker cabinets, yellow cabinets, quartz countertops, white backsplash, ceramic backsplash, stainless steel appliances, an island and white countertops
 The Tailored Closet and Premiergarage
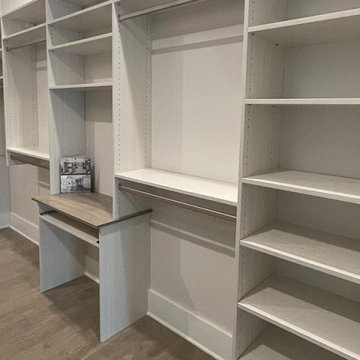
At The Tailored Closet, we specialize in creating custom closets that are meticulously crafted right here in the USA with top-quality materials. Our tailor-made closet systems offer the potential to increase your storage space by up to 40% compared to traditional wire systems, all with a more elevated, luxurious look.
Our goal is to optimize your closet space, ensuring that your clothing and accessories are impeccably organized to meet your unique needs.
Find the right local pro for your project
 The Tailored Closet and Premiergarage
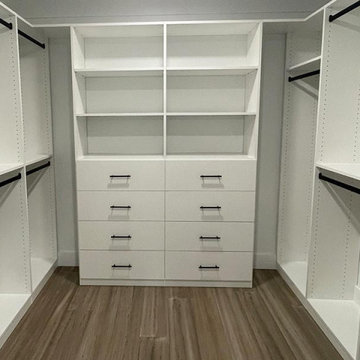
At The Tailored Closet, we specialize in creating custom closets that are meticulously crafted right here in the USA with top-quality materials. Our tailor-made closet systems offer the potential to increase your storage space by up to 40% compared to traditional wire systems, all with a more elevated, luxurious look.
Our goal is to optimize your closet space, ensuring that your clothing and accessories are impeccably organized to meet your unique needs.

 Archadeck - Columbus
This gorgeous open porch design is brought to life with low-maintenance TimberTech Terrain decking in Silver Maple, which beautifully complements the home’s exterior finish! The steps are matching TimberTech product with riser lights. The railing is also a low-maintenance vinyl and powder coated aluminum combined with a TimberTech top rail, which will have this family enjoying their space – not performing yearly maintenance! The substantial stacked stone columns are the shining stars of this covered porch design in beautiful muted grey and brown tones. We provided matching roofing and siding on the exterior of the gable, so the new porch appears an original extension of the home – not an afterthought.

 b+g design inc.
Freestanding bathtub - contemporary gray tile gray floor and single-sink freestanding bathtub idea in Miami with an undermount sink, a hinged shower door, white countertops and a niche
 Widespread Solutions
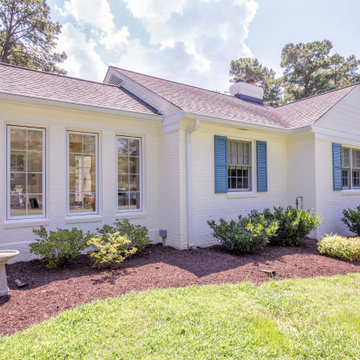
This beautiful one-story brick rancher located in Henrico County is impressive. Painting brick can be a
hard decision to make but it’s a tried and true way of updating your home’s exterior without replacing
the masonry. While some brick styles have stood the test of time, others have become dated more
quickly. Moreover, many homeowners prefer a solid color for their home as compared to the natural
variety of brick. This home was painted with Benjamin Moore’s Mayonnaise, a versatile bright white
with a touch of creamy yellow.


 Cruz Custom Homes
Photography by kate kunz
Styling by jaia talisman
Enclosed dining room - mid-sized transitional vinyl floor enclosed dining room idea in Calgary with beige walls
Enclosed dining room - mid-sized transitional vinyl floor enclosed dining room idea in Calgary with beige walls

 dek33777
Inspiration for a large contemporary l-shaped vinyl floor and beige floor eat-in kitchen remodel in Orange County with an undermount sink, recessed-panel cabinets, gray cabinets, quartzite countertops, white backsplash, mosaic tile backsplash, stainless steel appliances, an island and white countertops

 exactly.
Inspiration for a large mid-century modern u-shaped light wood floor and brown floor eat-in kitchen remodel in Detroit with an undermount sink, flat-panel cabinets, dark wood cabinets, quartz countertops, multicolored backsplash, ceramic backsplash, stainless steel appliances, an island and white countertops

 Leggo Kitchens
Eat-in kitchen - small transitional single-wall ceramic tile eat-in kitchen idea in Toronto with an undermount sink, recessed-panel cabinets, beige cabinets, quartz countertops, beige backsplash, ceramic backsplash, stainless steel appliances and an island

 Keith Baker Design Inc.
Artez Photography
Example of an open concept light wood floor and brown floor living room design in Vancouver with white walls, a ribbon fireplace, a concrete fireplace and a wall-mounted tv
Example of an open concept light wood floor and brown floor living room design in Vancouver with white walls, a ribbon fireplace, a concrete fireplace and a wall-mounted tv

 Reynolds Cabinet Shop Ltd.
Rift cut oak kitchen cabinets with a flush edge countertop
Example of a large minimalist l-shaped concrete floor eat-in kitchen design in Vancouver with an undermount sink, flat-panel cabinets, light wood cabinets, quartz countertops, gray backsplash, stone slab backsplash, stainless steel appliances and an island
Example of a large minimalist l-shaped concrete floor eat-in kitchen design in Vancouver with an undermount sink, flat-panel cabinets, light wood cabinets, quartz countertops, gray backsplash, stone slab backsplash, stainless steel appliances and an island

 Charles Martin Custom Homes
Wade Blissard
Large elegant master beige tile and stone tile limestone floor and beige floor freestanding bathtub photo in Houston with shaker cabinets, white cabinets, marble countertops, beige walls and an undermount sink
Large elegant master beige tile and stone tile limestone floor and beige floor freestanding bathtub photo in Houston with shaker cabinets, white cabinets, marble countertops, beige walls and an undermount sink

 Reborn Cabinets Inc.
Dave Smithson
Large mountain style single-wall ceramic tile eat-in kitchen photo in Los Angeles with a farmhouse sink, raised-panel cabinets, brown cabinets, granite countertops, gray backsplash, ceramic backsplash, black appliances and no island
Large mountain style single-wall ceramic tile eat-in kitchen photo in Los Angeles with a farmhouse sink, raised-panel cabinets, brown cabinets, granite countertops, gray backsplash, ceramic backsplash, black appliances and no island

 Anderson Tuftex
Shadow Hills is a beautiful addition to our Striated Collection of products. This cut pile coordinates beautifully with our popular striated cut and loop patterns. The tonal blended yarns of this luxurious plush create a soft touch and an exquisite visual texture. Constructed to mimic an organic and distressed aesthetic, similar to that of natural fibers, Shadow Hills’ gradual variations of light and dark shading create an antiqued appearance and give the floor depth. The color palette is comprised of thirty-six opulent hues that coordinate with many of our striated color palettes. Made of STAINMASTER® Tactesse® nylon fiber and part of the Active Family™ brand, Shadow Hills adds warmth and understated glamour to the floor at an exceptional price compared to natural fibers.

 Foothills Fotoworks
Tim Schlabach Photography, Foothills Fotoworks
Mid-sized transitional l-shaped medium tone wood floor dedicated laundry room photo in Charlotte with an undermount sink, recessed-panel cabinets, granite countertops, beige walls, a side-by-side washer/dryer and gray cabinets
Mid-sized transitional l-shaped medium tone wood floor dedicated laundry room photo in Charlotte with an undermount sink, recessed-panel cabinets, granite countertops, beige walls, a side-by-side washer/dryer and gray cabinets

 TRG Architecture + Interior Design
Bernard Andre
Example of a mid-sized transitional dark wood floor great room design in San Francisco with beige walls
Example of a mid-sized transitional dark wood floor great room design in San Francisco with beige walls

 Tomrose Construction Inc.
Country l-shaped gray floor kitchen photo in San Francisco with an undermount sink, white cabinets, gray backsplash, stainless steel appliances, an island and gray countertops
176