
Search results for "Compared" in Home Design Ideas

 PerfectView Remodeling
Finished rear, compare to finished picture, notice how the new addition blends perfectly with the existing home.
Inspiration for a large contemporary beige two-story vinyl and clapboard gable roof remodel in Bridgeport with a shingle roof and a brown roof
Inspiration for a large contemporary beige two-story vinyl and clapboard gable roof remodel in Bridgeport with a shingle roof and a brown roof
 Triple Peak Construction, LLC
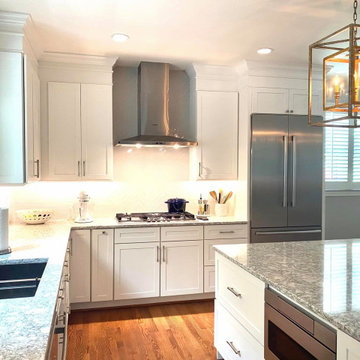
Talking about a BIG transformation!
This kitchen was spacious but it felt that the area was not being used to its full potential. Removing the entire pantry and oven wall, allowed us to open up the space in order to accommodate a large island and two big pantry cabinets. The cooktop was moved to the perimeter of the kitchen and not only that created a focal point with the beautiful hood and tile work but also freed the large island that now can be used for prep, serve or eat or all of them at the same time.
I just love to compare the before and after pictures of this kitchen!

 Oakwood Homes
Inspiration for a transitional carpeted multiuse home gym remodel in Denver with blue walls
Find the right local pro for your project


 Tile Trends, Inc.
Subway Tile-Herringbone
Inspiration for a mid-sized rustic l-shaped dark wood floor and brown floor eat-in kitchen remodel with a farmhouse sink, raised-panel cabinets, dark wood cabinets, quartz countertops, white backsplash, subway tile backsplash, stainless steel appliances, an island and beige countertops
Inspiration for a mid-sized rustic l-shaped dark wood floor and brown floor eat-in kitchen remodel with a farmhouse sink, raised-panel cabinets, dark wood cabinets, quartz countertops, white backsplash, subway tile backsplash, stainless steel appliances, an island and beige countertops


 B&G Cabinet, LLC
full overlay quarter sawn White Oak cabinetry to match the rest of the kitchen shown in a previous post. The drawers and doors are fabricated with ship lap detail and a 30” subzero refrigerator and freezer drawer built in.

 Century Stair Company
This three-story oak staircase features horizontal clear acrylic rods instead of traditional balusters. The acrylic provides impact resistance comparable to glass while maintaining unobstructed sightlines between floors. The horizontal orientation of the railing draws the eye up the stairs.
1976-2025 © Century Stair Company
 Roll Pro Security Shutters & Roll Up Doors
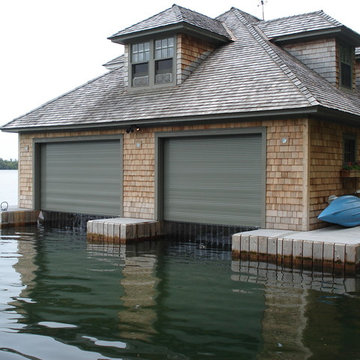
It is important to keep your Boathouse safe and protected. The Boathouse Roll Up Doors prevents accidental breakage and vandalism from unexpected intruders. It allows more open space compared to having an overhead, swinging and sliding doors. Reduces noises that to help you and your family take a nap in the day or sleep at night. To learn more about how the Boathouse Roll Up Doors can improve your home visit our website at http://www.rollpro.ca/index.phtml or contact us at 1(905)-532-0017.


 Hence Interiors
Example of a transitional enclosed medium tone wood floor and brown floor living room design in Chicago with beige walls
 PerfectView Remodeling
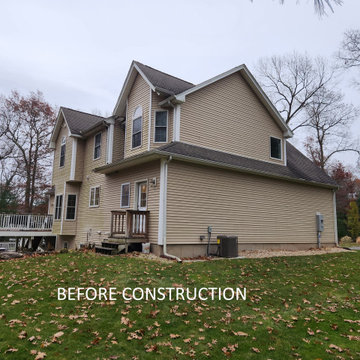
Before pictures, compare to finished picture, notice how the new addition blends perfectly with the existing home.
Inspiration for a large contemporary beige two-story vinyl and clapboard gable roof remodel with a shingle roof and a brown roof
Inspiration for a large contemporary beige two-story vinyl and clapboard gable roof remodel with a shingle roof and a brown roof
 Blueribbon 3D Animation Studio
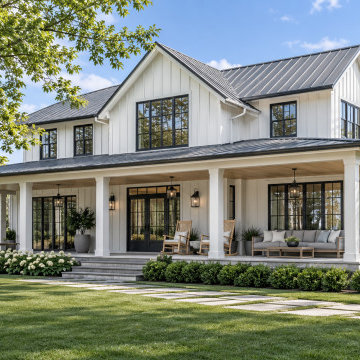
Choosing siding, roof colour, porch depth and landscaping is easier when you see them together. A render shows how the design sits on its lot and how daylight moves across it. Created by Blue Ribbon 3D as part of our 3D rendering services.
✅ Siding and roof compared
✅ Porch and landscape visible
✅ Clear visual for client approval
 Jones Outdoor Living
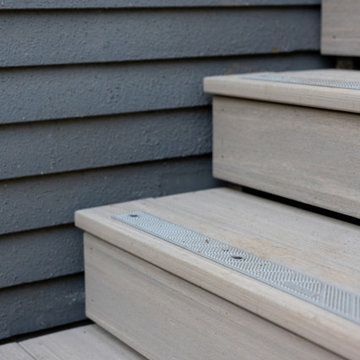
Great craftsmanship pairs well with great products, and this decking board from Timbertech is a great product. Made from 60% recycled material, it's one of the most moisture, rot, fire, and sun resistant boards available. As well, compared to many other composite boards, it's 16 degrees cooler on hot days, has 40% more traction on wet days. It's also splinter free, making it one of the safest options. With minimal maintenance, these boards will look just as good as they day they are installed, for decades, and after their long life, they can be recycled, we think that is pretty impressive.
 Elaina Blazei Interior Design
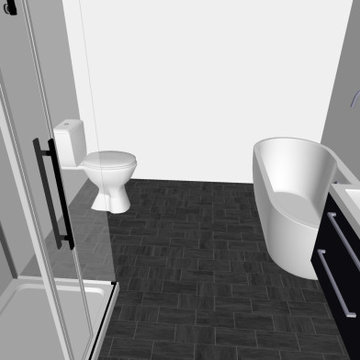
This house originally started out as a quick sketch of a kitchen. It was a project I was doing in school as almost a first step to creating a full floor plan. I had gotten so excited and actually ended up drawing an entire house. My original plan for the upper floor was awkward and did not fit the space well. My second attempt at the upper floor had too many hallways. Finally, I settled on the floor plan that I have now. I love the way it fits the space and how there are not too many bedrooms compared to the size of the home.
 Elaina Blazei Interior Design
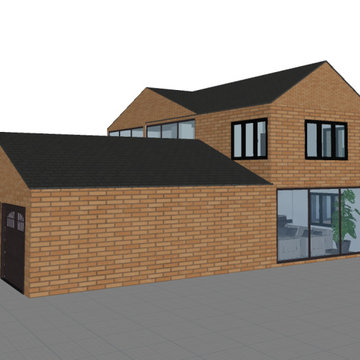
This house originally started out as a quick sketch of a kitchen. It was a project I was doing in school as almost a first step to creating a full floor plan. I had gotten so excited and actually ended up drawing an entire house. My original plan for the upper floor was awkward and did not fit the space well. My second attempt at the upper floor had too many hallways. Finally, I settled on the floor plan that I have now. I love the way it fits the space and how there are not too many bedrooms compared to the size of the home.

 Del Mar Designs, Inc
With its new Emerson EcoMotor that uses up to 75% less energy compared to other ceiling fan motors, the Midway Eco maximizes energy efficiency. High-efficiency, aerodynamically designed blades that move up to 40% more air than standard blades and an energy efficient LED light fixture are other features that help this fan top the Energy Star charts for being the most energy efficient ceiling fan on the market!
 The Tailored Closet and Premiergarage
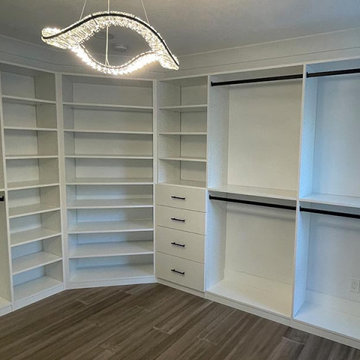
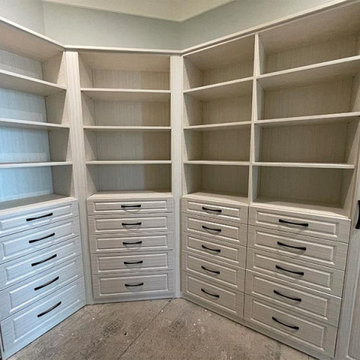
At The Tailored Closet, we specialize in creating custom closets that are meticulously crafted right here in the USA with top-quality materials. Our tailor-made closet systems offer the potential to increase your storage space by up to 40% compared to traditional wire systems, all with a more elevated, luxurious look.
Our goal is to optimize your closet space, ensuring that your clothing and accessories are impeccably organized to meet your unique needs.
 The Tailored Closet and Premiergarage
At The Tailored Closet, we specialize in creating custom closets that are meticulously crafted right here in the USA with top-quality materials. Our tailor-made closet systems offer the potential to increase your storage space by up to 40% compared to traditional wire systems, all with a more elevated, luxurious look.
Our goal is to optimize your closet space, ensuring that your clothing and accessories are impeccably organized to meet your unique needs.
175