
Search results for "Compared" in Home Design Ideas


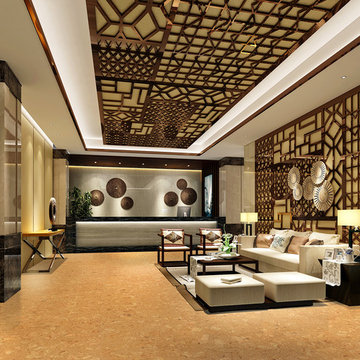
 iCork Floor
Softer than hardwood or stone, we compare the comfort of our floors to that of carpeting. You get a softer warmer floor that supports the body rather than one that cause your feet to ache after mere minutes. And unlike carpeting, a quick sweeping is all that is needed instead of expensive and loud vacuuming.

 Estate Homes
Mid-sized transitional u-shaped light wood floor eat-in kitchen photo in Seattle with an undermount sink, recessed-panel cabinets, dark wood cabinets, granite countertops, beige backsplash, stone slab backsplash, stainless steel appliances, beige walls and an island
Find the right local pro for your project

 CertaPro Painters - Long Beach & Torrance, CA
Inspiration for a small craftsman green one-story stucco gable roof remodel in Los Angeles

 Wise Choice Properties
The master shower has a gray hex floor and marble accents and niches.
Freestanding bathtub - victorian white tile and ceramic tile marble floor freestanding bathtub idea in Jacksonville with shaker cabinets, dark wood cabinets, a two-piece toilet, gray walls, an undermount sink and marble countertops
Freestanding bathtub - victorian white tile and ceramic tile marble floor freestanding bathtub idea in Jacksonville with shaker cabinets, dark wood cabinets, a two-piece toilet, gray walls, an undermount sink and marble countertops

 Joy Martin Architecture
Renovation of a classic Minneapolis bungalow included this family bathroom. An adjacent closet was converted to a walk-in glass shower and small sinks allowed room for two vanities. The mirrored wall and simple palette helps make the room feel larger. Playful accents like cow head towel hooks from CB2 and custom children's step stools add interest and function to this bathroom. The hexagon floor tile was selected to be in keeping with the original 1920's era of the home.
This bathroom used to be tiny and was the only bathroom on the 2nd floor. We chose to spend the budget on making a very functional family bathroom now and add a master bathroom when the children get bigger. Maybe there is a space in your home that needs a transformation - message me to set up a free consultation today.
Photos: Peter Atkins Photography

 Cable Railing Direct
It'd be easy to make this narrow staircase and porch feel cramped with an obstructive railing, but cable infill and a thin black aluminum railing keep things open, while adding a touch of timeless elegance. As you can see by comparing the “before” image that shows lines depicting the project intentions with the “after” images, this customer got exactly what they were looking for!
 Widespread Solutions
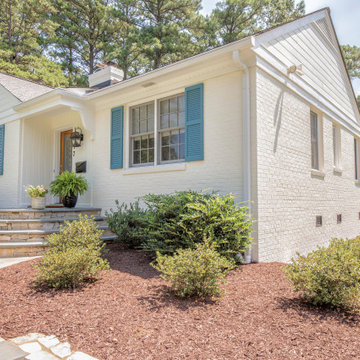
This beautiful one-story brick rancher located in Henrico County is impressive. Painting brick can be a
hard decision to make but it’s a tried and true way of updating your home’s exterior without replacing
the masonry. While some brick styles have stood the test of time, others have become dated more
quickly. Moreover, many homeowners prefer a solid color for their home as compared to the natural
variety of brick. This home was painted with Benjamin Moore’s Mayonnaise, a versatile bright white
with a touch of creamy yellow.

 Century Stair Company
This three-story oak staircase features horizontal clear acrylic rods instead of traditional balusters. The acrylic provides impact resistance comparable to glass while maintaining unobstructed sightlines between floors. The horizontal orientation of the railing draws the eye up the stairs.
1976-2025 © Century Stair Company

 Cosentino North America
Planet Future - Dekton Aura - https://www.cosentino.com/colors/dekton/aura15/

 Peacock Pavers
Mid-sized tuscan single-wall concrete floor home bar photo in Birmingham with shaker cabinets, gray cabinets and quartz countertops

 Melton Design Build
The remodeled kitchen doubled in size compared to the original kitchen. For the client, it was important to have a central location to have guest over. The new footprint of the kitchen improves the functionality, while the design is more to taste with the client aesthetic, including elements such as a copper front sink.
Photo: StuidoQPhotograghy.com

 Escala Construction Inc.
Hot tub - mid-sized transitional backyard concrete paver and rectangular hot tub idea in Miami

 DC Home Interiors
Example of a large transitional porcelain tile and beige floor kitchen pantry design in New Orleans with flat-panel cabinets, white cabinets, quartz countertops, gray backsplash, subway tile backsplash, stainless steel appliances and an island

 Minchew Construction
Huge beach style u-shaped medium tone wood floor and brown floor open concept kitchen photo in Miami with an undermount sink, flat-panel cabinets, white cabinets, marble countertops, blue backsplash, subway tile backsplash, stainless steel appliances, an island and multicolored countertops

 Somrak Concept and Structure, Inc.
Detail of the chiseled edge on the Copper Canyon slab.
Photo by: Trent Bona Photography
Large mountain style u-shaped slate floor home design photo in Denver with a farmhouse sink, raised-panel cabinets, medium tone wood cabinets, granite countertops, multicolored backsplash, colored appliances, brown walls and an island
Large mountain style u-shaped slate floor home design photo in Denver with a farmhouse sink, raised-panel cabinets, medium tone wood cabinets, granite countertops, multicolored backsplash, colored appliances, brown walls and an island


 Kaminski + Pew
Renovated kitchen with charcoal gray cabinetry, brass hardware, chevron tile flooring, and marble-look quartz countertops. Photo by Kyle Born.
Example of a small transitional porcelain tile and gray floor enclosed kitchen design in Philadelphia with an undermount sink, shaker cabinets, gray cabinets, quartz countertops, white backsplash, ceramic backsplash, stainless steel appliances, an island and white countertops
Example of a small transitional porcelain tile and gray floor enclosed kitchen design in Philadelphia with an undermount sink, shaker cabinets, gray cabinets, quartz countertops, white backsplash, ceramic backsplash, stainless steel appliances, an island and white countertops

 LDa Architecture & Interiors
TEAM
Architect: LDa Architecture & Interiors
Interior Design: Thread By Lindsay Bentis
Builder: Great Woods Post & Beam Company, Inc.
Photographer: Greg Premru

 Jean Brooks Landscapes
This garden takes advantage of the chimney tops and attics spaces of the urban landscape of the Back Bay- we refer to it as "Mary-Poppinsville". Split in to two areas- seating and dinning/cooking. shrubs, perennials, annuals, and edibles including: herbs, tomatoes, The client is a gourmet chef and uses the foods in his cooking. With limited space, the most popular edible plants that clients ask for are tomatoes and herbs because the herbs can be used in daily cooking and theres nothing to compare to the homegrown tomato. Where space is generous, we also plant blueberries strawberries, raspberries, lettuces, peppers.
184