
Search results for "Compared" in Home Design Ideas


 KuDa Architectural Photography
Architecture by by Nat Slayton, photos by KuDa Photography
Example of a trendy medium tone wood floor kitchen design in Portland with an undermount sink, shaker cabinets, white cabinets, stainless steel appliances and an island
Example of a trendy medium tone wood floor kitchen design in Portland with an undermount sink, shaker cabinets, white cabinets, stainless steel appliances and an island

 Olde Wood Ltd.
Create a polished, more sophisticated image for your home with our clean-looking resawn oak hardwood flooring. Made from carefully dismantled barn siding, beams and joists, these hand-inspected, oak reclaimed wood flooring planks – available in red oak, white oak or a mixture of both – have been milled to remove a portion of the aged surface for a fresh, comparatively consistent golden color.
Find the right local pro for your project

 Cable Railing Direct
It'd be easy to make this narrow staircase and porch feel cramped with an obstructive railing, but cable infill and a thin black aluminum railing keep things open, while adding a touch of timeless elegance. As you can see by comparing the “before” image that shows lines depicting the project intentions with the “after” images, this customer got exactly what they were looking for!
 Hawaii Life
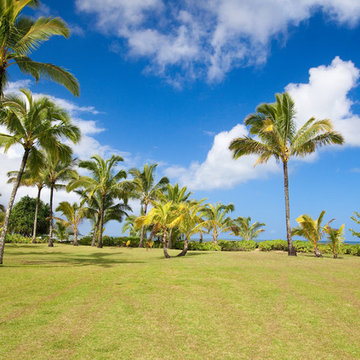
213 FEET OF PRIME BEACHFRONT PROPERTY ON HANALEI BAY.
*The Faye property at Hanalei was purchased by Hans Peter Faye in 1915. Faye was a prominent Kauai sugar plantation manager and a member of the elite society of the day. He and a few others were privileged with the opportunity to purchase prime Hanalei beachfront lots at auction. The intention was to build summer beach houses on the best section of the Bay.
*In 1915, H.P. Faye cleverly combined two of the original Hanalei Beach Lots, resulting in twice the land area and beach frontage of current comparables. Skillfully selected by Hans Peter Faye in 1915 at a time when Hanalei Bay was wide open. The location offers shelter, consistent offshore trade winds, sandbars, and amazing views. H.P. Faye had the vision and the finances to purchase not one but two lots in the best part of the Bay. The property has views both mauka and makai, and is perfect for swimming, parties and the beach lifestlye.
*Building on the property may be permitted for up to 9,000 sf, allowing for additional structures, pool, & larger buildings(compared to average 4,500 sf on other Hanalei beachfront lots).
*Today, almost all of the lots on Hanalei Bay have been subdivided and many of the original large estates are gone. Gone are the days of expansive,open spaces at Hanalei. The Faye property is one of a few parcels that retain the large, open feel and the ONLY ONE THAT IS AVAILABLE FOR SALE. Listed by Neal Norman, REALTOR (B) neal@hawaiilife.com - (808) 651-1777
 Hawaii Life
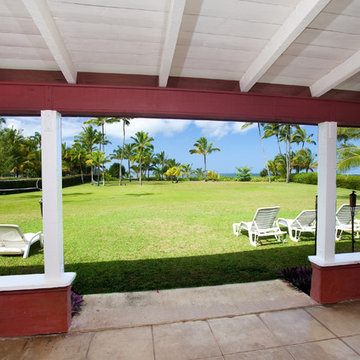
213 FEET OF PRIME BEACHFRONT PROPERTY ON HANALEI BAY.
*The Faye property at Hanalei was purchased by Hans Peter Faye in 1915. Faye was a prominent Kauai sugar plantation manager and a member of the elite society of the day. He and a few others were privileged with the opportunity to purchase prime Hanalei beachfront lots at auction. The intention was to build summer beach houses on the best section of the Bay.
*In 1915, H.P. Faye cleverly combined two of the original Hanalei Beach Lots, resulting in twice the land area and beach frontage of current comparables. Skillfully selected by Hans Peter Faye in 1915 at a time when Hanalei Bay was wide open. The location offers shelter, consistent offshore trade winds, sandbars, and amazing views. H.P. Faye had the vision and the finances to purchase not one but two lots in the best part of the Bay. The property has views both mauka and makai, and is perfect for swimming, parties and the beach lifestlye.
*Building on the property may be permitted for up to 9,000 sf, allowing for additional structures, pool, & larger buildings(compared to average 4,500 sf on other Hanalei beachfront lots).
*Today, almost all of the lots on Hanalei Bay have been subdivided and many of the original large estates are gone. Gone are the days of expansive,open spaces at Hanalei. The Faye property is one of a few parcels that retain the large, open feel and the ONLY ONE THAT IS AVAILABLE FOR SALE. Listed by Neal Norman, REALTOR (B) neal@hawaiilife.com - (808) 651-1777

 Smart Construction Inc.
The Tanglewood is a Donald A. Gardner plan with three bedrooms and two bathrooms. This 2,500 square foot home is near completion and custom built in Grey Fox Forest in Shelby, NC. Like the Smart Construction, Inc. Facebook page or follow us on Instagram at scihomes.dream.build.live to follow the progress of other Craftsman Style homes. DREAM. BUILD. LIVE. www.smartconstructionhomes.com

 Modern Home Carpet One
Inspiration for a modern l-shaped kitchen remodel in Toronto with an undermount sink, green backsplash, glass tile backsplash and stainless steel appliances


 Artistic Design Studio
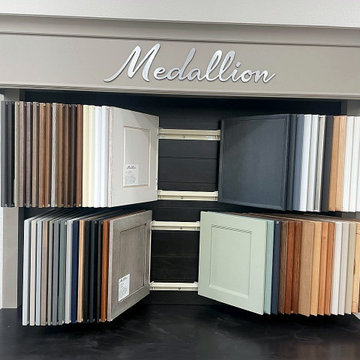
Explore an organized showroom display featuring a diverse collection of cabinet door samples. This comprehensive selection includes various wood types, painted finishes in neutral and pastel tones, and recessed panel styles, helping homeowners easily compare textures and colors for custom kitchen and bathroom remodeling projects.

 EDAD studio
James Borchuk
Inspiration for a tropical alcove bathtub remodel in Tampa with an undermount sink and a one-piece toilet
Inspiration for a tropical alcove bathtub remodel in Tampa with an undermount sink and a one-piece toilet

 Alan Mascord Design Associates Inc
Beautifully crafted home constructed from Plan 1169A - The Pasadena. Photos by Bob Greenspan
Open concept kitchen - mid-sized traditional single-wall medium tone wood floor open concept kitchen idea in Portland with recessed-panel cabinets, white cabinets, an island, an undermount sink, gray backsplash and stainless steel appliances
Open concept kitchen - mid-sized traditional single-wall medium tone wood floor open concept kitchen idea in Portland with recessed-panel cabinets, white cabinets, an island, an undermount sink, gray backsplash and stainless steel appliances
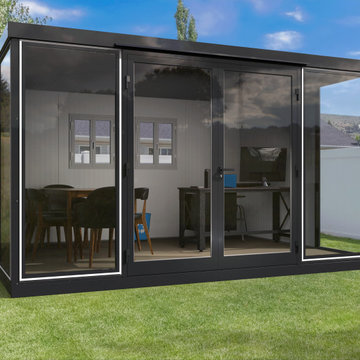
 Durasheds
Enhanced photograph of the actual Duramax 13 x 10 Glass Room, model 32003, shown in a furnished garden setting. Explore backyard office, garden studio and outdoor retreat ideas. Furniture, landscaping, foundations, site preparation, assembly and utilities are separate from the building kit. Confirm current specifications and local requirements. Request a Glass Room Project Consultation at durasheds.com or (877) 658-6569.

 Studio H2O/PSC Distribution
Eat-in kitchen - mid-sized country u-shaped eat-in kitchen idea in Cedar Rapids with a farmhouse sink, flat-panel cabinets, white cabinets, quartz countertops, white backsplash, subway tile backsplash, stainless steel appliances and no island

 Architectural Plastics, Inc.
This under-stair wine cellar presented several design challenges. Chief amongst which: how to avoid making this cramped, dark space feel like an afterthought compared to the grandeur of the rest of the home. The design team at Architectural Plastics quickly came up with a solution.
A series of stepped height, clear acrylic wine racks offered maximum storage for the multi-level ceiling. Light was then added by cladding the walls in floor-to-ceiling LED panels to make the space a focal point and conversation starter.
Image copyright: Miranda Estes Photography
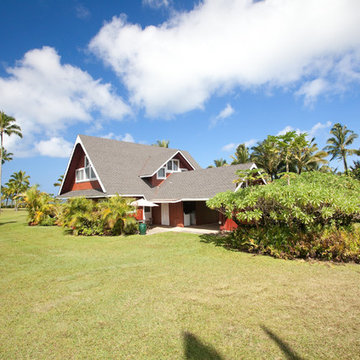 Hawaii Life
213 FEET OF PRIME BEACHFRONT PROPERTY ON HANALEI BAY.
*The Faye property at Hanalei was purchased by Hans Peter Faye in 1915. Faye was a prominent Kauai sugar plantation manager and a member of the elite society of the day. He and a few others were privileged with the opportunity to purchase prime Hanalei beachfront lots at auction. The intention was to build summer beach houses on the best section of the Bay.
*In 1915, H.P. Faye cleverly combined two of the original Hanalei Beach Lots, resulting in twice the land area and beach frontage of current comparables. Skillfully selected by Hans Peter Faye in 1915 at a time when Hanalei Bay was wide open. The location offers shelter, consistent offshore trade winds, sandbars, and amazing views. H.P. Faye had the vision and the finances to purchase not one but two lots in the best part of the Bay. The property has views both mauka and makai, and is perfect for swimming, parties and the beach lifestlye.
*Building on the property may be permitted for up to 9,000 sf, allowing for additional structures, pool, & larger buildings(compared to average 4,500 sf on other Hanalei beachfront lots).
*Today, almost all of the lots on Hanalei Bay have been subdivided and many of the original large estates are gone. Gone are the days of expansive,open spaces at Hanalei. The Faye property is one of a few parcels that retain the large, open feel and the ONLY ONE THAT IS AVAILABLE FOR SALE. Listed by Neal Norman, REALTOR (B) neal@hawaiilife.com - (808) 651-1777

 User
Example of a small transitional galley brick floor enclosed kitchen design in DC Metro with a single-bowl sink, recessed-panel cabinets, beige cabinets, wood countertops, multicolored backsplash, stainless steel appliances and no island

 Valiant Design
This home was built and designed by Valiant Homes, Kennewick, WA
Inspiration for an industrial bathroom remodel in Seattle
Inspiration for an industrial bathroom remodel in Seattle

187