
Search results for "Compared" in Home Design Ideas

 User
A key storage feature in this space is the large built in pantry. full walnut interior, finished with Rubio oil in a custom blend of grays. The desk area has multiple outlets for charging as well as lots of storage. This is the epicenter of the home. Pocket doors close it off and hide any 'work in progress'. Sliding ladder makes upper storage accessible.
Photography by Eric Roth

 Boston Design Guide
Family room, Photo by Michael Partenio
Inspiration for a mid-sized modern enclosed medium tone wood floor family room library remodel in Boston with white walls
Inspiration for a mid-sized modern enclosed medium tone wood floor family room library remodel in Boston with white walls

 Pompeii Quartz-Precioustone-Vetrazzo-Sapienstone
Vetrazzo® is a distinctive surfacing material. 100% of the glass is recycled from everyday items like beverage bottles, windows, stemware and stained glass and the unexpected – traffic light lenses, windshields and shower doors.
There is, quite literally, a story in every surface™.
With no petroleum resin binders and its savvy use of waste, Vetrazzo is one of the most eco-friendly surfacing options in the industry.
It is an extremely durable and easy-to-maintain surface. it’s comparable to granite in strength, scratch resistance, heat resistance, durability, and care and maintenance.
Vetrazzo surfaces can easily be cleaned, which means that you shouldn’t expect to spend much (or any) money by way of maintenance over the years.
Find the right local pro for your project
 Alicia Torosian Design
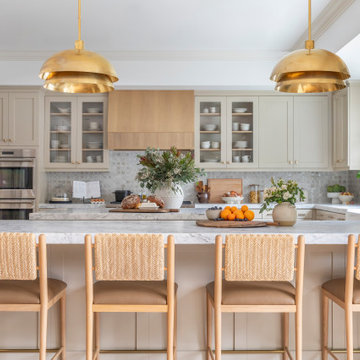
Transitional kitchen located in Newport Beach. Custom reeded hood, bacskplash and marble countertops.
Kitchen - transitional kitchen idea in Orange County
Kitchen - transitional kitchen idea in Orange County

 Punch Construction
This deck was built with pressure-treated cedar for a long-lasting, beautiful entertainment space. We built the custom railing, upper deck and the lower portion that houses the hot tub.

 Fine's Hearth & Patio
Outdoor gas fire pit with custom rock surround and electronic ignition fire pit insert by Fine's Gas.
This is an example of a large modern backyard landscaping with a fire pit.
This is an example of a large modern backyard landscaping with a fire pit.

 The Cabinet Gallery
Cottage u-shaped dark wood floor and brown floor kitchen photo in Salt Lake City with raised-panel cabinets, white cabinets, white backsplash, stainless steel appliances, an island and gray countertops



 Amazing Spaces
This is a great house. Perched high on a private, heavily wooded site, it has a rustic contemporary aesthetic. Vaulted ceilings, sky lights, large windows and natural materials punctuate the main spaces. The existing large format mosaic slate floor grabs your attention upon entering the home extending throughout the foyer, kitchen, and family room.
Specific requirements included a larger island with workspace for each of the homeowners featuring a homemade pasta station which requires small appliances on lift-up mechanisms as well as a custom-designed pasta drying rack. Both chefs wanted their own prep sink on the island complete with a garbage “shoot” which we concealed below sliding cutting boards. A second and overwhelming requirement was storage for a large collection of dishes, serving platters, specialty utensils, cooking equipment and such. To meet those needs we took the opportunity to get creative with storage: sliding doors were designed for a coffee station adjacent to the main sink; hid the steam oven, microwave and toaster oven within a stainless steel niche hidden behind pantry doors; added a narrow base cabinet adjacent to the range for their large spice collection; concealed a small broom closet behind the refrigerator; and filled the only available wall with full-height storage complete with a small niche for charging phones and organizing mail. We added 48” high base cabinets behind the main sink to function as a bar/buffet counter as well as overflow for kitchen items.
The client’s existing vintage commercial grade Wolf stove and hood commands attention with a tall backdrop of exposed brick from the fireplace in the adjacent living room. We loved the rustic appeal of the brick along with the existing wood beams, and complimented those elements with wired brushed white oak cabinets. The grayish stain ties in the floor color while the slab door style brings a modern element to the space. We lightened the color scheme with a mix of white marble and quartz countertops. The waterfall countertop adjacent to the dining table shows off the amazing veining of the marble while adding contrast to the floor. Special materials are used throughout, featured on the textured leather-wrapped pantry doors, patina zinc bar countertop, and hand-stitched leather cabinet hardware. We took advantage of the tall ceilings by adding two walnut linear pendants over the island that create a sculptural effect and coordinated them with the new dining pendant and three wall sconces on the beam over the main sink.

 Pillar Homes
Builder: Pillar Homes
www.pillarhomes.com
Landmark Photography
Mid-sized elegant open concept medium tone wood floor living room photo in Minneapolis with gray walls, a standard fireplace, a stone fireplace and a wall-mounted tv
Mid-sized elegant open concept medium tone wood floor living room photo in Minneapolis with gray walls, a standard fireplace, a stone fireplace and a wall-mounted tv
 Top Shelf Design
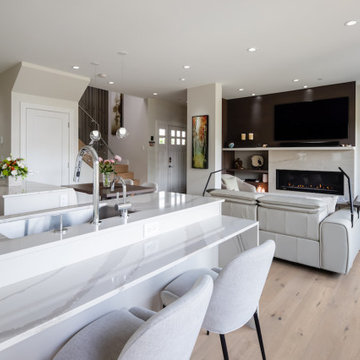
Example of a small l-shaped light wood floor and beige floor open concept kitchen design in Vancouver with an undermount sink, flat-panel cabinets, gray cabinets, quartz countertops, gray backsplash, stone slab backsplash, paneled appliances, a peninsula and gray countertops

 Renaissance Contractors
Hunter Steadley
Inspiration for a large transitional l-shaped dark wood floor eat-in kitchen remodel in Baltimore with stainless steel appliances, an undermount sink, shaker cabinets, white cabinets, marble countertops, gray backsplash, stone slab backsplash and an island
Inspiration for a large transitional l-shaped dark wood floor eat-in kitchen remodel in Baltimore with stainless steel appliances, an undermount sink, shaker cabinets, white cabinets, marble countertops, gray backsplash, stone slab backsplash and an island


 David Charlez Designs
This home design features a two story great room space with a stone fireplace overlooked by the upper level catwalk. Build in cabinets flank the grand stone fireplace.
Photo by Spacecrafting

 Creative Sources, Inc.
Islettes Modular
A paradise for the youngster generation, Islettes is exceedingly comfortable, effortlessly charming and will surely bring out the kid in anyone. While smaller in stature compared to its parental counterpart Islands, its resemblance shows in every other way - from multiple connection points that maximize functionality to seemingly endless options for satisfying individual preferences. For spaces small to extra large, Islettes can accommodate any number of little guests with its superhero-like flexibility, and has that touch of whimsy to make even mini-stopovers a treat.
Designed by Christopher Panichella

 Betz Pools Limited
The family, being of southern European heritage, enjoys warm summers and loves to do large group entertaining and to host big family gatherings. The focal point of the yard, a large 20’ x 50’ dry Gunite pool, looks in proportion when compared to the scale of the grand Tuscan style house and surrounding yard.

 Olson Defendorf Custom Homes
gray bath
Inspiration for a large contemporary master marble floor and white floor freestanding bathtub remodel in Austin with shaker cabinets, gray cabinets, a bidet, multicolored walls, a drop-in sink, marble countertops, a hinged shower door and multicolored countertops
Inspiration for a large contemporary master marble floor and white floor freestanding bathtub remodel in Austin with shaker cabinets, gray cabinets, a bidet, multicolored walls, a drop-in sink, marble countertops, a hinged shower door and multicolored countertops


 Emilia Decor
Example of a transitional u-shaped light wood floor kitchen design in Portland with shaker cabinets, blue cabinets, quartzite countertops, porcelain backsplash and a peninsula
199