
Search results for "Compared" in Home Design Ideas

 Mackenzie Collier Interiors
Warm wood tones, pops of color, and sleek midcentury style give this dining room an inviting atmosphere.
Image: Agnes Art & Photo
Inspiration for a 1950s concrete floor and gray floor dining room remodel in Phoenix with white walls
Inspiration for a 1950s concrete floor and gray floor dining room remodel in Phoenix with white walls

Mid-sized minimalist concrete floor and white floor enclosed dining room photo in New York with white walls and no fireplace
 Architect
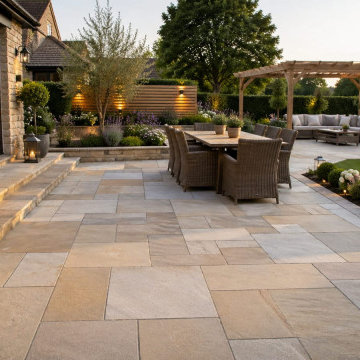
A wider range of sizes, colours, and finishes can be compared in the main paving slabs collection at Paving Slabs UK.
Find the right local pro for your project

 Vesta Luxury Home Staging
Bedroom - transitional master light wood floor bedroom idea in Los Angeles with beige walls
 Kristen Bombeck
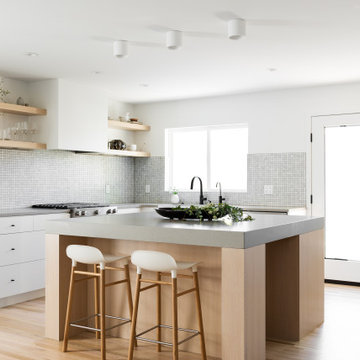
Example of a small danish l-shaped light wood floor and beige floor eat-in kitchen design in Salt Lake City with a farmhouse sink, flat-panel cabinets, light wood cabinets, quartz countertops, gray backsplash, mosaic tile backsplash, stainless steel appliances, an island and gray countertops

 McGrath II
This entryway is small compared to the grand scale of this old georgian house. We dressed it up with a stenciled grasscloth wallpaper, a combination of beautiful antique furniture pieces and a custom designed decorative floor pattern painted by our decorative painter.


 Paul Vorstermans
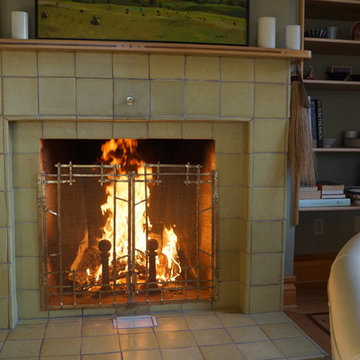
A Rumford style fireplace is at least as high as it is wide and comparatively shallow. The idea is to radiate the heat into the room
Arts and crafts home design photo in Toronto
Arts and crafts home design photo in Toronto

 Safavieh Home Furnishings
Example of a classic red two-story brick house exterior design in New York with a hip roof

 DLT Interiors-Debbie Travin
John Neitzel
Large transitional carpeted l-shaped wood railing staircase photo in Miami with wooden risers
Large transitional carpeted l-shaped wood railing staircase photo in Miami with wooden risers
 John Moffitt
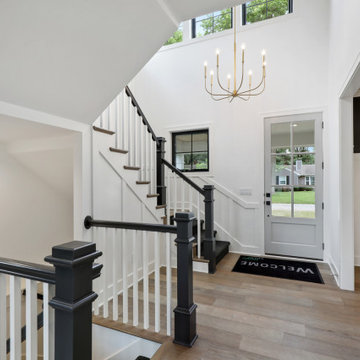
Increased height in the entry/staircase with 3 additional windows, compared to our other #KCModernFarmhouse floorplans.
Inspiration for a cottage entryway remodel in Kansas City
Inspiration for a cottage entryway remodel in Kansas City

 Floor & Decor
American Walnut Butcher Block Countertop 8ft. |
This durable 96in. x 25in. American Walnut Butcher Block Countertop adds warmth and beauty to your kitchen.
If you're looking to add the natural warmth and beauty to your kitchen, butcher block countertops are an excellent choice. To add protection and bring out the beauty in your countertop, these unfinished butcher block countertops should be conditioned, stained and sealed. Butcher block countertops are long lasting and easy to maintain and make any kitchen a masterpiece.

 DSDG Architects
Kitchen - coastal dark wood floor kitchen idea in Tampa with recessed-panel cabinets, white cabinets, marble countertops, white backsplash, marble backsplash, stainless steel appliances, two islands and white countertops

 Prodigy Homes Inc.
Trendy master gray tile doorless shower photo in Seattle with black cabinets and an undermount tub


 Becker Henson Niksto Architects
Example of a classic freestanding desk medium tone wood floor study room design in Santa Barbara with white walls and a standard fireplace

 Metropolis Drafting and Construction Inc
Who said that a Burbank bungalow home needs to be doll and old fashioned.
In this Burbank remodeling project we took this 1200sq. bungalow home and turned it to a wonderful mixture of European modern kitchen space and calm transitional modern farmhouse furniture and flooring.
The kitchen was a true challenge since space was a rare commodity, but with the right layout storage and work space became abundant.
A floating 5' long sitting area was constructed and even the back face of the cabinets was used for wine racks.
Exterior was updated as well with new black windows, new stucco over layer and new light fixtures all around.
both bedrooms were fitted with huge 10' sliding doors overlooking the green backyard.


86