
Search results for "Compared" in Home Design Ideas
 Terrance J Souza Custom Building & Remodeling
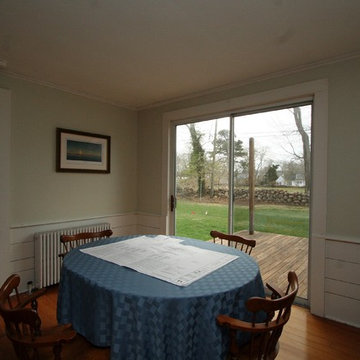
The dining area before the addition. Compare to the after photos - the old slider was removed to add warm mahogany French doors.

 Mike Becknal & Company, Inc.
Example of a large transitional master dark wood floor and brown floor bedroom design in Austin with beige walls and no fireplace

 Edgewater Contractors Inc
Minimalist open concept light wood floor and beige floor living room photo in Tampa with white walls and a wall-mounted tv
Find the right local pro for your project


 Phoenix Woodworks
Inspiration for a contemporary master carpeted bedroom remodel in San Francisco with white walls

 User
Grenex Media
Mid-sized elegant u-shaped dark wood floor eat-in kitchen photo in New York with a farmhouse sink, shaker cabinets, white cabinets, quartz countertops, white backsplash, subway tile backsplash, stainless steel appliances and an island
Mid-sized elegant u-shaped dark wood floor eat-in kitchen photo in New York with a farmhouse sink, shaker cabinets, white cabinets, quartz countertops, white backsplash, subway tile backsplash, stainless steel appliances and an island

 cityhomeCOLLECTIVE
Mid-sized trendy single-wall dark wood floor open concept kitchen photo in Salt Lake City with a drop-in sink, flat-panel cabinets, gray cabinets, quartzite countertops, stainless steel appliances and a peninsula

 Lewis Design-Build-Remodel
Example of a large transitional u-shaped medium tone wood floor and brown floor eat-in kitchen design in San Francisco with a farmhouse sink, shaker cabinets, medium tone wood cabinets, quartz countertops, white backsplash, brick backsplash, stainless steel appliances, two islands and white countertops


 Pella Windows and Doors
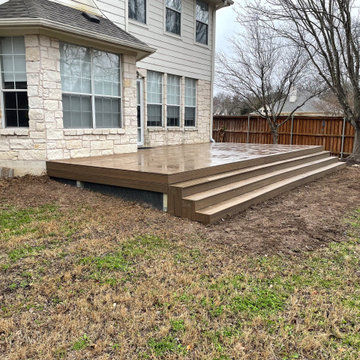
Features
·Stronger and more durable than typical vinyl products
·Up to 83% more energy efficient with optional triple-pane glass
·Virtually invisible SmoothSeamTM interior welded corners
·Easy-wash, tilt-in sash feature
*Calculated based on average projected energy savings in a computer simulation using Lawrence Berkeley National Laboratory Resfen 5.0 stndard criteria for a 2,000-square-foot home when comparing a Pella 350 Series vinyl window with InsulShield(R) Advanced Low-E triple-pane glass with argon to a single-pane vinyl window.

 Vi-Design
Walk-in closet - mid-sized traditional women's medium tone wood floor and brown floor walk-in closet idea in New York with glass-front cabinets and light wood cabinets

 Christiane Millinger Handmade Rugs and Textiles
Inspiration for a contemporary freestanding desk light wood floor and beige floor study room remodel in Portland with white walls


 Standale Home Studio
This is a BEFORE picture. You can compare the after to see how much the space has been opened up, updating everything and adding much needed storage.

 Meadowlark Design+Build
This custom home was designed and built by Meadowlark Design+Build in Ann Arbor, Michigan.
Photography by Dana Hoff Photography
Example of a mid-sized trendy multicolored two-story stucco house exterior design in Detroit with a shed roof and a shingle roof
Example of a mid-sized trendy multicolored two-story stucco house exterior design in Detroit with a shed roof and a shingle roof


 Jennifer Garner Interiors
Michael Hunter Photography
Example of a farmhouse exterior home design in Austin
Example of a farmhouse exterior home design in Austin
 Teale Architecture
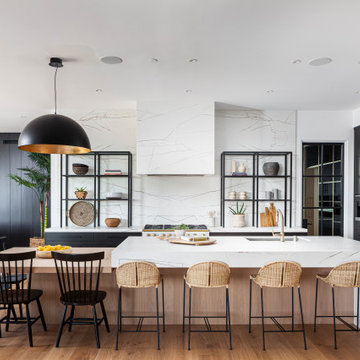
Trendy l-shaped medium tone wood floor and brown floor open concept kitchen photo in Orange County with an undermount sink, flat-panel cabinets, black cabinets, white backsplash, stone slab backsplash, paneled appliances, an island and white countertops


 Ottolia & Barnes Architecture
Large country galley medium tone wood floor and brown floor open concept kitchen photo in Los Angeles with quartz countertops, multicolored backsplash, stainless steel appliances, two islands, an undermount sink, raised-panel cabinets, dark wood cabinets, cement tile backsplash and white countertops
92