
Search results for "Compared" in Home Design Ideas

 Creative Design Construction, Inc.
A master bathroom is often a place of peace and solitude, made even richer with luxurious accents. This homeowner was hoping for a serene, spa like atmosphere with modern amenities. Dipped in gold, this bathroom embodies the definition of luxury. From the oversized shower enclosure, to the oval freestanding soaking tub and private restroom facility, this bathroom incorporates it all.
The floor to ceiling white marble tile with gold veins is paired perfectly with a bronze mosaic feature wall behind the his and her vanity areas. The custom free-floating cabinetry continues from the vanities to a large make-up area featuring the same white marble countertops throughout.
A touch of gold is seamlessly tied into the design to create sophisticated accents throughout the space. From the gold crystal chandelier, vibrant gold fixtures and cabinet hardware, and the simple gold mirrors, the accents help bring the vision to life and tie in the esthetics of the concept.
This stunning white bathroom boasts of luxury and exceeded the homeowner’s expectations. It even included an automatic motorized drop-down television located in the ceiling, allowing the homeowner to relax and unwind after a long day, catching their favorite program.


Find the right local pro for your project
 KODA Interiors
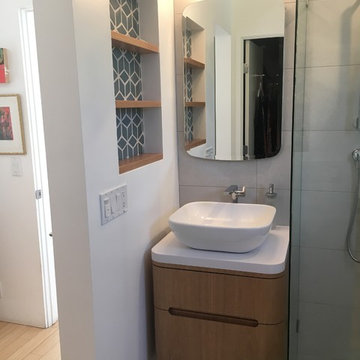
Maximizing every inch of space in a tiny bath and keeping the space feeling open and inviting was the priority.
Example of a small trendy master white tile and porcelain tile porcelain tile and white floor corner shower design in Santa Barbara with light wood cabinets, white walls, a vessel sink, quartzite countertops, a hinged shower door and flat-panel cabinets
Example of a small trendy master white tile and porcelain tile porcelain tile and white floor corner shower design in Santa Barbara with light wood cabinets, white walls, a vessel sink, quartzite countertops, a hinged shower door and flat-panel cabinets
 Two Hawks Design and Development

Example of a cottage white one-story mixed siding gable roof design in Phoenix with a shingle roof

Example of a transitional galley dark wood floor eat-in kitchen design in Chicago with a farmhouse sink, shaker cabinets, white cabinets and an island

 Mittendorf Quality Construction
Inspiration for a rustic brown one-story wood gable roof remodel in Seattle
 Rosemary Lily

Basement - large farmhouse look-out vinyl floor and gray floor basement idea in Detroit with gray walls
 Eagle Stone & Brick, Inc.

Example of a mid-sized trendy master medium tone wood floor bedroom design in St Louis with gray walls and no fireplace

 Gingerwood

Once a dark space, this powder room glistens with glass mosaic tile, chrome and lucite sconces and a wide open chocolate marble vanity.
Jerry Hayes Photography

 Rikki Snyder
Photo: Rikki Snyder © 2014 Houzz
Inspiration for an eclectic freestanding desk study room remodel in New York
Inspiration for an eclectic freestanding desk study room remodel in New York
 Certapro Painters of Fayetteville

Large elegant gray two-story stucco gable roof photo in Atlanta with a shingle roof
 THE CAREY GROUP, INC.
David Palermo

Inspiration for a transitional dark wood floor kitchen remodel in Santa Barbara with a double-bowl sink, shaker cabinets, white cabinets, gray backsplash, stainless steel appliances and an island
Inspiration for a transitional dark wood floor kitchen remodel in Santa Barbara with a double-bowl sink, shaker cabinets, white cabinets, gray backsplash, stainless steel appliances and an island
 Sophia Shibles Interiors (formerly SCS Design)
Chip Riegel
www.chipriegel.com
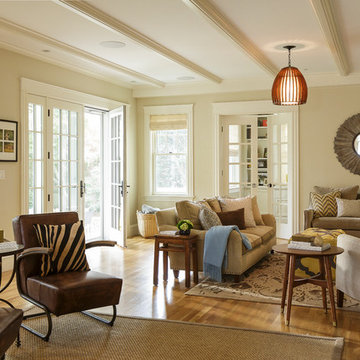
Family room - mid-sized transitional light wood floor family room idea in Providence with beige walls, no fireplace and no tv
Family room - mid-sized transitional light wood floor family room idea in Providence with beige walls, no fireplace and no tv


 Dana Benson Construction
Collaboration with Bryan Wark Designs
Photography by Bethany Nauert

Inspiration for a large transitional single-wall light wood floor and brown floor open concept kitchen remodel in Los Angeles with a farmhouse sink, recessed-panel cabinets, white cabinets, marble countertops, gray backsplash, ceramic backsplash, paneled appliances and an island
Inspiration for a large transitional single-wall light wood floor and brown floor open concept kitchen remodel in Los Angeles with a farmhouse sink, recessed-panel cabinets, white cabinets, marble countertops, gray backsplash, ceramic backsplash, paneled appliances and an island
 Lane Design + Build

Beach style u-shaped medium tone wood floor and brown floor kitchen photo in Los Angeles with an undermount sink, shaker cabinets, white cabinets, white backsplash, stainless steel appliances and an island
 Dan Ruhland Designs LLC
Modern Farmhouse Kitchen
Photo by Laura Moss

Kitchen - large country l-shaped limestone floor and black floor kitchen idea in New York with a farmhouse sink, recessed-panel cabinets, gray cabinets, marble countertops, yellow backsplash, ceramic backsplash, an island and stainless steel appliances
Kitchen - large country l-shaped limestone floor and black floor kitchen idea in New York with a farmhouse sink, recessed-panel cabinets, gray cabinets, marble countertops, yellow backsplash, ceramic backsplash, an island and stainless steel appliances
 Glen Deisler
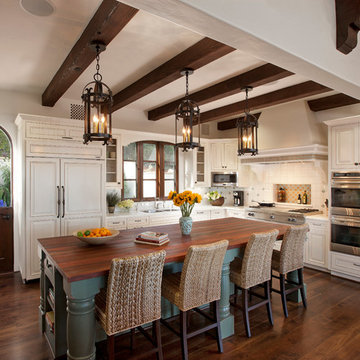
Tuscan l-shaped enclosed kitchen photo in Santa Barbara with raised-panel cabinets, white cabinets and an island
44