
Search results for "Compared" in Home Design Ideas
 Brooks and Falotico Associates, Inc.
Jeff McNamara
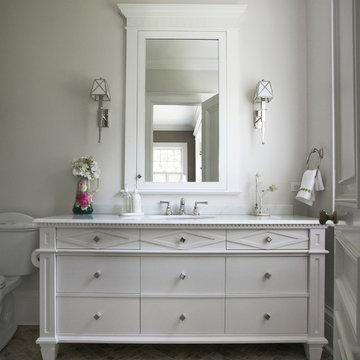
Example of a mid-sized classic 3/4 porcelain tile and beige floor bathroom design in New York with white cabinets, a two-piece toilet, white walls, an undermount sink, marble countertops and flat-panel cabinets
Example of a mid-sized classic 3/4 porcelain tile and beige floor bathroom design in New York with white cabinets, a two-piece toilet, white walls, an undermount sink, marble countertops and flat-panel cabinets

 Inspired Closets Vermont
No more tripping over mountains of dirty clothes. We offer hassle-free organization solutions to take laundry day to the next level.
Our custom built laundry rooms are backed by a Limited Lifetime Warranty and Satisfaction Guarantee. There's no risk involved!
Inquire on our website, stop into our showroom or give us a call at 802-658-0000 to get started with your free in-home design consultation.
 James McDonald Associate Architects, PC
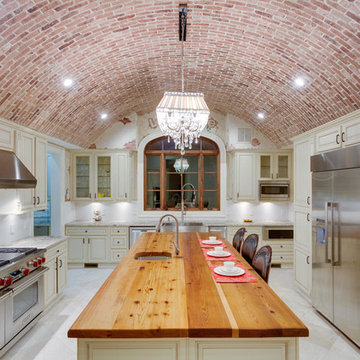
Example of a tuscan u-shaped enclosed kitchen design in DC Metro with a farmhouse sink, raised-panel cabinets, beige cabinets, stainless steel appliances and an island
Find the right local pro for your project
 Blackline Renovations

The bright white brick and stucco exterior is greatly accented by the aluminum clad black windows, standing seam metal roof and half-round gutters and downspouts.
Ken Vaughan - Vaughan Creative Media
 Hammer Architects
Peter Vanderwarker

Great room - mid-sized 1960s light wood floor and brown floor great room idea in Boston with white walls, a two-sided fireplace and a concrete fireplace
Great room - mid-sized 1960s light wood floor and brown floor great room idea in Boston with white walls, a two-sided fireplace and a concrete fireplace

 City Homes, LLC
Elongated white subway tiles are used in the floor-to-ceiling backsplash for a simple, casual look.
Playful vibrant cabinets in Benjamin Moore Bunker Hill Green create a cheerful atmosphere around wood features and marble countertops. A T-shape kitchen island and dining table are combined with Carerra marble and oak countertops. Backless bistro Serena & Lily Riviera Backless Stools are placed at the eat-in island table set under an ivory tiered Made Goods Patricia Chandelier. Stainless steel upgrades include a fridge framed by green cabinets, under counter wine cooler and stove under steel hood. A white corner focuses on a wet bar with floating shelves flanking a window over a set of under counter beverage fridge and wine coolers. Wire brushed oak floors open up the kitchen design in a warm and modern way creating a beautiful design.
 Viscusi Elson Interior Design - Gina Viscusi Elson
Douglas Johnson Photography
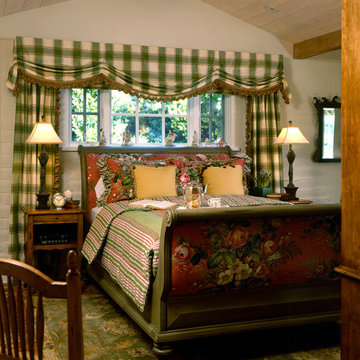
Elegant guest bedroom photo in San Francisco
Elegant guest bedroom photo in San Francisco

 Michels Homes
Interior Design: Bruce Kading |
Photography: Landmark Photography
Example of a large french country l-shaped medium tone wood floor eat-in kitchen design in Minneapolis with a farmhouse sink, recessed-panel cabinets, distressed cabinets, an island, granite countertops, multicolored backsplash and stainless steel appliances
Example of a large french country l-shaped medium tone wood floor eat-in kitchen design in Minneapolis with a farmhouse sink, recessed-panel cabinets, distressed cabinets, an island, granite countertops, multicolored backsplash and stainless steel appliances
 Locati Architects

Hillside Snowcrest Residence by Locati Architects, Interior Design by John Vancheri, Photography by Audrey Hall
Mountain style guest dark wood floor bedroom photo with blue walls
Mountain style guest dark wood floor bedroom photo with blue walls
 Brenda Motter Interiors LTD
Photographer: Calgary Photos
Builder: www.timberstoneproperties.ca

Living room - large rustic open concept medium tone wood floor and brown floor living room idea in Calgary with yellow walls, a standard fireplace, a stone fireplace and no tv
Living room - large rustic open concept medium tone wood floor and brown floor living room idea in Calgary with yellow walls, a standard fireplace, a stone fireplace and no tv
 Creative Fences & Decks

Inspiration for a mid-sized contemporary side yard deck remodel in Portland with no cover


 Stone Cloud Design Build
James Maynard, Vantage Imagery

Craftsman two-story mixed siding exterior home idea in Denver with a hip roof
Craftsman two-story mixed siding exterior home idea in Denver with a hip roof


 Custom Surface Solutions
Custom Surface Solutions (www.css-tile.com) - Owner Craig Thompson (512) 430-1215. This project shows a master bathroom remodel with porcelain 12 x 24 white and gray veined marble on walls and floors, custom multi-shelf shower niche with marble shelves. and gray hexagon penny tile shower floor.
 J Korsbon Designs
BRANDON STENGEL
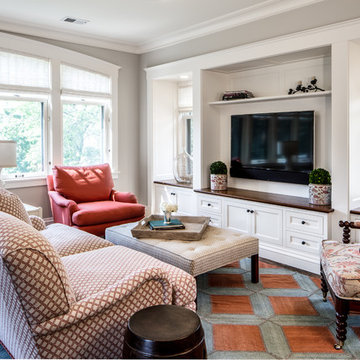
Example of a large classic open concept dark wood floor family room design in Minneapolis with white walls, a media wall and no fireplace
Example of a large classic open concept dark wood floor family room design in Minneapolis with white walls, a media wall and no fireplace
 Great Lakes Metal Fabrication

The home’s modest proportions call for appropriate deck treatment. But discreet pops of color hint at an exciting interior. In the same way, the horizontal metal rail fades at distances but up close makes a statement.
To read more about this project, click here or start at the Great Lakes Metal Fabrication metal railing page.
To read more about this project, click here or start at the Great Lakes Metal Fabrication metal railing page.

 Renaissance GSB
Renaissance solid bronze casement and picture window replicating old world craftsmanship, with narrow sightlines, factory glazing, and cremone bolt locking system. http://solidbronzewindows.com/
 Archer & Buchanan Architecture, Ltd.
Jim Graham Photography

Country wooden u-shaped staircase photo in Philadelphia with wooden risers
Country wooden u-shaped staircase photo in Philadelphia with wooden risers
41