
Search results for "Compared" in Home Design Ideas

 Alair Homes Green Bay
Our craftsman ranch features a mix of siding and stone to highlight architectural features like box and dormer windows and a lovely arched portico. White trim work provides a clean and crisp contrast to gray siding, and a side-entry garage maximizes space for the attractive craftsman elements of this ranch-style family home.
Siding Color/Brand: Georgia Pacific - Shadow
Shingles: Certainteed Landmark Weatherwood

 Lewis Greenspoon Architects
Leslie Murchie
Inspiration for a 1960s medium tone wood floor and brown floor kitchen remodel in Detroit with flat-panel cabinets, medium tone wood cabinets, quartzite countertops, gray backsplash, glass tile backsplash, stainless steel appliances, an island and beige countertops
Inspiration for a 1960s medium tone wood floor and brown floor kitchen remodel in Detroit with flat-panel cabinets, medium tone wood cabinets, quartzite countertops, gray backsplash, glass tile backsplash, stainless steel appliances, an island and beige countertops

 Jessica Koltun Home
Designed by Jessica Koltun in Dallas, TX. Blue island paired with white cabinets and a marble backsplash. Shiplap and wood custom hood. Glass globe pendant lighting by restoration hardware. Black faucet, Dal Tile countertops. Gold and clear lucite counter stools. Light wood flooring, shaker inset cabinetry, custom island in Sherwin Williams paint color. Gold handle hardware, wine beverage fridge, window lets in natural light. Modern, contemporary, coastal, California, neutral kitchen design.
Find the right local pro for your project
 User

UserInspiration for a bedroom and mid-sized transitional boy medium tone wood floor and brown floor kids' bedroom remodel in New York with blue walls

 Urbanism Designs
Bedroom - AFTER
Bedroom - 1950s bamboo floor bedroom idea in San Francisco with beige walls
Bedroom - 1950s bamboo floor bedroom idea in San Francisco with beige walls

 The Art of Building
Kitchen - large traditional beige floor kitchen idea in New York with raised-panel cabinets, beige cabinets, metallic backsplash, stainless steel appliances, an island, gray countertops, granite countertops and metal backsplash
 HELIUS Lighting Group

Trendy drop-in bathtub photo in Jackson with flat-panel cabinets and medium tone wood cabinets

 In Situ Architecture
jeremy bittermann
Example of a trendy galley concrete floor open concept kitchen design in Portland with flat-panel cabinets, medium tone wood cabinets, metallic backsplash, metal backsplash, stainless steel appliances, white walls and green countertops
Example of a trendy galley concrete floor open concept kitchen design in Portland with flat-panel cabinets, medium tone wood cabinets, metallic backsplash, metal backsplash, stainless steel appliances, white walls and green countertops
 Sogno Design Group

Eat-in kitchen - large contemporary l-shaped light wood floor eat-in kitchen idea in San Francisco with an undermount sink, flat-panel cabinets, stainless steel appliances, an island, medium tone wood cabinets, quartzite countertops, multicolored backsplash and ceramic backsplash
 Omega Construction and Design, Inc.

Doorless shower - large coastal master multicolored tile and porcelain tile porcelain tile and brown floor doorless shower idea with flat-panel cabinets, white cabinets, a two-piece toilet, white walls, an undermount sink and quartz countertops
 petergjp
Inspiration for a large contemporary formal and open concept medium tone wood floor living room remodel in Santa Barbara with a standard fireplace and a brick fireplace



 Priestley + Associates Architecture
Trent Bell
Inspiration for a transitional bamboo floor staircase remodel in Portland Maine with blue walls
Inspiration for a transitional bamboo floor staircase remodel in Portland Maine with blue walls
 Revision LLC
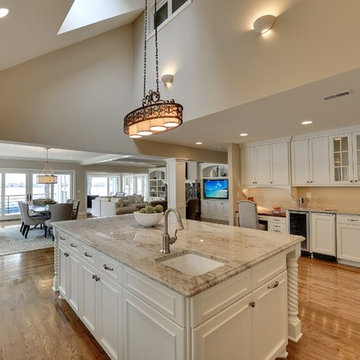
Inspiration for a huge timeless u-shaped light wood floor and brown floor eat-in kitchen remodel in Minneapolis with an undermount sink, shaker cabinets, white cabinets, white appliances, an island, white backsplash, ceramic backsplash and granite countertops
 Mad Mod Home
Jo David

Transitional l-shaped light wood floor kitchen photo in Los Angeles with an undermount sink, raised-panel cabinets, gray cabinets, marble countertops, white backsplash, subway tile backsplash and stainless steel appliances
Transitional l-shaped light wood floor kitchen photo in Los Angeles with an undermount sink, raised-panel cabinets, gray cabinets, marble countertops, white backsplash, subway tile backsplash and stainless steel appliances
 The Blind King

Example of a mid-sized beach style formal and enclosed carpeted and beige floor living room design in Dallas with gray walls, no fireplace and no tv


 Adrienne DeRosa
Adrienne DeRosa © 2014 Houzz Inc.
While the formal dining room takes on a different feeling than the living space, it maintains the same sense of curated detail. Jennifer goes on to explain, "When I decorate my home I don't feel I have a style. I believe what ever you put in your home is what you should love, and that way it creates its own style ... I've been collecting for so long that a lot of my treasures have come together because I love them and eventually it will all make sense. I don't like one 'way'; that's why all my rooms are different."
The dining table was found in an old flower shop. Originally it was a worktable with very tall legs, so Raymond and Jennifer cut them down to modify it for its current use. The chairs received Jennifer's creative touch as well. Purchased at a garage sale for $1 each, they are originally from an ice cream parlor in the basement of the historical Higbee's Company department store. Once she got them home, Jennifer reupholstered them with a cow-hide rug that she was no longer using.
Wall color: Modern Grey, Super Paint by Sherwin Williams
Photo: Adrienne DeRosa © 2014 Houzz
43