
Search results for "Comparing mannequin" in Home Design Ideas

 The English Contractor & Remodeling Services
The Queen is gracing a custom cabinet with glass doors.
Inspiration for a mid-sized contemporary dark wood floor open concept kitchen remodel in Cincinnati with a single-bowl sink, recessed-panel cabinets, white cabinets, quartz countertops, gray backsplash, glass tile backsplash, stainless steel appliances and an island
Inspiration for a mid-sized contemporary dark wood floor open concept kitchen remodel in Cincinnati with a single-bowl sink, recessed-panel cabinets, white cabinets, quartz countertops, gray backsplash, glass tile backsplash, stainless steel appliances and an island



Find the right local pro for your project


 komandor
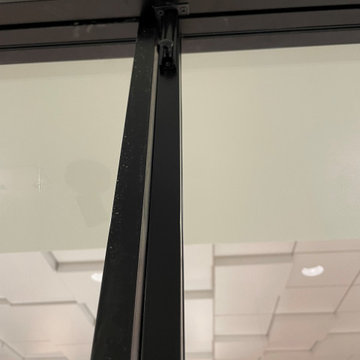
LUMI Shopping Mall Installation. Featuring two fixed and two swing doors with lock.
Here’s the breakdown:
- One swing door can be locked in place, allowing the other to close and lock against it.
- The setup includes a functional handle with a lockset on one door, while the other has a matching dummy handle for symmetry.
To make one of the swing doors "fixed," we installed top and bottom slide locks. These locks, cleverly integrated into the door frame, secure the door in place with pins that fit into drilled holes—one in the floor and one in the door jamb. When engaged, this door becomes stationary.
A key design decision is selecting which swing door will be the “fixed” one during the planning stage, as this choice is permanent. The other door will then serve as the locking swing door.
Additionally, the customer requested a stylish black panel insert at the bottom of the doors for a sleek, modern touch.


 Century Stair Company
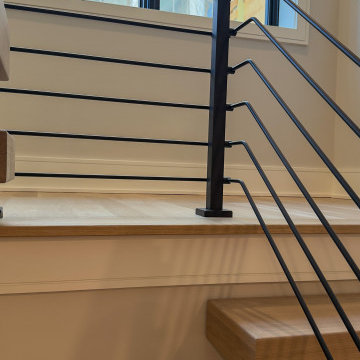
With natural wood and bold black metal elements, this staircase creates a stunning modern architectural statement. The treads seem to float upward, balanced upon the Seattle stringer from the Prestige Metal Line. Black horizontal metal rods form a sleek balustrade system that echoes the stringer's industrial aesthetic. An oak horizontal handrail adds warmth and provides a comfortable grip, creating balance between the strong metal framework and natural wood elements.
1976-2026 © Century Stair Company



 Leslie Rankin - A Glassic Art Solution
Leslie Rankin
Inspiration for a contemporary exterior home remodel in Las Vegas
Inspiration for a contemporary exterior home remodel in Las Vegas

 Herrin Design Concepts, Inc.
Example of a mid-sized minimalist powder room design in Dallas with flat-panel cabinets, dark wood cabinets and gray walls
 NYKB
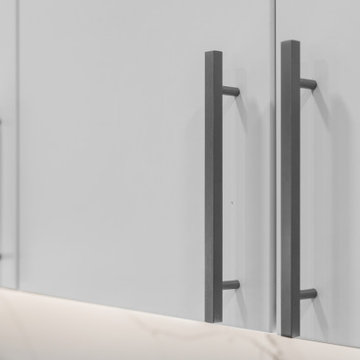
The under-cabinet lighting in this kitchen highlights the elegant marble pattern of the backsplash, creating a warm and inviting ambiance. This detail shot also emphasizes the seamless integration of the design elements, from the sleek faucet to the polished countertops, ensuring a cohesive look throughout the space.







 Goodman's Painting Service
Skim coat and repaint.
Large minimalist open concept dark wood floor and brown floor living room photo in Los Angeles with gray walls and a standard fireplace
Large minimalist open concept dark wood floor and brown floor living room photo in Los Angeles with gray walls and a standard fireplace
 Design Collective Group, Inc.
Design Collective Grp
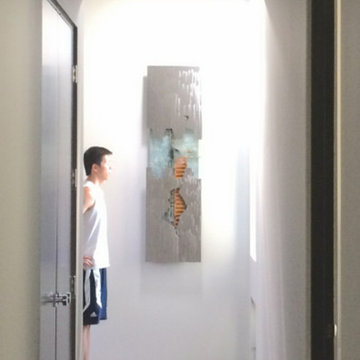
Example of a trendy home design design in Los Angeles
Example of a trendy home design design in Los Angeles




44