
Search results for "Comparison" in Home Design Ideas

Mid-sized trendy open concept light wood floor and beige floor family room photo in Orange County with white walls, a ribbon fireplace and a wall-mounted tv
 Yellowstone Custom Country Homes
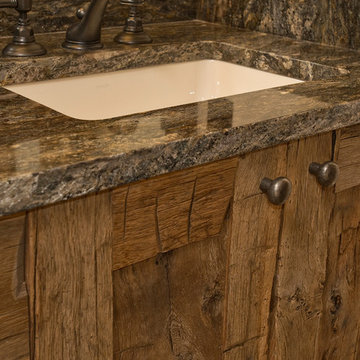
Example of a mountain style bathroom design with an undermount sink and granite countertops
 Schreck Kitchens
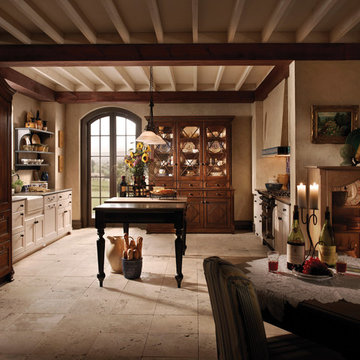
Inspiration for a mid-sized rustic galley limestone floor eat-in kitchen remodel in Chicago with a farmhouse sink, shaker cabinets, beige cabinets, stainless steel appliances and an island
Find the right local pro for your project
 Creative Partner - Home & Design
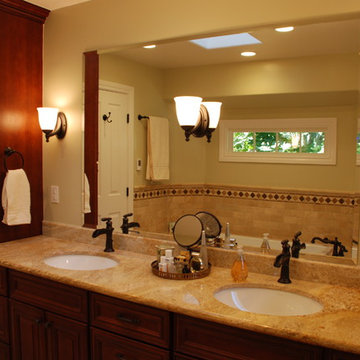
Mid-sized tuscan master beige tile and stone tile ceramic tile drop-in bathtub photo in San Francisco with an undermount sink, raised-panel cabinets, dark wood cabinets, granite countertops, a two-piece toilet and green walls
 Stephanie Purzycki
Garden Drive Design by Stephanie Purzycki

Nursery - contemporary gender-neutral medium tone wood floor and brown floor nursery idea in New York with green walls
Nursery - contemporary gender-neutral medium tone wood floor and brown floor nursery idea in New York with green walls
 Karvonen Design Studio
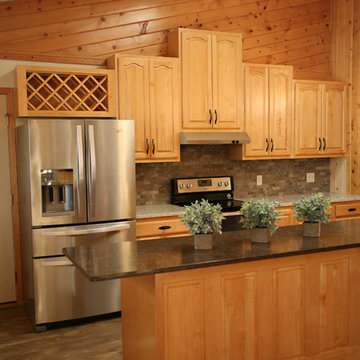
Inspiration for a mid-sized rustic l-shaped medium tone wood floor and brown floor open concept kitchen remodel with a double-bowl sink, raised-panel cabinets, light wood cabinets, quartz countertops, gray backsplash, stone tile backsplash, stainless steel appliances and an island
 Weil Friedman Architects

This is the Entry Foyer looking towards the Dining Area. While much of the pre-war detail was either restored or replicated, this new wainscoting was carefully designed to integrate with the original base moldings and door casings.
Photo by J. Nefsky
 Dahlin Group Architecture Planning

Costa Mesa's reputation for hip welcomes the timeless design of Miraval, an infill development of ten Contemporary California-styled homes. The project's artisanal palette features a floating stairwell, expansive bi-fold doors opening up to an outdoor California room, and floor plans that frame a private central courtyard to enhance naturally bright interiors.
 Craftbuilt, Inc.

Example of a mid-sized transitional single-wall light wood floor open concept kitchen design in Atlanta with a double-bowl sink, recessed-panel cabinets, white cabinets, marble countertops, white backsplash, subway tile backsplash, stainless steel appliances and an island
 Modern Home Concepts
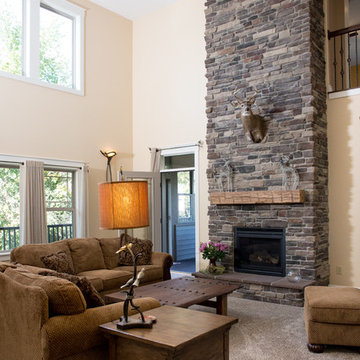
Inspiration for a mid-sized transitional formal and open concept carpeted and brown floor living room remodel in Cleveland with beige walls, a standard fireplace, a stone fireplace and no tv

 SAGA Realty & Construction
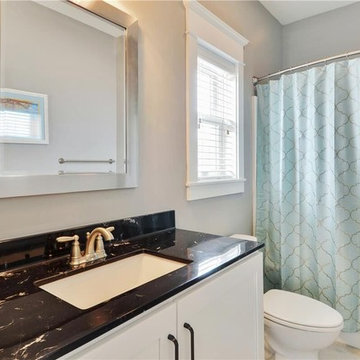
Example of a mid-sized beach style 3/4 limestone floor alcove shower design with white cabinets, a one-piece toilet, beige walls, an undermount sink and quartzite countertops
 JR Construction
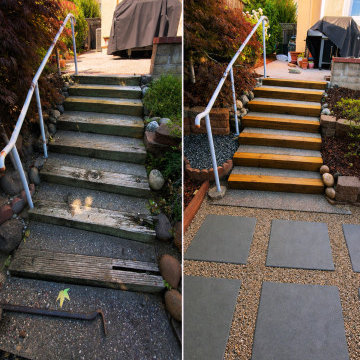
This before-and-after comparison showcases the complete renovation of the backyard entrance. The project included a custom stepping stone walkway, stair restoration, decorative gravel, refreshed landscaping, and upgraded finishes to create a clean, durable, and inviting outdoor living space.

 The Nelson Team
Before picture for comparison
Design ideas for a traditional backyard stone pond in Birmingham.
Design ideas for a traditional backyard stone pond in Birmingham.
 Sage Creek Furniture
Photo by: Bill Timmerman, Architect : Ibarra Rosano Design Architects, Builder: Process Designs

Large trendy galley concrete floor and gray floor eat-in kitchen photo in Phoenix with flat-panel cabinets, light wood cabinets, white walls, an island, a double-bowl sink, solid surface countertops and stainless steel appliances
Large trendy galley concrete floor and gray floor eat-in kitchen photo in Phoenix with flat-panel cabinets, light wood cabinets, white walls, an island, a double-bowl sink, solid surface countertops and stainless steel appliances

 Drury Design
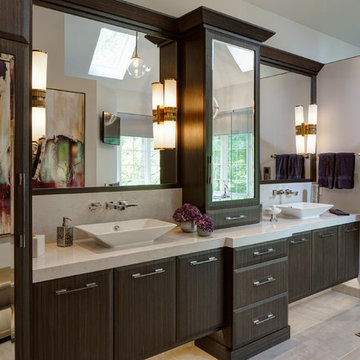
An abundance of mirrors and natural light turn this bathroom redesign into a relaxing, spa-like retreat. The original bathroom was too small in comparison to the bedroom; the physical space was slightly enlarged while using smart design to add an increased sense of openness as well.
 Carolinas Custom Kitchen & Bath Center


Inspiration for a large cottage l-shaped medium tone wood floor open concept kitchen remodel in Charlotte with shaker cabinets, white cabinets, stainless steel appliances, an undermount sink, wood countertops, multicolored backsplash, stone tile backsplash and an island
 Vidal Design Collaborative
Marcia Prentice
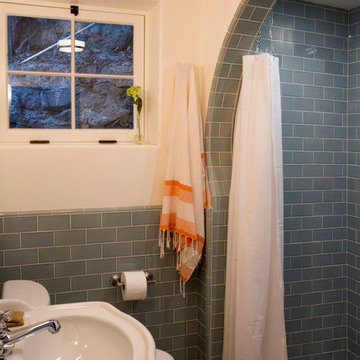
Inspiration for a mediterranean blue tile alcove shower remodel in Los Angeles
Inspiration for a mediterranean blue tile alcove shower remodel in Los Angeles

 MXMA Architecture & Design
The kitchen has shades of dark grey, charcoal for its countertops, kithchen island, and cabinets. The charcoal glass backsplash completes the dark look. Equipments, devices and food products are ingeniously hidden behind the charcoal lacquered panels. All the appliances are integrated and the fridge is panel-ready. The countertop wraps the kitchen island, creating one distinctive element in the middle of the space.
Image credits: Francis Raymond
40