
Search results for "Comparison" in Home Design Ideas
 The Nelson Team
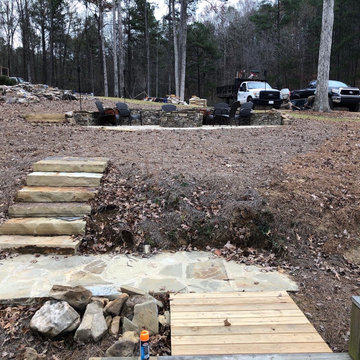
Before pic for comparison
This is an example of a traditional backyard stone landscaping in Birmingham with a fire pit.
This is an example of a traditional backyard stone landscaping in Birmingham with a fire pit.
 The Nelson Team
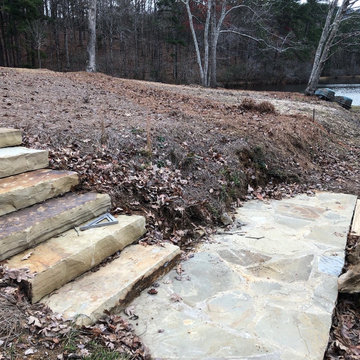
Before pic for comparison
Design ideas for a traditional backyard stone landscaping in Birmingham with a fire pit.
Design ideas for a traditional backyard stone landscaping in Birmingham with a fire pit.
 All Seasons Pools
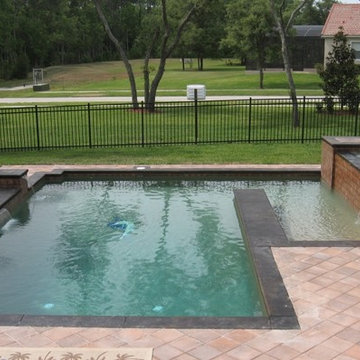
All Seasons Pools confidently rates our pool designs above any other provider in the area, and we invite you to do some comparisons yourself! No two families, homes or backyards are the same, and our Pool design portfolio reflects this. We pride ourselves in seeing past the cookie-cutter industry standard to create truly unique outdoor spaces that reflect the style, vision and lifestyle needs of the homeowner.
Find the right local pro for your project
 Joseph Anthony Interiors
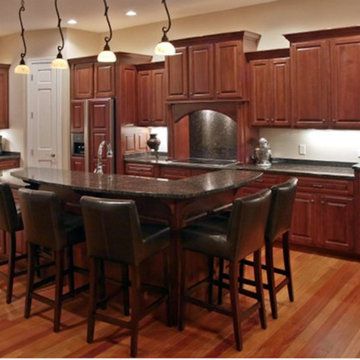
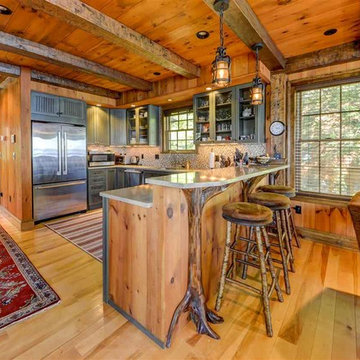
Eat-in kitchen - mid-sized traditional single-wall medium tone wood floor eat-in kitchen idea in Philadelphia with a drop-in sink, an island, raised-panel cabinets, dark wood cabinets, granite countertops, black backsplash, stone slab backsplash and paneled appliances


 Dickinson Cabinetry

Mid-sized transitional u-shaped medium tone wood floor and brown floor open concept kitchen photo in San Francisco with an undermount sink, shaker cabinets, white cabinets, concrete countertops, white backsplash, marble backsplash, stainless steel appliances, an island and gray countertops


 Virtual Warehouse
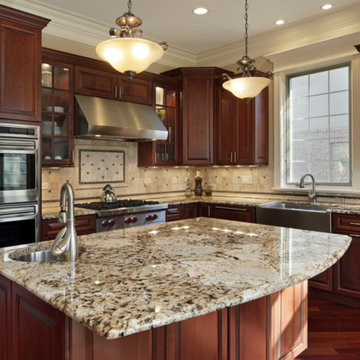
At Virtual Warehouse we wanted to give our customers plenty of choices, and make their buying experience as simple as possible.We hope you enjoy browsing our Online slabs selection.
 Buy Wall And Floor Tiles
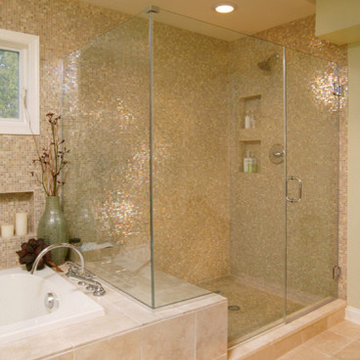
 The other Bathroom Floor tiles tips are to pick a grout shade those differences with the earth tile shade. For instance, if you are installing white flooring, you could use blue, light red or yellow grout for comparison. Be sure and apply sealers to grout lines in areas of heavy wear since sealers will secure and retain grout colors.
 Tailored Living of Columbus

Example of a mid-sized eclectic gender-neutral dark wood floor walk-in closet design in Columbus with recessed-panel cabinets and beige cabinets
 Jules Duffy Designs
Pool House
Laura Moss Photography

Beach style living room photo in New York with a bar and white walls
Beach style living room photo in New York with a bar and white walls

 Shea Homes - Arizona

Kitchen - contemporary l-shaped gray floor kitchen idea in Phoenix with an undermount sink, flat-panel cabinets, gray cabinets, beige backsplash, stainless steel appliances and an island
 User

UserMountain style l-shaped dark wood floor kitchen photo in Denver with an undermount sink, flat-panel cabinets, gray cabinets, stainless steel appliances, an island and white countertops

 Toulmin Kitchen & Bath
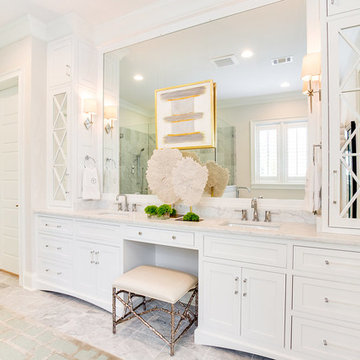
This beautiful master bath designed by Jay Young, CKD, for his family residence leaves a lasting impression on each person that enters. The clean, white consistency throughout the space makes the space feel coherent yet interesting with each little detail. Each surface is Carrara marble, from the floor, to the counters, and the tiling in the shower. Plumbing and appliances are all from Ferguson Showroom's custom line "Mirabelle." The lucite pulls on cabinetry was found at Restoration Hardware, and contributes to the clean, refreshing feel in this master bathroom.
Photography: 205 Photography, Jana Sobel
 Spirit Builders
f4dstudio.com
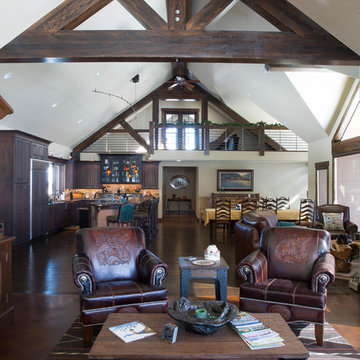
Example of a large arts and crafts formal and open concept dark wood floor living room design in Denver with white walls, no fireplace and no tv
Example of a large arts and crafts formal and open concept dark wood floor living room design in Denver with white walls, no fireplace and no tv

44