
Search results for "Comparison" in Home Design Ideas
 Creation 7
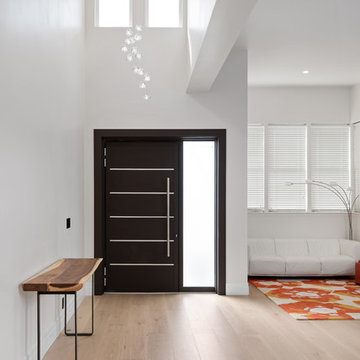
Foyer - contemporary light wood floor and beige floor foyer idea with white walls and a black front door

 Ventures Design
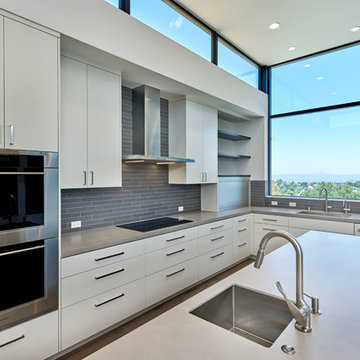

Inspiration for a large underground light wood floor, gray floor, exposed beam and brick wall basement remodel in Detroit with a bar, white walls, a standard fireplace and a brick fireplace
Find the right local pro for your project
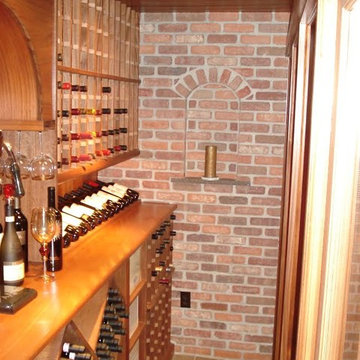

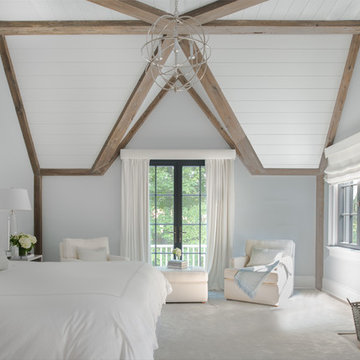
Inspiration for a coastal carpeted bedroom remodel in Houston with gray walls and a standard fireplace

 Nautilus Architects
Inspiration for a large contemporary terra-cotta tile and red floor kitchen/dining room combo remodel in New York with beige walls
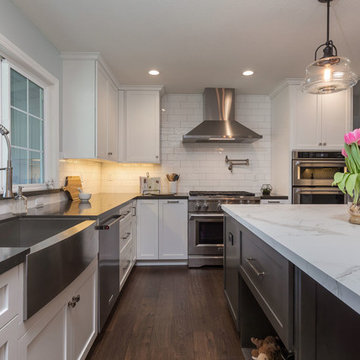
 D.R. Domenichini Construction
Mid-sized transitional u-shaped dark wood floor and brown floor eat-in kitchen photo in San Francisco with a farmhouse sink, shaker cabinets, white cabinets, quartz countertops, white backsplash, subway tile backsplash, stainless steel appliances, an island and gray countertops
 Dalrymple | Sallis Architecture
Greg Reigler
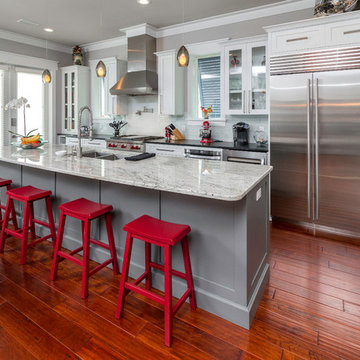
Elegant galley dark wood floor kitchen photo in Miami with a double-bowl sink, shaker cabinets, white cabinets, white backsplash, stainless steel appliances and an island
Elegant galley dark wood floor kitchen photo in Miami with a double-bowl sink, shaker cabinets, white cabinets, white backsplash, stainless steel appliances and an island



 BK Classic Collections Home Stagers
This dining room was empty before staging. Staging got it sold! Staging and Photos by: Betsy Konaxis, BK Classic Collections Home Stagers
Small transitional medium tone wood floor enclosed dining room photo in Boston with gray walls and no fireplace
Small transitional medium tone wood floor enclosed dining room photo in Boston with gray walls and no fireplace

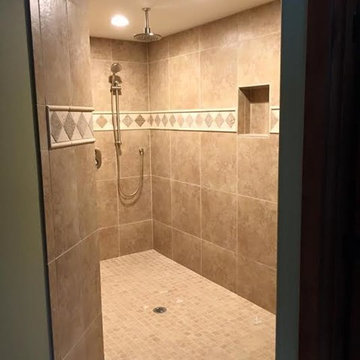
 Accent Floors & Design
Doorless shower - large transitional master beige tile and ceramic tile mosaic tile floor and beige floor doorless shower idea in Seattle with beige walls
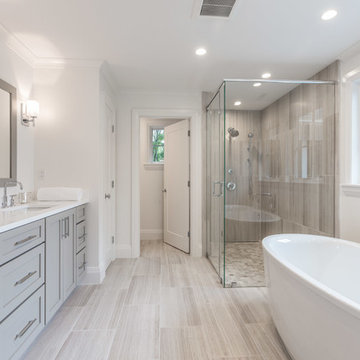

 SAGA Realty & Construction

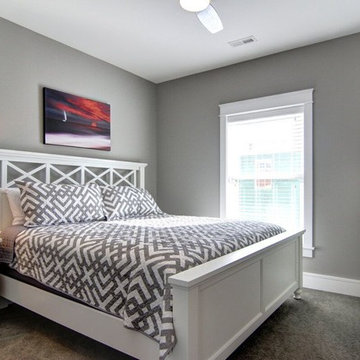
Mid-sized transitional guest carpeted bedroom photo with gray walls and no fireplace
 Maven Interiors
Photo Credit: Lincoln Barbour Photo.
Interior Design: Kim Hagstette, Maven Interiors.
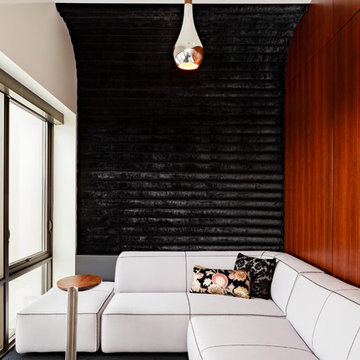
Detail view of the narrow lounge space. The light fixture, table and channel tufted faux fur wall were a joint collaboration between Maven Interiors and Made Inc.
 The Garden Concierge, Inc.
The Garden Concierge, Inc.
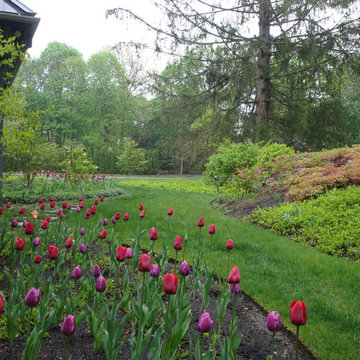
Design ideas for a mid-sized traditional full sun front yard stone landscaping in Boston.
Design ideas for a mid-sized traditional full sun front yard stone landscaping in Boston.
 JFB Custom Homes

Trendy l-shaped light wood floor and beige floor kitchen photo with a farmhouse sink, flat-panel cabinets, medium tone wood cabinets, green backsplash, glass tile backsplash, stainless steel appliances, an island and white countertops
 MiniMax Kitchen & Bath Gallery
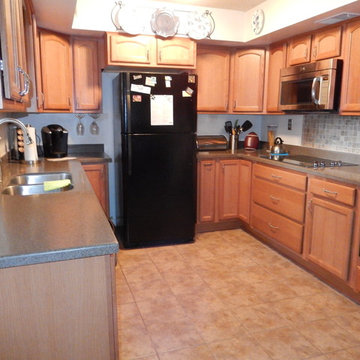
Example of a mid-sized classic u-shaped eat-in kitchen design with flat-panel cabinets, light wood cabinets, solid surface countertops and no island

 JR Construction
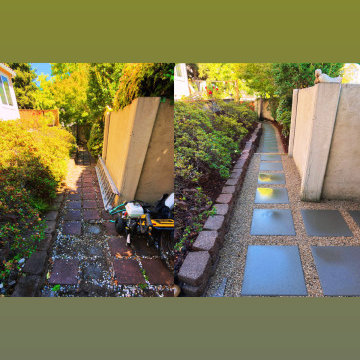
This before-and-after comparison showcases the complete renovation of the side yard. The outdated walkway was transformed with custom concrete stepping stones, decorative gravel, landscape improvements, and new bark, creating a more functional, durable, and visually appealing pathway.
37