
Search results for "Compartments" in Home Design Ideas


 Cabinets & Designs
Change your mind as often as you like on what you want to keep stored in this Wood-Mode drawer with its customizable dividers.
Bathroom - mid-sized traditional beige tile and ceramic tile ceramic tile bathroom idea in Houston with raised-panel cabinets, white cabinets and solid surface countertops
Bathroom - mid-sized traditional beige tile and ceramic tile ceramic tile bathroom idea in Houston with raised-panel cabinets, white cabinets and solid surface countertops

Find the right local pro for your project


 Leicht Westchester-Greenwich
Large minimalist l-shaped concrete floor eat-in kitchen photo in New York with a farmhouse sink, shaker cabinets, white cabinets, laminate countertops, brown backsplash and stainless steel appliances

 Calligaris
CS/6029-3R L_P278_P12_P12
Features -
Includes 2 Lateral Drawers And 1 Central Compartment With Drop-Down Door, Inner Tempered Glass Shelf And Back Hole For Cable Management
Push-Pull Drawers
Sides: 2"" Thick
2 3/4"" High Closed Base.
Wooden Top - 1/8"" Thick
Excellent Resistance to Wear and Tear
Durable
Location - Indoor
Specifications -
Materials - Melamine, Wood Veneer
Finishes - Black, Smoke

 Alpha Design + Build
We exchanged a solid door for one of textured glass, changing the separate toilet compartment from a claustrophobic closet to a private but integral part of the bath.
Steve Kuzma Photography

 Michael Petagna
Brian White
Mid-sized elegant family room library photo in Las Vegas with beige walls and no tv
Mid-sized elegant family room library photo in Las Vegas with beige walls and no tv

 Denise Quade Design
A walk in refrigerator was incorporated into the design of this kitchen. Inside there is a freezer compartment. Knotty wood was selected for the exterior to tie into the farmhouse feel of this new build home.
 Accent Woodworking Inc.
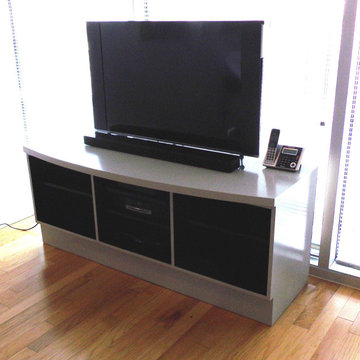
Bring a sleek and modern design to your space with a real wood entertainment unit. We’d love to work with you on your next project! Let us know if you'd like help when planning something for your space. Custom Modern Open TV Console with 3 Compartments and Adjustable Shelves shown in Custom Light French Gray and Black Inside with Black Backing. 62”w x 26”h x 24”d
Contact us to find out more or if you would like to schedule an in-person FREE consultation either in your home or our showroom in Largo, Florida.
2233 34th Way N Largo, FL 33771
(727) 522-2700
sales@accentwoodworking.com
https://www.accentwoodworking.com/furniture/living-room/
 Leicht Westchester-Greenwich
Inspiration for a modern l-shaped concrete floor home design remodel in New York with a farmhouse sink, shaker cabinets, white cabinets, laminate countertops, brown backsplash, stainless steel appliances and a peninsula

 USI Design & Remodeling
This small bath carries an immense amount of presence. Bold metallic Copper walls and the Black walnut sliding barn door set a unique stage. **See the before pictures.
His/Hers toilets and vanities are in separate compartments.

 Tailored Living featuring Premier Garage of OC
This walk-in closet organizer epitomizes functionality. Pull-out storage compartments and even pull-out laundry hampers will keep this closet looking immaculate year round. Tailored Living has various organizational accessories to keep the clutter away.

 Susan Brook Interiors
Huge re-model including taking ceiling from a flat ceiling to a complete transformation. Bamboo custom cabinetry was given a grey stain, mixed with walnut strip on the bar and the island given a different stain. Huge amounts of storage from deep pan corner drawers, roll out trash, coffee station, built in refrigerator, wine and alcohol storage, appliance garage, pantry and appliance storage, the amounts go on and on. Floating shelves with a back that just grabs the eye takes this kitchen to another level. The clients are thrilled with this huge difference from their original space.

Example of a small classic dark wood floor home office design in Detroit with gray walls and no fireplace

 Task Lighting
Three Pillars Media
Transitional bathroom photo in Omaha with a vessel sink, recessed-panel cabinets, dark wood cabinets and brown walls
Transitional bathroom photo in Omaha with a vessel sink, recessed-panel cabinets, dark wood cabinets and brown walls


 Chairma Design Group
This Kitchen space was perfectly remodeled for a busy family with three boys. Plenty of light, space, and compartments for everything under the sun! The eleven foot long Calcutta marble slab island underneath the unique glass light fixtures is spacious and truly adds to the modern feel.

 Adams + Beasley Associates
Richard Mandelkorn
With the removal of a back stairwell and expansion of the side entry, some creative storage solutions could be added, greatly increasing the functionality of the mudroom. Local Vermont slate and shaker-style cabinetry match the style of this country foursquare farmhouse in Concord, MA.
2