
Search results for "Compartments" in Home Design Ideas

 Planning and Building, Inc
Inspiration for a large transitional gender-neutral carpeted and gray floor walk-in closet remodel in Miami with gray cabinets, gray walls and open cabinets
 Cedarstone Group Inc.
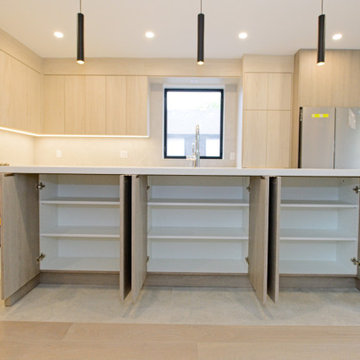
Open island cabinet doors reveal three storage compartments in this custom Scarborough kitchen.
White interior shelves provide organized storage beneath the pale worktop. Light wood-look doors coordinate with the surrounding kitchen, while black pendants hang above the island. Part of Cedarstone Group Inc.’s 2024 whole-home renovation and second-storey addition in Scarborough, Toronto.
This custom kitchen is part of a complete main-floor renovation and whole-home remodel. Coordinated kitchen cabinetry, carefully planned storage and continuous work surfaces support the layout of the renovated home. For homeowners researching a kitchen renovation in Scarborough or a custom kitchen remodel in Toronto, this project shows how cabinet design, appliance placement and interior finishing can be developed together within a larger home transformation.
Explore this project and Cedarstone Group Inc.’s renovation work at cedarstonereno.com.

 Lisa Adams, LA Closet Design
Meghan Beierle-O'Brien
Inspiration for a timeless closet remodel in Los Angeles
Inspiration for a timeless closet remodel in Los Angeles
Find the right local pro for your project

 Rylex Custom Cabinetry and Closets
The linear design includes generous drawers fitted with customized storage for grooming accessories.
Kara Lashuay


 PB Kitchen Design
Utility cabinet in Laundry Room
Utility room - large scandinavian medium tone wood floor utility room idea in Chicago with gray cabinets, quartz countertops, gray walls, a side-by-side washer/dryer and recessed-panel cabinets
Utility room - large scandinavian medium tone wood floor utility room idea in Chicago with gray cabinets, quartz countertops, gray walls, a side-by-side washer/dryer and recessed-panel cabinets

 Lands End Development - Designers & Builders
Mountain style guest dark wood floor kids' room photo in Minneapolis with beige walls

 mdt design
Elegant brown floor laundry room photo in Detroit with a farmhouse sink, shaker cabinets, dark wood cabinets, beige walls and a side-by-side washer/dryer

 Lands End Development - Designers & Builders
Inspiration for a rustic mudroom remodel in Minneapolis with beige walls

 Kohler
Beauty is one thing, but smart storage in the bathroom is a joy forever. Incredible bathroom storage found in the Kohler Jute Tailored Vanity.
Mid-sized trendy master beige tile marble floor home design photo in Milwaukee with an integrated sink, flat-panel cabinets, dark wood cabinets, solid surface countertops and gray walls
Mid-sized trendy master beige tile marble floor home design photo in Milwaukee with an integrated sink, flat-panel cabinets, dark wood cabinets, solid surface countertops and gray walls

 Z+ Interiors
Amanda Kirkpatrick Photography
Beach style gray floor mudroom photo in New York with beige walls
Beach style gray floor mudroom photo in New York with beige walls

 3north
Ansel Olson
Minimalist master white tile and ceramic tile freestanding bathtub photo in Richmond with a vessel sink, flat-panel cabinets, dark wood cabinets, a wall-mount toilet and white walls
Minimalist master white tile and ceramic tile freestanding bathtub photo in Richmond with a vessel sink, flat-panel cabinets, dark wood cabinets, a wall-mount toilet and white walls

 Construction by Meyer
To accommodate the client's request for a designated storage space for her large dinner plates, we installed a custom roll-out storage solution. This unique feature was thoughtfully designed to be both practical and aesthetically pleasing, providing an elegant means to showcase her exquisite collection.

 DK Homes
This home is full of clean lines, soft whites and grey, & lots of built-in pieces. Large entry area with message center, dual closets, custom bench with hooks and cubbies to keep organized. Living room fireplace with shiplap, custom mantel and cabinets, and white brick.

 Stephanie Muno
Example of a huge farmhouse porcelain tile and brown floor kitchen pantry design in Chicago with a double-bowl sink, recessed-panel cabinets, white cabinets, marble countertops, white backsplash, ceramic backsplash and stainless steel appliances

 Martha Stewart Living
Surprising space savers! This Martha Stewart Living Message Center cabinet is almost like a hidden door! It's the perfect place to hold Kristin's keys or other odds and ends.

Inspiration for a small timeless gray tile alcove bathtub remodel in Los Angeles with gray walls and a niche

 Hollub Homes
Hollub Homes | Interior design by Helene Hollub | Ken Hayden Photography
Example of a bedroom trendy girl carpeted kids' bedroom design in Miami with white walls
Example of a bedroom trendy girl carpeted kids' bedroom design in Miami with white walls

 Alan Mascord Design Associates Inc
View the house plans at:
http://houseplans.co/house-plans/2472
Photos by Bob Greenspan
3