
Search results for "Compatibility" in Home Design Ideas
 lnclighting.llc

This elegant chandelier is especially designed to illuminate the heart of your bedroom, dining room or farmhouse styled places. Crafted of metal in a painted black finish, this design features 2-layer 3+6 candle-shaped bulb stems with dish cups, placed on 9 simply curved iron arms. It is compatible with all ceiling types including flat, sloped, slanted and vaulted ceilings.
 FA Design Build
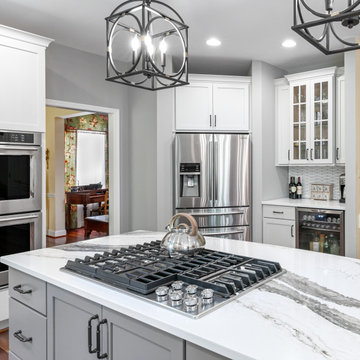
To stay or to go? This is the question our clients are still pondering. Yet, as their youngest child heads off to college, they are ready to enjoy their new kitchen or feature it in a real estate listing. Since they were unsure of their plans, we decided a pull and replace renovation was the logical — and most economical—choice. While all appliances remain in their same locations, we were able to make easy adjustments with cabinetry to update the space: convert a desk to a beverage center; increase the size of the island; install an island countertop with overhang for seating; and lengthen the perimeter cabinetry and add a tip-up, on-counter cabinet to house small appliances. The color palette was based on introducing warm grays to the space while ensuring the existing Brazilian cherry floor remained compatible with the new design. A combination of light gray and dark gray painted cabinetry (Medallion, Irish Crème and Frappe) updates the space, along with bronze finishes. A unique hex-patterned white tile backsplash with contrasting gray grout on the perimeter adds interest yet keeps the focus on the island. We installed the understated Cambria Whitehall on the perimeter with the vivid Cambria Skara Brae on the island. We worked closely with the stone fabricator to ensure the Skara Brae’s veining pattern matched the client’s vision. Above the island countertop, we installed two oversized pendants to add intensity and beauty as you enter the room.

 J.P. Franzen Associates Architects, P.C.
Landscape design enhances and enriches natural surroundings. Custom stone work, patios, stairs, walkways, driveways, plantings, pools, and entertaining areas are functionally designed to enhance and enrich. Hardscape details are compatible with both traditional and contemporary features.
Find the right local pro for your project
 Brian Patterson

-Configured the Kitchen to address the Dining area and adjacent Office area.
Eliminated the “compartments” that separated the Kitchen into choppy areas.
-Created an aesthetic that was in keeping with the bones of the home, and compatible with the existing Early American / primitive pine furnishings.
-Redesigned the layout into an L-configuration, allowing a large central archway (matching the existing adjacent opening) to the Study.
-Finishes / fixtures consist of elements such as “honeycomb” backsplash tile and an elegant iron pendant fixture.
 Mosquito Control Systems & Mist Cooling Systems
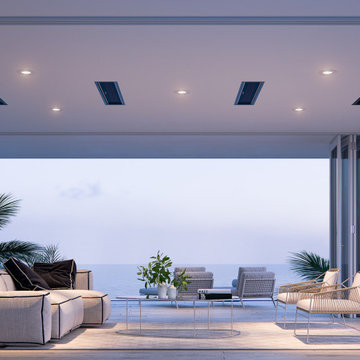
This award-winning Platinum Smart-Heat™ series sets the benchmark against which all other outdoor heaters are measured, with nothing else that comes close in terms of technology, design, power, and efficiency.
Designed with low-clearance, semi-enclosed spaces in mind, the award-winning Platinum Smart-Heat™ Electric & Gas series offers minimized light emissions and dedicated recess kits that allow these stand-out outdoor heaters to blend seamlessly into any environment.
Available in both black and white, the elegantly understated Platinum Smart-Heat™ series combines superb style with sensational heating without compromise, delivering 25% more heat with a much smaller footprint than the best of any other competitors outdoor heaters.
Featuring corrosion-proof 304 stainless steel chassis’ and Schott tinted ceramic-glass screens, these compact yet powerful outdoor heaters can be subtly placed practically anywhere with our dedicated wall, ceiling, and flush-mounting options.
Blending beautifully with any environment, they also virtually fade from mind, with set-and-forget simplicity and complete heating control delivered by single switch activation and smart control compatibility.
 TOPOS Architects, Inc
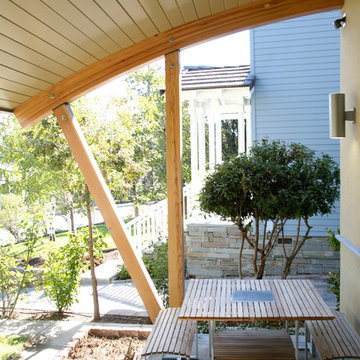
A dramatic upstairs addition to a simple 1950’s tract house provided much need space a growing family and a much appreciated transformation for a changing community. Some persuasion was needed to convince planning authorities that a curved roof was actually compatible with the neighborhood, yet the final home and front porch nestles comfortably under a towering redwood. The arc motif is echoed with a stainless steel inlay in clear maple cabinet doors.
Photos by Stuart Locklear

 Alpine SnowGuards
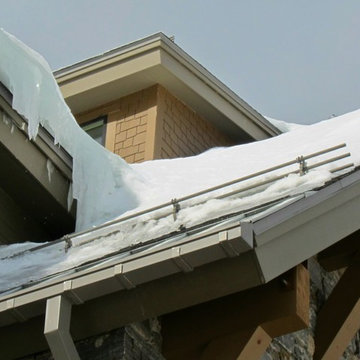
Height Adjustable b racket is available in Aluminum or Brass / Base Plate is available in Stainless Steel or Brass / Bracket measures a substantial 6" L x 4" W x 8 ½" H (when extended to tallest, most upright position) / Base Plates are available in multiple sizes (see options tab)
Accepts 1" OD Pipe (Tubing) / Compatible with the use of Ice Flags and Ice Screens / Internal Couplings, End Collars and End Caps are available for this system / Available in a multitude of RAL TIGER Drylac® Exterior Powder Coating colors / Made in the USA using recycled materials / 32° of height adjustability allows for ease of installation and a custom setting
 AMLD INTERIOR INC
AM1142 CUSTOM LIGHT DIFFI (ROUND) (OVAL)
DESCRIPTION:
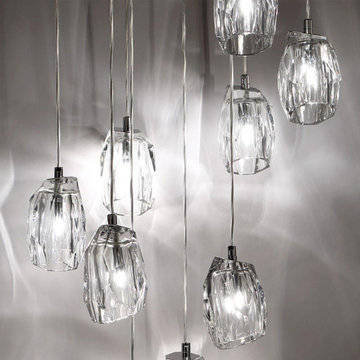
With so many unique styles and ways to be placed there is no surprise that pendant lighting is a huge recent lighting trend. Similar to chandeliers, pendant fixtures are suspended from the ceiling by a cord, chain or metal though are normally smaller. Pendants can be very minimalist but can wind up becoming a statement piece in any room when placed correctly. Not only are pendants an additional lighting accessory to your home, they can provide different types of light. At Alan Mizrahi Lighting Design, we especially emphasize exclusive creations, made by designers at home and abroad. No mass products, but one by one characteristic designs that offer you the possibility to add your own unique touch to your interior.
SPECIFICATIONS:
Collection: Contemporary
Shape: Round
Size: 100" Length x 44" Width x 140" 16’ Height (Custom sizes are also available)
Cable: Adjustable cables customizable length up to 3' to 7" ft.
Materials: Metal, Glass
Finish: Chrome (Custom finishes are available at no additional cost)
Lights: 36 L110V USA/220V Europe 40 Watt halogen Gi6 bulbs (included)
Weight: 220 lbs.
Assembly: Each piece comes with easy to understand assembly instructions for your convenience.
Dimmer Switch Compatible: Optional
Shipping: Free Worldwide
Rush Order: 4-6 Weeks; 15% added to the total
Regular Lead Time: 6-8 Weeks
Warranty: 3 years for pieces under 30”, 5 years for pieces over 30”
SIZE OPTIONS:
Round Shape: Price:
16” Diameter x 45" - 12' Height $1,482.00
20” Diameter x 45" - 12' Height $2,308.80
30” Diameter x 45"’ 12' Height $4,487.60
40” Diameter x 66" - 12' Height $5,941.00
50” Diameter x 88" - 14' Height $7,660.90
60” Diameter x 110" -16’ Height $10,134.80
80” Diameter x 140" -18’ Height $12,269.40
100” Diameter x 160" - 22’ Height $16,045.90
Oval Shape: Price:
20" Length x 12" Width x 45" 12' Height $2,308.80
24" Length x 12" Width x 45" 12' Height $2,919.80
28" Length x 14" Width x 45" 12' Height $4,019.60
36" Length x 16" Width x 45" 12' Height $5,473.00
44" Length x 22" Width x 66" 12' Height $6,735.30
58" Length x 33" Width x 88" 14' Height $8,642.40
68" Length x 44" Width x 110" 14' Height $11,579.10
78" Length x 44" Width x 140" 16’ Height $11,866.40
100" Length x 44" Width x 140" 16’ Height $16,237.00
Custom Sizes, Finishes, Colors Available Upon Request
 Colorado Fire Pits
Architectural. Unexpected. Artisan-built.
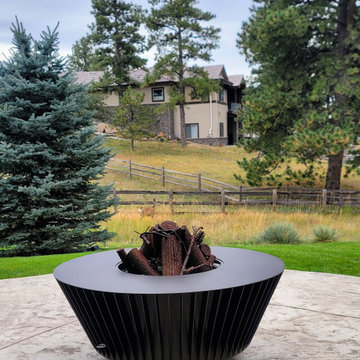
Turn heads and spark conversations with this sculptural fire pit—designed in a dramatic reverse cone shape and accented with steel slats that strike the perfect balance between natural warmth and industrial edge. It’s more than a fire pit—it’s functional art for your backyard.
Hand-crafted reverse volcano design
42" Diameter by 17" tall
For custom Sizes Please Email us at kyle@coloroadofirepits.com
Textured slat detailing adds movement, shadow, and contrast
Compatible with propane or natural gas (let us know at check out)
Made from high-quality steel with unique, hand-applied textured powder coat finishes
No two are alike—crafted by Kyle, a third-generation metal artist
 HomeSource Builders

Coming from a downtown Chicago high-rise condo, these folks were ready to expand their space. The jack-and-jill bathroom for the lower level bedrooms had been oddly laid out with a narrow line-up of sink, tub, and toilet. By moving one short wall about two feet, jackhammering out 3 old drains of 9-inch-thick concrete, and adding 6 new ones, the space was expanded so each spare bedroom now has its own en suite, private bathroom with shower, along with new HVAC ducts to serve each room. Also on the lower level, the family activity room was a little “tired.” So, we fashioned decorative beams and installed new LED can lights. Planning for a future move, we gutted and refitted the large mother-in-law bathroom with elegant tall and overhead cabinets with built-in lighting. Throughout this level, carpet was replaced with concrete-compatible hardwood flooring.

 User
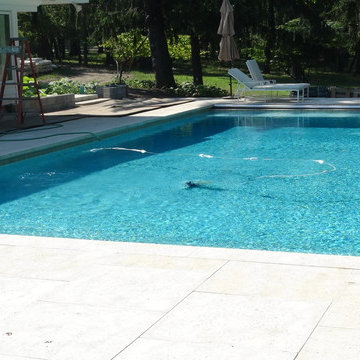
UserFor this swimming pool renovation in Long Grove, Il we started by building a new pool structure inside an existing steel walled, concrete bottomed pool. We then added a new hot tub with its own dedicated, separate equipment. Both pool and spa received Hartstone coping and Jewelscapes glass bead interior. The pool has a full-end sun shelf in the deep end of the pool and full-end steps in the shallow end. The pool is also equipped with a new automatic cover. The Hot Tub equipment is located in the basement, which provides for year-round operation. Both the pool and the hot tub are controlled by a Pentair Intellitouch system with iPhone interface compatibility.

 Green Building Supply
Color: Synergy-Solid-Strand-Bamboo-Wheat
Large mountain style bamboo floor hallway photo in Chicago with white walls
Large mountain style bamboo floor hallway photo in Chicago with white walls
 User
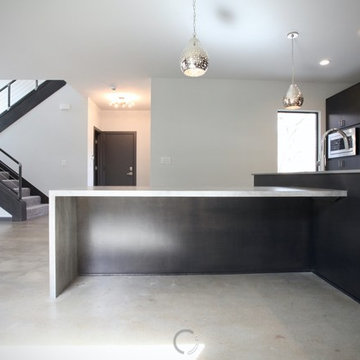
UserThe XXTwo Plan merges ultimate functionality with a clean Scandinavian-inspired modern farmhouse minimalism. From the curb, the design presents with an impressive stature marked by a tall 2-story gable massing, flanked by a flat-roofed wing and entryway sheltered by a quaint second-story deck above. This rendition is skinned with a dark concrete brick, accented by a richly-stained tongue and groove cedar wood facade.
Designed specifically for NE16, my OKC Urban Renewal-awarded redevelopment project in inner Oklahoma City, this plan is compatible with narrow lots while still packing in nearly 1900 square feet of pure, functional living space. It includes a standard 1-car garage with modern, satin-glass window garage door, but when building from scratch, can also be re-configured as a pull-through breezeway into a backyard parking scenario, where a detached garage is also possible.
Guests are greeted with an impressive two-story vaulted, naturally-lit staircase immediately adjacent to the front door. The great room, complete with a touch of industrial-modern with its exposed HVAC ductwork, is vast with a roomy kitchen on one end and living room at the other. Just beyond the living room is a 3-panel door system to the back patio and yard.
Kitchen-wise, modern enthusiasts who love to cook will enjoy the large kitchen wall that includes an impressive range and vent hood with a horizontal slider window built right into the backsplash over the cooktop. The island also includes one of my signature built-in tables that comfortably seats six, and is one less piece of furniture to buy. A powder bathroom also resides downstairs, saving you that quick climb up the stairs just for a quick bathroom stop.
When it's time to retire for the evening, the upstairs offers several living options. Just atop the staircase is a double-door system that provides not only natural light, but access to the quaint rooftop deck overlooking the front yard. The hall leads to a full bathroom, linen closet, and spacious back bedroom with walk-in closet. Down the other end of the hall leads to the master suite, utility room, and 3rd bedroom, also with its own master closet.
The master suite, the largest of the three bedrooms, has its own full bathroom with dual sinks, shower, toilet room, and large walk-in closet with that direct, secondary connectivity to the utility room that many of my designs are known for.
If a truly-modern curb appeal that doesn't skimp on functional space is what you're after, give the XXTwo a good look. | jC
 Brittany Sammon

Walk-in shower - large transitional master white tile and marble tile travertine floor and multicolored floor walk-in shower idea in Wilmington with gray walls and a wall-mount sink
 AMLD INTERIOR INC
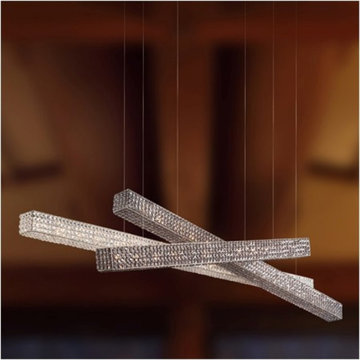
JK006 Fiammifero
DESCRIPTION:
Here, we have this stunning “Fiammifero” chandelier that would be a beautiful focal point for your event, room, or business venue. This chandelier features an array of high-quality K9 crystal octagons laid out in the “Full Crystal Pave” method. It's simplistic layout and beautiful contemporary balance is truly something to cherish with this piece. All of the above (and more) are the reasons you will have many second glances, and even more compliments on this piece wherever it's placed. At Alan Mizrahi Lighting Design, manufacture many highly sought after pieces. All Chandeliers can be customized by number of lights, style, color, and size to meet your specific needs. Every chandelier can also be combined with a matching table lamp and wall lamp to accomplish the best room design. Our company provides collections that can make all your project dreams come true. Lighting products play an important role in any room setting. Hence, you need to make sure that the items you choose will brighten the room while rendering a relaxing and welcoming feel.
SPECIFICATIONS:
Collection: Contemporary
Shape: Rectangular single pendent
Size: 42' Length x 5'' Width x 5'' Depth (Custom sizes are also available)
Extension: 2-center cables; 12 ft. each
Materials: Polished nickel-plated metal structure, crystal octagons
Finish: Polished nickel-plated metal (Different frame finish options also available at no additional cost)
Lights: 6L 110V USA/220V Europe 40W candelabra bulbs (included)
Weight: 66 lbs.
Assembly: Fully Assembled
Dimmer Switch Compatible: Optional
Shipping: Free Door-To-Door Shipping Worldwide
Rush Order: 4-6 Weeks; 15% added to total
Regular Lead Time: 6-8 Weeks
Warranty: 5 Years Full Coverage (includes replacement parts)
SIZE OPTIONS:
Size Price
24'' Length x 5'' Width x 5'' Depth $810.00
30'' Length x 5'' Width x 5'' Depth $1,240.00
36'' Length x 5'' Width x 5'' Depth $1,690.00
42'' Length x 5'' Width x 5'' Depth $2,088.00 (as shown)
48'' Length x 5'' Width x 5'' Depth $2,360.00
54'' Length x 5'' Width x 5'' Depth $2,820.00
60'' Length x 5'' Width x 5'' Depth $3,490.00
CUSTOM SIZES, FINISHES, COLORS AVAILABLE UPON REQUEST
 United Porte Inc
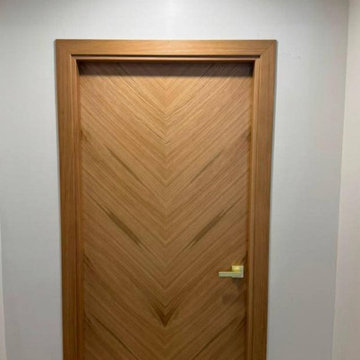
Introducing the Ego Collection: premium natural wood with honeycomb doors with a luxurious veneer coating. These doors boast a sophisticated design, characterized by clean lines and a subtle yet elegant aesthetic. The multi-layer finishing process involves enamels followed by matte varnishes, resulting in a smooth, almost velvety surface. The premium decorative films used are crafted from polypropylene, offering an exceptional imitation effect of a painted surface. These films are solvent-free, formaldehyde-free, and environmentally friendly, promoting a healthier living environment. The high-quality material surface is easy to clean and provides outstanding resistance against mechanical stress and chemicals.
Finish: premium natural wood veneer.
Door core: solid wood with honeycomb (engineered wood).
Thickness of the door: 1 9/16".
The door is not pre-cut for hardware, requiring assembly of frames and trims. It is compatible with all swing directions and can accommodate handles on either the right or left side.
The frame is not pre-attached to the door. Rough opening dimensions can be calculated as follows: door width + 2", door height + 1 9/16".
What's included:
- door slab;
- trims (2.95" wide);
- frames (for wall thickness from 4" to 5");
- passage lever/knob;
- non-mortise hinges.
The Ego Collection offers a blend of timeless elegance and modern functionality. Crafted with premium materials and meticulous attention to detail, these doors are designed to enhance the aesthetic appeal of any interior space.
Whether you're a homeowner, interior designer, or contractor, the Ego Collection's premium natural wood doors with veneer coating are an excellent choice for those seeking both style and durability. Elevate your space with the luxurious charm of the Ego Collection today!
 Concorde Distributing - Fireplaces
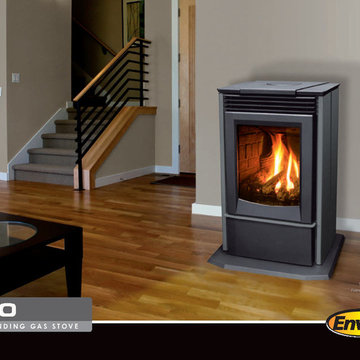
The S30 features European made cast iron accents, thermostat or remote compatibility, a ceramic log-set, removable hearth pad, heavy duty heat exchanger, easy access controls, 150 CFM variable speed fan, and a safety screen. The S30 comes in either painted black or powder coated grey and can either be NG or LP, top or rear vent, and standing pilot or IPI.
 VINTAGELITE
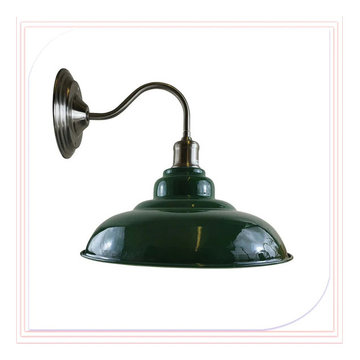
Elevate your space with our simple yet stylish bowl sconces featuring a matte finish for a modern aesthetic. The white interior enhances illumination, adding ambiance while serving as a decorative element. With an E27 lamp base, customize your lighting with any compatible bulb. Ideal for creating a warm, romantic atmosphere in homes, restaurants, and cafes
21