
Search results for "Compatibility" in Home Design Ideas

 Alderfer Glass Company
Small elegant master beige tile and ceramic tile ceramic tile and beige floor drop-in bathtub photo in Philadelphia with raised-panel cabinets, white cabinets, a two-piece toilet, white walls, an undermount sink, granite countertops and a hinged shower door

 Peacock Builders
Trent Bell
Scott Simons Architects
Deck - contemporary deck idea with decking and a roof extension
Deck - contemporary deck idea with decking and a roof extension

 Albert, Righter & Tittmann Architects, Inc.
Our client, with whom we had worked on a number of projects over the years, enlisted our help in transforming her family’s beloved but deteriorating rustic summer retreat, built by her grandparents in the mid-1920’s, into a house that would be livable year-‘round. It had served the family well but needed to be renewed for the decades to come without losing the flavor and patina they were attached to.
The house was designed by Ruth Adams, a rare female architect of the day, who also designed in a similar vein a nearby summer colony of Vassar faculty and alumnae.
To make Treetop habitable throughout the year, the whole house had to be gutted and insulated. The raw homosote interior wall finishes were replaced with plaster, but all the wood trim was retained and reused, as were all old doors and hardware. The old single-glazed casement windows were restored, and removable storm panels fitted into the existing in-swinging screen frames. New windows were made to match the old ones where new windows were added. This approach was inherently sustainable, making the house energy-efficient while preserving most of the original fabric.
Changes to the original design were as seamless as possible, compatible with and enhancing the old character. Some plan modifications were made, and some windows moved around. The existing cave-like recessed entry porch was enclosed as a new book-lined entry hall and a new entry porch added, using posts made from an oak tree on the site.
The kitchen and bathrooms are entirely new but in the spirit of the place. All the bookshelves are new.
A thoroughly ramshackle garage couldn’t be saved, and we replaced it with a new one built in a compatible style, with a studio above for our client, who is a writer.
Find the right local pro for your project
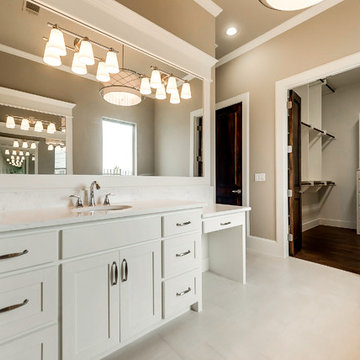
 Atwood Custom Homes
Mid-sized transitional master beige tile and glass tile bathroom photo in Dallas with shaker cabinets, white cabinets, beige walls and quartzite countertops

 Baron Construction and Remodeling
Baron Construction & Remodeling Co.
San Jose Complete Interior Home Remodel
Kitchen and Bathroom Design & Remodel
Living Room & Interior Design Remodel

 VanderPoel Architecture
An exterior door, found by the owner, was used as a decorative feature for the stairs to the second floor.
Peter VanderPoel
Mid-sized arts and crafts wooden l-shaped wood railing staircase photo in DC Metro with wooden risers
Mid-sized arts and crafts wooden l-shaped wood railing staircase photo in DC Metro with wooden risers
 Rawlings Design, Inc.
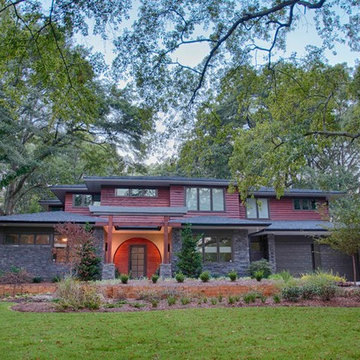
This house, designed by Eric Rawlings, AIA, LEED AP and built by Arlene Dean, illustrates the flexibility of the Prairie Style by emphasizing the Japanese influences. Elements like the Torii Gate framing the circular front door and the Shoji Screens that separate the Dining Room and Play Room from the Great Room inside show the compatibility of traditional Japanese Architecture and the Arts and Crafts movement that both influenced the creation of the Prairie Style in the mid 1890s. Photo by Eric Rawlings, AIA, LEED AP
 Ligature Studio, LLC
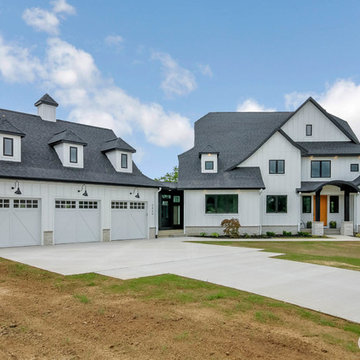
This charming modern farmhouse is located in Ada, MI. It has white board and batten siding with a light stone base and black windows and eaves. The complex roof (hipped dormer and cupola over the garage, barrel vault front entry, shed roofs, flared eaves and two jerkinheads, aka: clipped gable) was carefully designed and balanced to meet the clients wishes and to be compatible with the neighborhood style that was predominantly French Country.
 Ligature Studio, LLC

This charming modern farmhouse is located in Ada, MI. It has white board and batten siding with a light stone base and black windows and eaves. The complex roof (hipped dormer and cupola over the garage, barrel vault front entry, shed roofs, flared eaves and two jerkinheads, aka: clipped gable) was carefully designed and balanced to meet the clients wishes and to be compatible with the neighborhood style that was predominantly French Country.
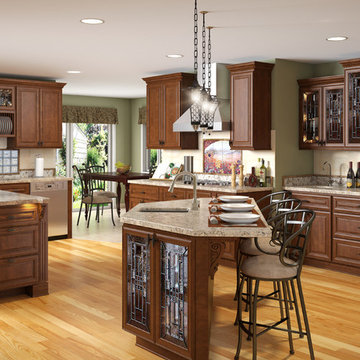
 BuyCabinetDirect
Pure elegance Toffee with Brown Glaze provides additional dimension to your cabinets, reflecting refined sophistication and unsurpassed luxury. This glaze has been applied over a base stain on hard maple wood to provide a soft, aged look while highlighting the trim details. With its square raised panel, and full overlay construction, the Maple Chocolate Glaze Collection is a traditional yet transitional style having a wide range of compatibility to dark or light colored kitchen schemes. PRODUCT DETAILS All Wood Maple Full Overlay Solid Raised Panel with Dark Brown Glaze Dovetailed 3/4" Solid Wood Drawer with Soft-Closing Under Mount Drawer Glides 3/4" plywood Edge Front Banded Shelves Matching Interior Optional Soft-Closing Door Upgrade
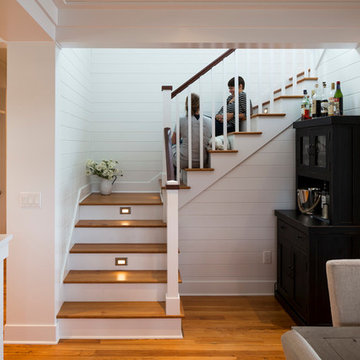
 BC&J Architecture
BC&J Architecture designed a floating home that is now located at its permanent location on the Willamette River in Portland. The home was constructed at a Marina an hour from the final home location. Upon completion, the home was floated up the Willamette River to the current site.
The homeowners were looking for a river side, cottage style house well suited to entertaining. At 2,100 square feet, the home has an open floor plan with a large kitchen opening to a dining room and the living room with views onto the river.
Upstairs, the master bedroom extends toward the river under a large centered dormer. On the opposite side of the master bedroom is a bonus room under a symmetrical dormer that will serve as guest quarters when adult children and grandchildren visit.
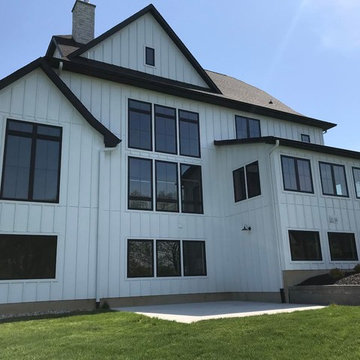 Ligature Studio, LLC
This charming modern farmhouse is located in Ada, MI. It has white board and batten siding with a light stone base and black windows and eaves. The complex roof (hipped dormer and cupola over the garage, barrel vault front entry, shed roofs, flared eaves and two jerkinheads, aka: clipped gable) was carefully designed and balanced to meet the clients wishes and to be compatible with the neighborhood style that was predominantly French Country.
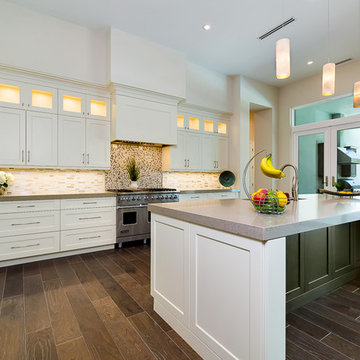
 TEC Construction & Development
The open concept kitchen with plenty of storage makes this a very chef compatible kitchen. Task lighting includes both above and under cabinetry along with island ambient light. Space for island seating creates a wonderful family gathering location.
 Southeastern Interiors
Ashley Ausley, Southeastern Interiors
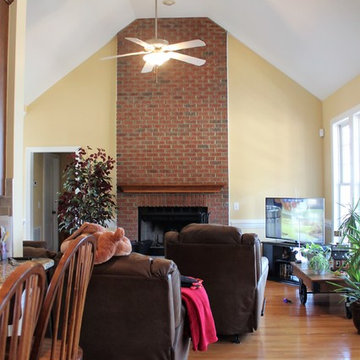
Sherwin William's Compatible Cream 6387 is the perfect creamy gold toned paint to add warmth to any space without darking or overwhelming the space. It pairs beautifully with Sherwin William's Krypton for a French Country feel.
 Elite Remodeling
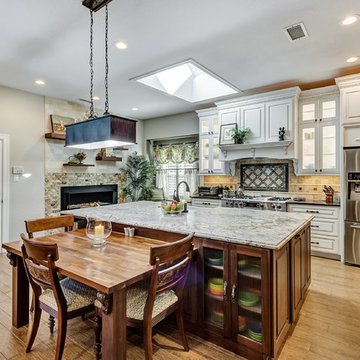
Large transitional l-shaped light wood floor open concept kitchen photo in Dallas with a farmhouse sink, raised-panel cabinets, white cabinets, granite countertops, beige backsplash, stainless steel appliances and an island
 TLC Landcaping Design + Pools
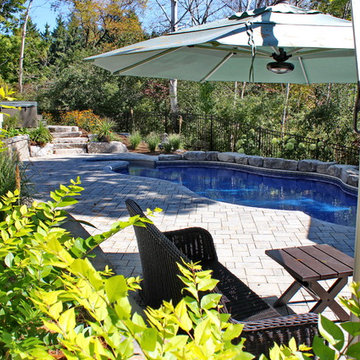
Natural Stone Edge and Loose Pool shape ensure compatibility with existing and surrounding landscape.
Listen to the wind blow through the trees while relaxing by the Pool.

 Atwood Custom Homes
photosnappers
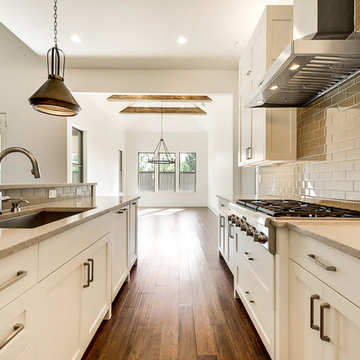
Eat-in kitchen - mid-sized transitional l-shaped medium tone wood floor eat-in kitchen idea in Dallas with an undermount sink, shaker cabinets, white cabinets, quartz countertops, beige backsplash, subway tile backsplash, stainless steel appliances and an island
Eat-in kitchen - mid-sized transitional l-shaped medium tone wood floor eat-in kitchen idea in Dallas with an undermount sink, shaker cabinets, white cabinets, quartz countertops, beige backsplash, subway tile backsplash, stainless steel appliances and an island
 Christopher Wallace Architect
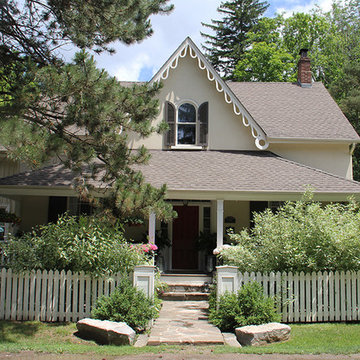
This house was originally a modest country inn, and hosted, among others, members of the Group of Seven on their summer sketching trips to the Credit River Valley. We extensively restored the badly deteriorating main house and added a visually compatible side addition to provide a larger kitchen below and a new master suite above.
Photo: Michael Andrews
 Muzata
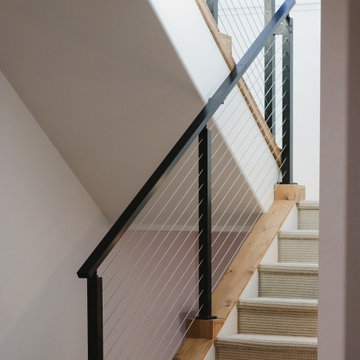
This Muzata post product is pre-drilled with 10 angle line holes (30-degree angled) to work on stair sections. It can act as a structural end post and middle post on staircases, compatible with staircases of 25 to 35 degrees.
22