
Search results for "Compatibility" in Home Design Ideas

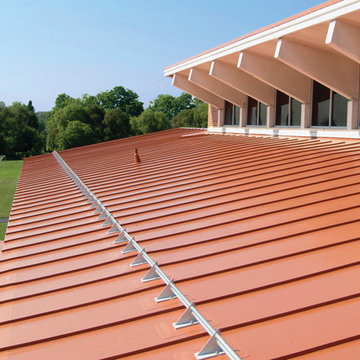
 Alpine SnowGuards
Shown on a Sika Sarnafill Décor Roof System / Designed to install directly to wood blocking or metal deck / Extruded Aluminum Bracket base measures 4" x 6" / Stainless Steel Base Plate measures 6" x 8" / Base Plate can be flashed with compatible target patch
3 configurations available: 2-Pipe, 3-Pipe, 2 Hi-Pipe (Hi-Hole)
All configurations accept 1" OD Pipe (Tubing)
All configurations are compatible with the use of Ice Flags
Internal Couplings, End Collars and End Caps are available for this system
Available in a multitude of RAL TIGER Drylac® Exterior Powder Coating colors
All of our snow guards are tested extensively in the field by roofing experts
Made in the USA using recycled materials
Compression seal creates a watertight barrier
Enhances the beauty of any roof
 FG Design Solutions LLC
This Living Room has gone from boring to bold yet inviting. For this growing family, I needed to find sofas that were substantial enough to stand up to children, pets, everyday living, and at the same time be compatible with their two large wicker chairs while not overwhelming in the room.
Find the right local pro for your project

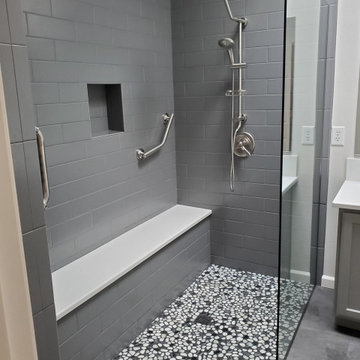
 Wilsonville Carpet & Tile
Accessible and beautiful with a sleek, modern design, our client is over the moon with their new shower!
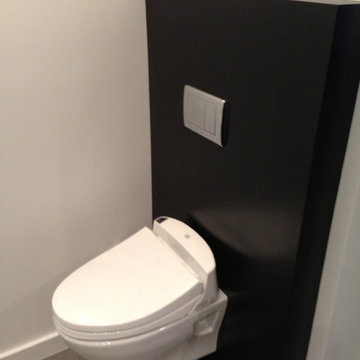
Bathroom - modern bathroom idea in Portland
Bathroom - modern bathroom idea in Portland
 User

UserThe Phantom retractable screens on this double-French doorway provide insect protection and solar shading without blocking your views. The innovative design and low profile of Phantom Retractable Screen Doors addresses both home aesthetics and function. Compatible with almost any door type, these disappearing screen doors come in a variety of colors and sizes, and can easily tie in with your existing décor.
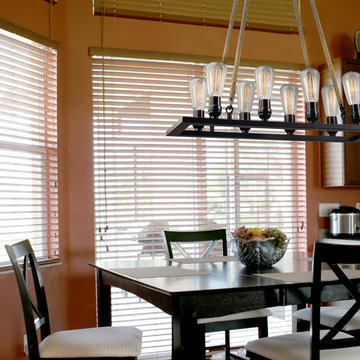
 Globe Electric
Fashioned after factory and barn lighting Globe Electric's 8-Light Vintage Chandelier with Twine Wrapped Hangers adds a vintage industrial feel to any room. The sturdy metal rods wrapped with twine helps create a rustic atmosphere. Fully compatible with dimmable LED bulbs and a dimmer switch (not included), the exposed bulbs easily create lighting ambiance and different moods. Ideal for use in kitchens, restaurants, bars, and dining rooms. Includes all mounting hardware for quick and easy installation and requires eight medium base 60W equivalent light bulbs (sold separately).

 Green Building Supply

Color: Synergy-Solid-Strand-Bamboo-Wheat
Example of a small u-shaped bamboo floor eat-in kitchen design in Chicago with flat-panel cabinets, light wood cabinets, soapstone countertops, black backsplash, stainless steel appliances and an island
Example of a small u-shaped bamboo floor eat-in kitchen design in Chicago with flat-panel cabinets, light wood cabinets, soapstone countertops, black backsplash, stainless steel appliances and an island
 Atwood Custom Homes
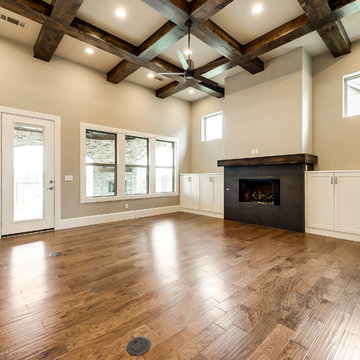
Example of a large transitional open concept medium tone wood floor living room design in Dallas with beige walls, a standard fireplace, a tile fireplace and a wall-mounted tv

 FormLA Landscaping
Having lush, leafy, climate compatible foliage protects established trees and the shade they offer. This combination of foliage can cool an external area by as much as 20 degrees and reduce the air conditioning needs of surrounding structures by 15-50 percent.
 Pella Windows and Doors
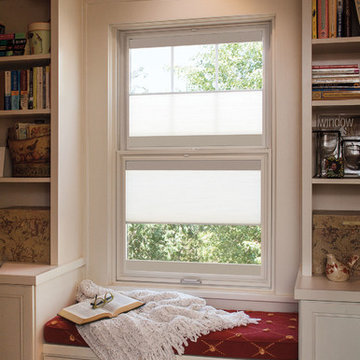
Pella® now offers three ways to operate your Designer Series® blinds
and shades with Insynctive™ technology — manually, by remote control or with your smart device (and compatible home automation system). Learn more at Insynctive.pella.com.
 Olson Design Build
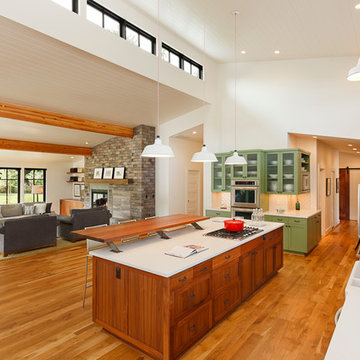
Inspiration for a cottage galley medium tone wood floor open concept kitchen remodel in Portland with a farmhouse sink, shaker cabinets, medium tone wood cabinets and an island

 Blue Hot Design, LLC
Kitchen Design: Wells Design
Material Selections: Blue Hot Design
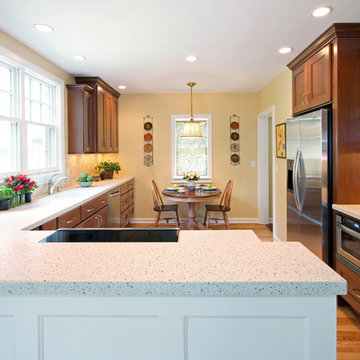
Example of a mid-sized classic l-shaped medium tone wood floor eat-in kitchen design in Milwaukee with an undermount sink, flat-panel cabinets, medium tone wood cabinets, solid surface countertops, yellow backsplash, stone tile backsplash, stainless steel appliances and a peninsula
Example of a mid-sized classic l-shaped medium tone wood floor eat-in kitchen design in Milwaukee with an undermount sink, flat-panel cabinets, medium tone wood cabinets, solid surface countertops, yellow backsplash, stone tile backsplash, stainless steel appliances and a peninsula

 The Kaufman Collaborative
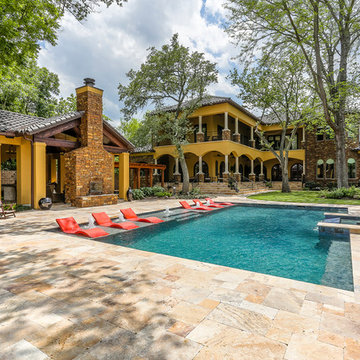
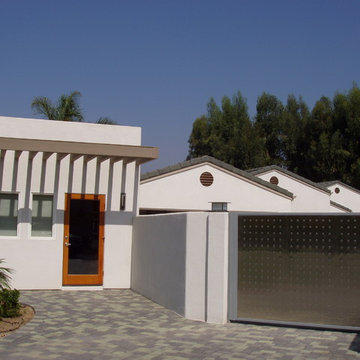
The owner collects and races vintage cars. He needed an 8-car garage to house them. Rather than build an oversized garage, we linked four 2-car garages and rotated them 45° and varied the roof heights of each. The result is much more compatible with the surrounding residential neighborhood. The cars on displayed in the garages may be seen from the Great Room.

 M A Jaworski Landscape Design
Year 2 (2026), the Sproutbox garden next to the kitchen is now filled to bursting with zinnias and sunflowers. This Sproutbox raised planter is 36" tall and long enough to fit perfectly along the new kitchen addition to the house. The planter's colour and style is very compatible with this recent addition.
27