
Search results for "Compatibility" in Home Design Ideas
 Henck Design LLC
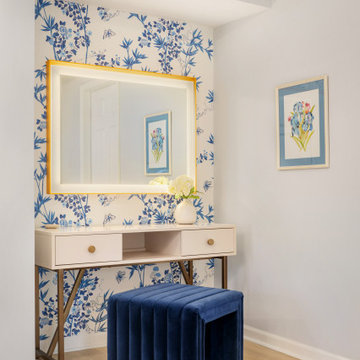
In addition to the elegantly exotic appeal of this color combo, blue and white are very compatible in terms of color theory. Blue is associated with feelings of tranquility and calmness, and white promotes a soft and airy ambiance. The result is a color palette that is adventurous and versatile, aligning perfectly with the design direction for this residential interior design project.
 Atwood Custom Homes
photosnappers

Example of a mid-sized transitional attached four-car garage design in Dallas
Example of a mid-sized transitional attached four-car garage design in Dallas
 Atwood Custom Homes
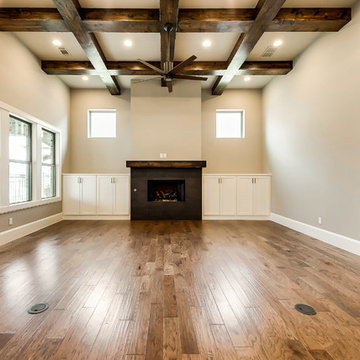
Inspiration for a large transitional open concept medium tone wood floor living room remodel in Dallas with beige walls, a standard fireplace, a tile fireplace and a wall-mounted tv
Find the right local pro for your project
 Janna Stark Design Studio
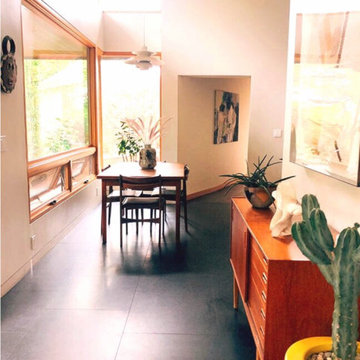
Interior furnishing selection in accordance and compatibility with the style of the home, creating a sense of light and space.
Mid-century modern dining room photo in Los Angeles
Mid-century modern dining room photo in Los Angeles
 Planika Fires
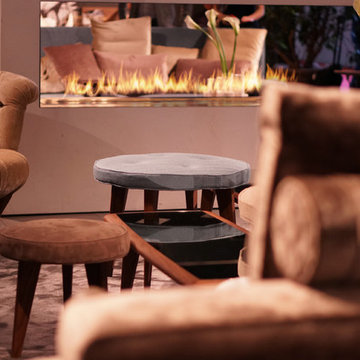
Example of a large minimalist open concept concrete floor living room design with black walls, a two-sided fireplace and no tv
 Atwood Custom Homes
photosnappers
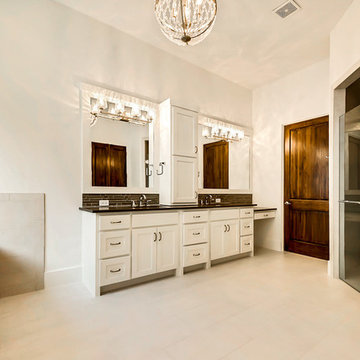
Mid-sized transitional master beige tile and porcelain tile ceramic tile freestanding bathtub photo in Dallas with shaker cabinets, white cabinets, a two-piece toilet, beige walls, an undermount sink and quartz countertops
Mid-sized transitional master beige tile and porcelain tile ceramic tile freestanding bathtub photo in Dallas with shaker cabinets, white cabinets, a two-piece toilet, beige walls, an undermount sink and quartz countertops
 User

UserInspiration for a mid-sized shabby-chic style 3/4 pink tile and subway tile mosaic tile floor freestanding bathtub remodel in Los Angeles with flat-panel cabinets, pink walls, white cabinets and quartz countertops
 Ligature Studio, LLC

This charming modern farmhouse is located in Ada, MI. It has white board and batten siding with a light stone base and black windows and eaves. The complex roof (hipped dormer and cupola over the garage, barrel vault front entry, shed roofs, flared eaves and two jerkinheads, aka: clipped gable) was carefully designed and balanced to meet the clients wishes and to be compatible with the neighborhood style that was predominantly French Country.
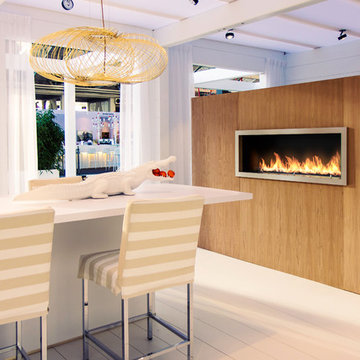 Planika Fires
Kitchen/dining room combo - eclectic painted wood floor kitchen/dining room combo idea in New York with white walls, a ribbon fireplace and a wood fireplace surround

 Business_Name_Placeholder
photography by Matthew Placek
Mid-sized elegant light wood floor kitchen photo in New York with yellow cabinets, recycled glass countertops, white backsplash, colored appliances, an island, glass-front cabinets, subway tile backsplash and yellow countertops
Mid-sized elegant light wood floor kitchen photo in New York with yellow cabinets, recycled glass countertops, white backsplash, colored appliances, an island, glass-front cabinets, subway tile backsplash and yellow countertops
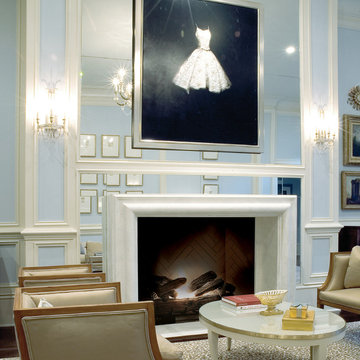
 Francois & Co
The Mont Richard: Typical of the reign of Louis XV, this mantel features a classic bolection molding profile. Its simple uncluttered lines combined with generous curves makes this mantelpiece compatible with classic or contemporary interiors. The Mont Richard also has optional cornice shelves typically seen in bolection style mantel combinations.

 JWT Associates
The front entry incorporates a custom pivot front door and new bluestone walls. We chose all new paint colors throughout.
Mid-sized 1960s gray one-story wood house exterior photo in Los Angeles with a shed roof and a mixed material roof
Mid-sized 1960s gray one-story wood house exterior photo in Los Angeles with a shed roof and a mixed material roof
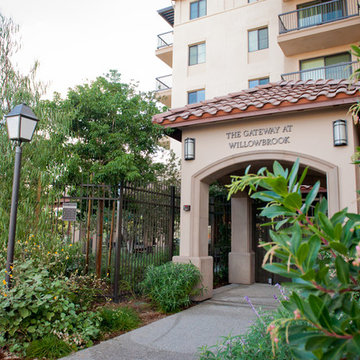
 FormLA Landscaping
The residents' entrance to the Gateway is surrounded with lush, leafy, low water foliage native and climate-compatible foliage that cools the space and provides a restful ambiance.
Photo: Lesly Hall Photography
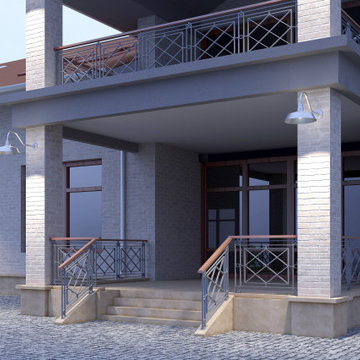

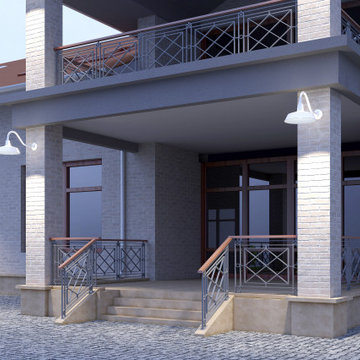
 Atwood Custom Homes
photosnappers
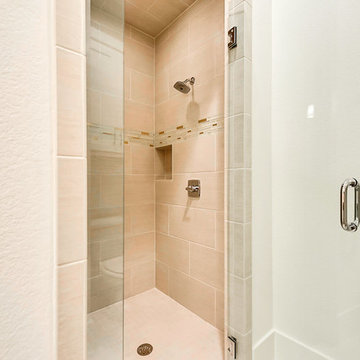
Example of a mid-sized transitional 3/4 beige tile ceramic tile alcove shower design in Dallas with shaker cabinets, white cabinets, a two-piece toilet, beige walls, an undermount sink and quartz countertops
Example of a mid-sized transitional 3/4 beige tile ceramic tile alcove shower design in Dallas with shaker cabinets, white cabinets, a two-piece toilet, beige walls, an undermount sink and quartz countertops
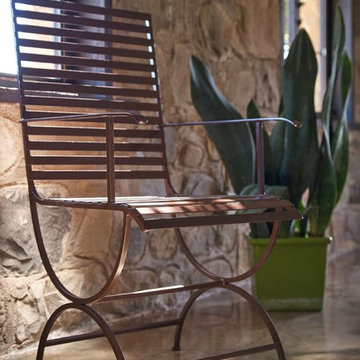
 Paul Hendershot Design, Inc.
Dining Chair with arms and a typical French leg. All of our furniture is made for indoor and outdoor use. Compatible with almost any style of home, and made for comfort and design.

 Guimar Urbina Interiors, Corp.
Example of a trendy gray tile gray floor bathroom design in Miami with flat-panel cabinets, white cabinets, brown walls, an undermount sink and gray countertops
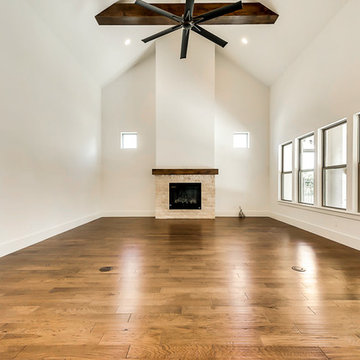 Atwood Custom Homes
photosnappers
Living room - large transitional open concept medium tone wood floor living room idea in Dallas with beige walls, a standard fireplace, a stone fireplace and a wall-mounted tv
Living room - large transitional open concept medium tone wood floor living room idea in Dallas with beige walls, a standard fireplace, a stone fireplace and a wall-mounted tv

 The Rinfret Group
Example of a mid-sized transitional freestanding desk dark wood floor and brown floor study room design in New York with beige walls and no fireplace
26