
Search results for "Compatibility" in Home Design Ideas
 Polhemus Savery DaSilva
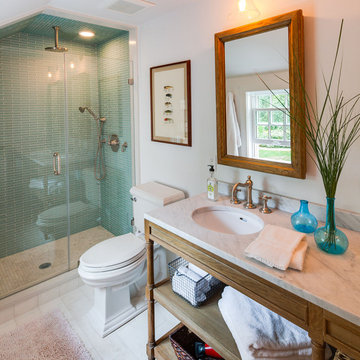
Seaside bathroom in the “Cranberry Cottage”, a custom coastal home renovation on Cape Cod by Polhemus Savery DaSilva Architects Builders and received the 2015 CHATHAM PRESERVATION AWARD | Cranberry Cottage started its life in 1790 as a Half Cape Cod Cottage. PSD restored the antique portion, lifted it to install a new hand-made brick clad foundation with finished basement, and added compatible additions. The charming assemblage of old and new now functions well as a family home that is both full of character and memories.
PSD Scope Of Work: Architecture, Landscape Architecture, Construction |
Living Space: 2,937ft² |
Photography: Brian Vanden Brink |
 Wiedemann Architects LLC
Photos © Anice Hoachlander
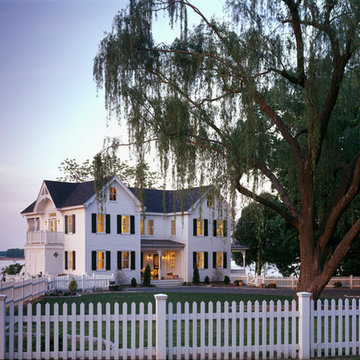
Inspiration for a timeless exterior home remodel in DC Metro
Inspiration for a timeless exterior home remodel in DC Metro
 Ligature Studio, LLC
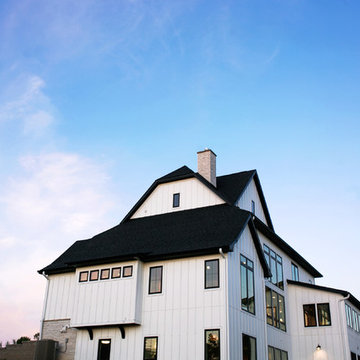
This charming modern farmhouse is located in Ada, MI. It has white board and batten siding with a light stone base and black windows and eaves. The complex roof (hipped dormer and cupola over the garage, barrel vault front entry, shed roofs, flared eaves and two jerkinheads, aka: clipped gable) was carefully designed and balanced to meet the clients wishes and to be compatible with the neighborhood style that was predominantly French Country.
Find the right local pro for your project
 DL Solutions inc.
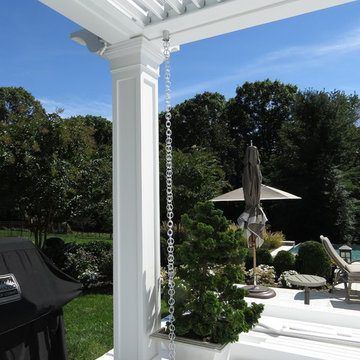
DL solutions inc. managed the design and installation of a motorized louvered roof system within a newly constructed pergola. Working with the contractor for the pergola throughout its design and construction, we were able to ensure compatibility with the louvered roof system. The finished product has exterior powder coated, operable louvers to block or expose sun as desired, and also provides protection against rain; all controlled via keypad and a radio frequency remote.
 Globe Electric

Globe Electric's Parker 5-Piece All-In-One Bathroom Set is a wonderful way to update your bathroom with one easy step. Combining a modern refined vintage look with an industrial pipe look, these pieces will update any space. Complete with a towel bar, towel ring, robe hook, toilet paper holder, and 3-light vanity fixture with thick clear glass shades in a vintage and sleek oil rubbed bronze finish, your bathroom will look streamline and welcoming. Add a compatible dimmer switch to your vanity fixture to create a warm ambiance for a relaxing bath. While the pieces complement each other you can split this set up and use it throughout your home. The towel bar makes an excellent shoe holder. The towel ring would be great in your kitchen. The vanity light would work in your bedroom. Think outside the box! Three medium base 60W bulbs are required and sold separately.

 User

UserWith a trending gray color, short raised grooved (stamped) panels and top row windows with grilles, these traditional garage doors bring a hint of modern to the home's exterior as well. The garage doors are energy efficient, low maintenance, durable and compatible with today's smart home technology too! | Project and Photo Credits: ProLift Garage Doors of Sioux Falls
 Glenview Haus – Custom Doors & Wine Cellars
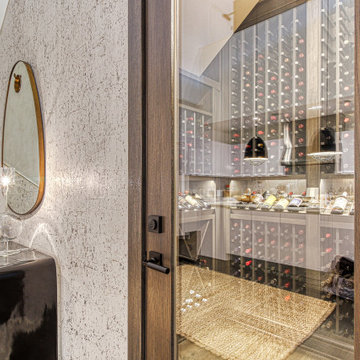
Underutilized space? A keen eye for design and a healthy passion (or obsession) for wine? It’s not every day that you see a luxury wine cellar in a luxe high-rise apartment building. Space is typically limited, and there is not room for expansion. Our client decided to transform space under his sweeping staircase to a clean and modern wine cellar. The Glenview Haus team devised a plan to provide our client with the full package! A temperature-controlled, modern wine cellar, complete with an insulated modern oak door.
Flexibility is one of our many strong suits as designers. We can adapt to any space and/or limitation. When our customer approached us with the idea of creating a modern wine cellar in this space, we jumped on the opportunity to measure and confirm this area could withhold his extensive wine collection. Once we determined our state-of-the-art cooling system would be compatible with this amount of square footage, we happily moved forward and provided all design details and guided this project from start to finish. From the inside out, we were able to provide our expertise on how to accomplish a timeless entity, with a modern twist.
This custom oak wine cellar was built to achieve a luxe design element in a chic downtown loft-style apartment. Adorned with a modern clear insulated glass door, guests are prompted to view the immaculate collection that our customer has to offer. Our goal in this project was to bring a sense cohesiveness to this new design element in our client’s home. We wanted to make sure that this space looked as though it has always been there! The first glimpse at the wine cellar is complemented with a custom oak wood modern door. This is the first impression that you are greeted by, and it does not disappoint. As you walk through the modern door, you enter a matching oak wood masterpiece that boasts several different design elements. Our custom wine racks display bottles in different directions, showing off each element of a wine bottle. Top-down, tilted back, or layered on top of each other in a diagonal cut out, regardless of how your wine is displayed, it is guaranteed to ‘wow’ in our custom oak cellar!
 FormLA Landscaping
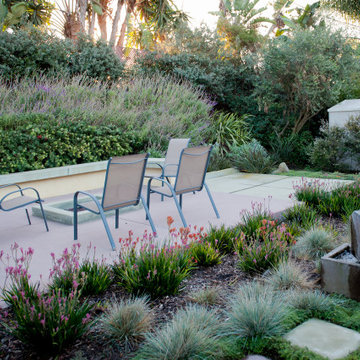
At the back of the property, lush foliage covers a fence, builds privacy, and adds exceptionally lovely views for the home. Planting this slope with deep-rooting plants helps retain its form as well as water.
 AMLD INTERIOR INC
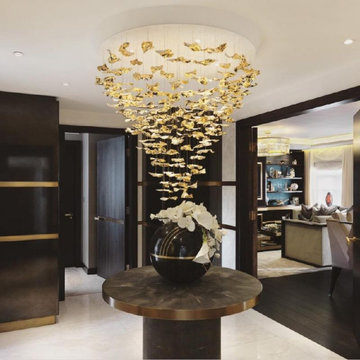
JT251 LEAF FALL CHANDELIER
FEATURED:
Ellipse Chandelier is a ceiling sculpture with integrated lighting from which the leaf elements are suspended in an elegant dome formation to create a spectacular statement within an interior space. The power of light to create refined lighting designs, landmark sculptures and innovative products for ambitious architects, interior designers, brands and institutions around the world. This breathtaking light creation is one of those pieces which make you smile with pure delight and for a moment time is not important.
DESCRIPTIONS:
Collection: Organic
Size: 39" Wide x 47" Length (Custom sizes also available!)
Shape: Suspended Leaf
Frame Finish: Polished Brass (Different options available at no additional cost)
Materials: Powder-coated aluminum, porcelain, brass
Extension: Adjustable cables customizable up to 12 ft
Bulbs: 110/230V LED GU10 6W warm white 2700K (large ellipse x4)
Assembly: Partly assembled
Dimmer Switch Compatible: Optional
Shipping: LTL
Rush Order: 4-6 Weeks; 15% added to
Regular Lead Time: 6-10 Weeks
Warranty: 5 Years Full Coverage (includes parts replacement)
SIZE/PRICE:
RECTANGULAR PRICE:
21" Wide x 33" Length $2,860.00
30" Wide x 40" Length $4,810.00
39" Wide x 47" Length (as shown) $6,030.00
48" Wide x 54" Length $7,830.00
56" Wide x 61" Length $9,620.00
ROUND: PRICE:
18" Diameter x 33" Height $2,632.00
24" Diameter x 33" Height $3,710.00
32" Diameter x 40" Height $4,558.00
40" Diameter x 47" Height $6,340.00
48" Diameter x 54" Height $7,670.00
58" Diameter x 61" Height $9,180.00
66" Diameter x 68" Height $10,375.00
72" Diameter x 75" Height $12,353.00
Oval Shape: Price:
24" Length x 12" Width x 45" 12' Height $3,946.00
28" Length x 14" Width x 45" 12' Height $4,992.00
36" Length x 16" Width x 45" 12' Height $5,210.00
44" Length x 22" Width x 66" 12' Height $6,881.00
58" Length x 33" Width x 88" 14' Height $9,648.00
68" Length x 44" Width x 110" 14' Height $11,907.00
78" Length x 44" Width x 140" 16’ Height $13,128.00
Custom Sizes, Finishes, Colors, Available Upon Request
Additional information:
Leaf Sizes: 5" Length x 3" Wide
 BlueStar
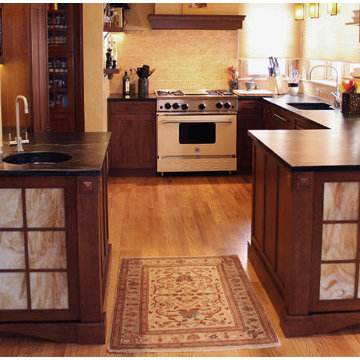
36' BlueStar Gas Range with 4 Burners and Griddle
FEATURES
All gas range.
Available in 24", 30", 36", 48" and 60" width sizes.
Features NOVA™, ULTRANOVA™, and Simmer Burners for up to 22,000 BTUs.
Available in 190 different colors.
Convection fan system for most complete exchange of air possible.
Accommodates a full size commercial 18” x 26” baking sheet.
24” depth for compatibility with standard kitchen cabinetry.
Oven door window.
1850˚ infrared broiler.
Full motion grates.
Removable, dishwasher friendly stainless steel drip trays.
http://dream-kitchens.com/showcase/piotrowski-home/
 Muzata
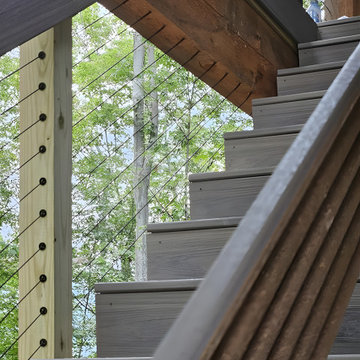
Muzata’s cable railing kits are designed with versatility in mind, providing options that are suitable for both wood and metal posts. Whether your project involves exclusively wood posts, metal posts, or a mix of the two, Muzata always has you covered. Muzata’s cable railing kits are meticulously crafted to ensure compatibility and ease of installation, allowing you to achieve professional results without the hassle of sourcing multiple components from different suppliers.
 Atwood Custom Homes
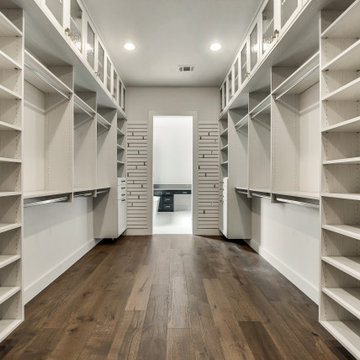
Inspiration for a large transitional gender-neutral medium tone wood floor dressing room remodel in Dallas with flat-panel cabinets and light wood cabinets
 Eric's Electric Service Pros
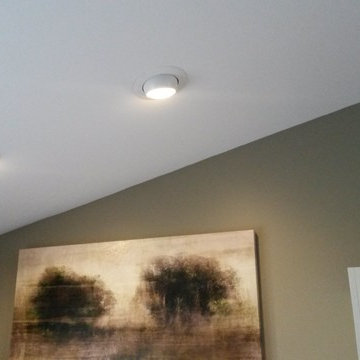
Recessed eyeball lighting with warm white LED bulbs were used to light the separate counter space areas. The recessed lighting over the island was partly prewired so they could be aligned evenly with the island counter space.
The vaulted ceiling presented an added challenge to centering the recessed lighting.
 Green Building Supply

Color: Signature-Colors-Flat-Cherry-Bamboo
Inspiration for a huge scandinavian bamboo floor hallway remodel in Chicago with white walls
Inspiration for a huge scandinavian bamboo floor hallway remodel in Chicago with white walls
 Griffith Indoor & Outdoor Living
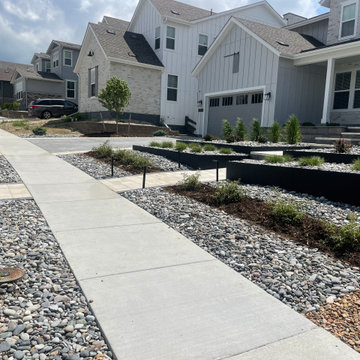
This Castle Pines landscape transformation was designed for a newer home with strict HOA requirements, significant drainage challenges and large slopes across both the front and backyard. Griffith Designs created a customized, HOA-compatible landscape plan focused on extremely low maintenance, water-wise performance and lasting curb appeal.
Failing and poorly suited plant material was removed and replaced with resilient, drought-tolerant shrubs and perennials selected for Colorado’s climate. Seasonal pops of color keep the landscape visually interesting throughout the year, while existing shrubs were selectively trimmed and retained where they continued to complement the new design.
The irrigation system was expanded to support all new planting areas and encourage healthy, efficient growth. In the backyard, two custom raised garden beds near the fire-pit area create a tailored focal point and add dimension to the outdoor living space. Existing backyard plantings were also replaced with more durable, water-wise varieties.
Refreshed hardscape materials, rock, mulch and planting-bed finishes bring the entire property together with a clean, cohesive appearance. Griffith Designs also prepared the landscape design for HOA review and approval, resulting in a polished Castle Pines xeriscape that addresses the property’s slopes and drainage conditions while meeting the homeowners’ desire for beauty, color and minimal upkeep.
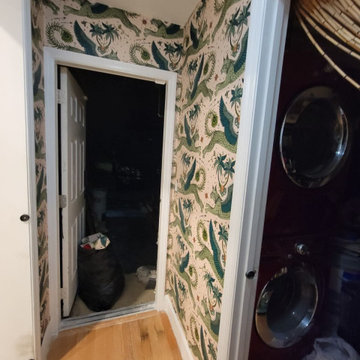
 LA Wallcovering
Elevate your Alhambra home’s first impression with durable hallway wallpaper installation from the San Gabriel Valley’s most trusted wallpaper installer. Specializing in high-traffic wallpapering solutions that combine beauty with practicality.
Hallway-Specific Services:
✔ Durable wallpaper install with scratch-resistant wallcoverings
✔ Peel and stick wallpaper (perfect for rentals & historic homes)
✔ Vertical pattern matching to enhance narrow spaces
✔ Wainscoting-compatible installations
✔ Commercial-grade vinyl wallpaper for high foot traffic
✔ Wallpaper repair for scuffs/damage
Why Alhambra Homeowners Choose Us:
✓ Expertise in historic Craftsman & Spanish-style homes
✓ Special narrow-space lighting techniques
✓ Smudge-proof finishes for family homes
✓ Precision installation around doorways & trim
Serving Alhambra & Surrounding Areas:
Main Alhambra • Downtown • Granada Park • West Alhambra • South Pasadena
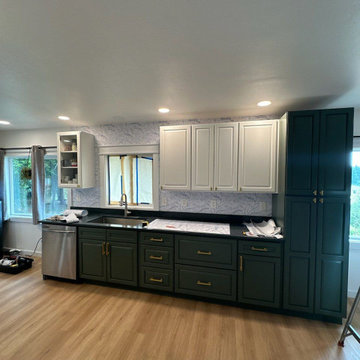
 Cozy Wallcoverings
Elevate your culinary space with custom wallpaper installation from San Mateo’s premier wallcovering experts. We specialize in creating sophisticated, high-performance kitchen designs that blend Peninsula elegance with Silicon Valley innovation.
Premium Kitchen Wallpaper Services
✔ Grease & Steam-Resistant Materials – premium washable vinyl
✔ Bay Area-Inspired Designs – tech motifs to coastal themes
✔ Easy-Clean Backsplashes – seamless wipeable surfaces
✔ Peel-and-Stick Solutions – perfect for condo living
✔ Custom Accent Walls – create a stunning focal point
Why San Mateo Homeowners Choose Us
✅ 25+ Years Serving the Peninsula
✅ Tech Home Specialists – smart home compatible
✅ Free Consultations at Local Coffee Shops
✅ 1-Day Transformations – minimal disruption
✅ White-Glove Installation – dust-free process
Popular San Mateo Kitchen Styles
• Modern geometric metallic designs
• Japanese-inspired minimalist patterns
• Nautical Burlingame Avenue themes
• Custom tech-circuit board motifs
Serving All of San Mateo – From Hillsdale to Baywood
 Tile Doctor Ltd
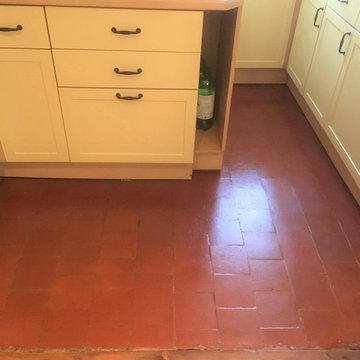
I received a call from this client in Old Marston around two miles north east of the centre of Oxford. They had lifted a lino floor in their kitchen and found an old Quarry Tiled floor underneath and decided to see if they could have it restored.
I went over to survey the floor and could see that the tiles had been covered with a thin layer of levelling screed to ensure the lino didn’t sink into the recesses. I ran some tests to demonstrate how the screed could be removed which worked well and it was apparent that the tiles underneath were intact and could be renovated. I submitted a quotation for removing all the screed, deep cleaning the Quarry tiles and then sealing the tiles to protect them. The client was really pleased that we could restore the floor and the quote was accepted, with a date booked to do the work.
To start the work, I applied undiluted Tile Doctor Grout Clean-up worked in with a small carbide brush attached to a hand-held rotary buffer. The combination of the acid in the Tile Doctor Grout Clean-up combined with the scrubbing action of the brush were effective at removing most of the screed. The small bits of remaining screed were carefully removed by hand, using a floor scraper. The floor was then rinsed with water and the soil removed with a wet vacuum.
For the second phase of the cleaning process I applied Tile Doctor Oxy-Gel which was scrubbed into the floor with a stiff brush rinsing after with water and the soil extracted again using the wet vacuum. After cleaning the floor to remove the dirt I could still see some evidence of the screed on the tiles, so I decided to give the floor an Acid Wash using Tile Doctor Acid Gel which was scrubbed into the floor and rinsed off as before. Tile Doctor Acid Gel is of course an acidic product so once it was removed, I decided to rinse the floor with Tile Doctor Neutral Cleaner to neutralise the pH levels in the floor. The wet vacuum was used again to remove as much moisture from the Quarry tiles as possible before leaving the now clean floor to dry off fully overnight.
I returned to seal this floor the next day. First, I checked the floor was fully dry with the damp meter, it was within the recommended range, so I was ready to complete the sealing process.
The client was not too sure if they wanted a matt or sheen finish, so I first put a coat of Tile Doctor Colour Grow on the floor to show them the matt finish. Colour Grow is an impregnating sealer that enhances natural colour and protects from within by occupying the pores in the tile. After reviewing the floor, they decided it was not for them, so I followed up by applying several coats of Tile Doctor Seal & Go which adds a nice sheen finish and is compatible with Colour Grow.
The combination of sealers worked very well together, and they were very satisfied with the final result and of course that we had been able to restore the Quarry tiles.
Barry Woodward
Oxfordshire Tile Doctor

30