
Search results for "Compatibility" in Home Design Ideas
 Globe Electric
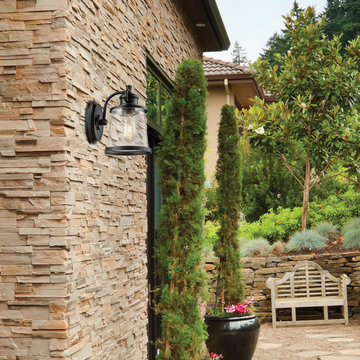
Update your space with the Charlie Collection by Globe Electric. The oil rubbed bronze finish enhances your space while the clear seeded glass shade makes sure your area is bright. Shining with the brightness of a 60-watt incandescent bulb, this included LED bulb uses only 7 watts of power saving you money in electricity costs. With a 2200 kelvin color temperature, this fixture emits a soft white light that is easy on the eyes. Completely dimmable with a compatible dimmer switch, you can create the lighting mood and ambiance you desire. Includes all mounting hardware for quick and easy installation and one 7 watt (60-watt equivalent) LED bulb.
 Blue River Cabinetry Kitchen & Bath
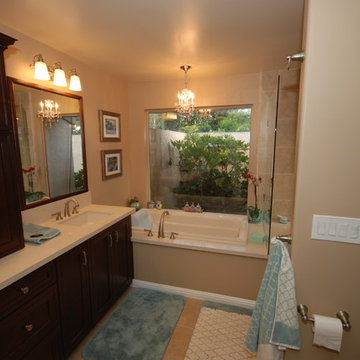
KraftMaid cherry cabinetry with Kaffe stain, Caesarstone Dreamy Marfil countertops with flat polish edge, Kohler verticyl rectangle sinks with Moen Kingsley faucets in brushed nickel. Blow dryer vanity storage. Make up storage.

 Klopf Architecture
Joseph Eichler developed his moderately priced houses for the mass-market starting in 1949. His homes were designed using affordable materials and simple construction techniques. Nearly 70 years later these homes are in need of updating and remodeling an Eichler home today can become an imposing and costly project if you’re not careful. For this project the clients, who had undergone several previous house renovations, were determined to stick with an established budget from the beginning. Klopf Architecture helped them modernize their Eichler with a premium appearance on a reasonable budget.
The clients challenged the Klopf team to create a design that had a high-end feel and nicely done while adhering to their budget. That meant not all of the initial project scope could be built. Like many other Eichler homes, the original floor plan did not meet the family’s needs leaving them feeling disconnected from one room to another. While an early goal was to expand the house into a carport and create a larger garage, it did not survive the contractor pricing phase of the project.
The goals that did survive through to the end of the project included blurring some of the boundaries and opening up some of the spaces, making them more functional and creating a smoother flow in the house. The Klopf team joined the former separate kitchen and formal living room into one large space and shift the dining room where it is now connected to the kitchen. Klopf swapped the family room to the front alongside the living room, so the spaces feel more cohesive and are now better suited for family activities. The functional layout of the master bathroom was changed to include a large, curbless shower.
Installing a complete IKEA kitchen including cabinets, countertops, appliances, light fixtures, and furnishings was key to staying within budget. Bath fixtures in this house are also exclusively IKEA. Klopf Architecture has designed many homes using IKEA products, which are quite compatible offering an affordable, contemporary take on Eichler homes. The clients saved additional money from the simplicity and availability of IKEA products and by orchestrating the orders and purchases themselves. Following each construction meeting, the clients would make a run to IKEA and purchase items, pick up needed spare parts, and bring them back right away to stay ahead of the contractor’s schedule and minimize the chance of delays and bottlenecks.
Klopf balanced material selections by retaining some of the original woodwork and simply refinishing the mahogany paneling. They were able to retain the original windows and sliding doors which were still in good shape, avoiding some of the most costly replacement expenses. Additionally interior doors were simply refinished and the exterior siding cleaned up and repainted. Formerly dark interiors are now illuminated with new slimmer semi-recessed lighting eliminating the need for costly roof work.
Attention to design details allowed the Klopf team to ensure the house ended up with a high quality feel. Key visual elements were strictly aligned and Klopf worked with the clients to select a unified materials palette throughout the spaces so the house flows seamlessly together. Aligning the tile layout with the trusses and keeping it level with the concrete slab outside allowed them to achieve a level of quality that may otherwise be missed.
The clients were able to keep their budget on track by determining clear goals and making critical decisions upfront, choosing materials and furnishings wisely, working with the right design and construction teams in place and to a large part, their willingness to participate throughout the process. In the end the clients were much happier with their reconfigured Eichler home and Klopf Architecture managed to keep their remodeling costs to about $325/sf – a good amount below the average Bay Area Eichler remodel.
Project Team: John Klopf, Angela Todorova, Sherry Tan
Contractor: Keycon Construction
Structural Engineer: Sezen & Moon
Photography: Sabrina Huang
Year Completed: 2020
Find the right local pro for your project
 Glenview Haus – Custom Doors & Wine Cellars
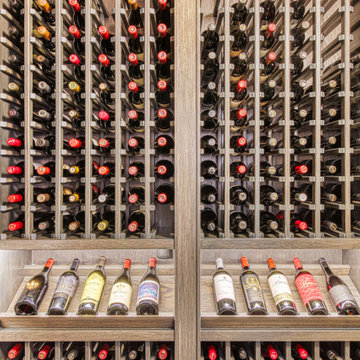
Underutilized space? A keen eye for design and a healthy passion (or obsession) for wine? It’s not every day that you see a luxury wine cellar in a luxe high-rise apartment building. Space is typically limited, and there is not room for expansion. Our client decided to transform space under his sweeping staircase to a clean and modern wine cellar. The Glenview Haus team devised a plan to provide our client with the full package! A temperature-controlled, modern wine cellar, complete with an insulated modern oak door.
Flexibility is one of our many strong suits as designers. We can adapt to any space and/or limitation. When our customer approached us with the idea of creating a modern wine cellar in this space, we jumped on the opportunity to measure and confirm this area could withhold his extensive wine collection. Once we determined our state-of-the-art cooling system would be compatible with this amount of square footage, we happily moved forward and provided all design details and guided this project from start to finish. From the inside out, we were able to provide our expertise on how to accomplish a timeless entity, with a modern twist.
This custom oak wine cellar was built to achieve a luxe design element in a chic downtown loft-style apartment. Adorned with a modern clear insulated glass door, guests are prompted to view the immaculate collection that our customer has to offer. Our goal in this project was to bring a sense cohesiveness to this new design element in our client’s home. We wanted to make sure that this space looked as though it has always been there! The first glimpse at the wine cellar is complemented with a custom oak wood modern door. This is the first impression that you are greeted by, and it does not disappoint. As you walk through the modern door, you enter a matching oak wood masterpiece that boasts several different design elements. Our custom wine racks display bottles in different directions, showing off each element of a wine bottle. Top-down, tilted back, or layered on top of each other in a diagonal cut out, regardless of how your wine is displayed, it is guaranteed to ‘wow’ in our custom oak cellar!
 Klopf Architecture
Joseph Eichler developed his moderately priced houses for the mass-market starting in 1949. His homes were designed using affordable materials and simple construction techniques. Nearly 70 years later these homes are in need of updating and remodeling an Eichler home today can become an imposing and costly project if you’re not careful. For this project the clients, who had undergone several previous house renovations, were determined to stick with an established budget from the beginning. Klopf Architecture helped them modernize their Eichler with a premium appearance on a reasonable budget.
The clients challenged the Klopf team to create a design that had a high-end feel and nicely done while adhering to their budget. That meant not all of the initial project scope could be built. Like many other Eichler homes, the original floor plan did not meet the family’s needs leaving them feeling disconnected from one room to another. While an early goal was to expand the house into a carport and create a larger garage, it did not survive the contractor pricing phase of the project.
The goals that did survive through to the end of the project included blurring some of the boundaries and opening up some of the spaces, making them more functional and creating a smoother flow in the house. The Klopf team joined the former separate kitchen and formal living room into one large space and shift the dining room where it is now connected to the kitchen. Klopf swapped the family room to the front alongside the living room, so the spaces feel more cohesive and are now better suited for family activities. The functional layout of the master bathroom was changed to include a large, curbless shower.
Installing a complete IKEA kitchen including cabinets, countertops, appliances, light fixtures, and furnishings was key to staying within budget. Bath fixtures in this house are also exclusively IKEA. Klopf Architecture has designed many homes using IKEA products, which are quite compatible offering an affordable, contemporary take on Eichler homes. The clients saved additional money from the simplicity and availability of IKEA products and by orchestrating the orders and purchases themselves. Following each construction meeting, the clients would make a run to IKEA and purchase items, pick up needed spare parts, and bring them back right away to stay ahead of the contractor’s schedule and minimize the chance of delays and bottlenecks.
Klopf balanced material selections by retaining some of the original woodwork and simply refinishing the mahogany paneling. They were able to retain the original windows and sliding doors which were still in good shape, avoiding some of the most costly replacement expenses. Additionally interior doors were simply refinished and the exterior siding cleaned up and repainted. Formerly dark interiors are now illuminated with new slimmer semi-recessed lighting eliminating the need for costly roof work.
Attention to design details allowed the Klopf team to ensure the house ended up with a high quality feel. Key visual elements were strictly aligned and Klopf worked with the clients to select a unified materials palette throughout the spaces so the house flows seamlessly together. Aligning the tile layout with the trusses and keeping it level with the concrete slab outside allowed them to achieve a level of quality that may otherwise be missed.
The clients were able to keep their budget on track by determining clear goals and making critical decisions upfront, choosing materials and furnishings wisely, working with the right design and construction teams in place and to a large part, their willingness to participate throughout the process. In the end the clients were much happier with their reconfigured Eichler home and Klopf Architecture managed to keep their remodeling costs to about $325/sf – a good amount below the average Bay Area Eichler remodel.
Project Team: John Klopf, Angela Todorova, Sherry Tan
Contractor: Keycon Construction
Structural Engineer: Sezen & Moon
Photography: Sabrina Huang
Year Completed: 2020
 Hedy Rogers, CKD
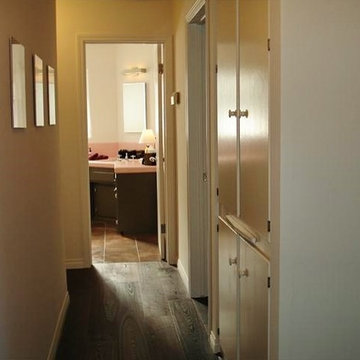
Areas of tile and carpeting were carefully chosen for compatibility with the DuChateau European Ash Panga wide-plank flooring. At right, in photo, is hallway recess leading to blue powder room.

 Gardenessa
The vegetable garden is also a place for color and interest, thanks to compatible annuals and fruit bushes. Photo by Kristina Stykos.
Design ideas for a farmhouse side yard landscaping in Burlington.
Design ideas for a farmhouse side yard landscaping in Burlington.

 AMLD INTERIOR INC
AM6123 THE LED CIRCLE SUSPENSION CRYSTAL PENDANT LIGHT 3 RINGS
DESCRIPTION:
Hanging from three wire-thin cords, the Led Circle Suspension appears to hover overhead as if by magic, as the numerous multi-faceted Austrian crystals set around the stainless steel ring sparkle and radiate light outward. An available cord pull provides three-dimensional adjustment. Available in many sizes and one light colors. For more than 100 years, Austrian Crystal is a supreme mastery of precision-cutting to become the world's leading cut crystal. Celebrated worldwide for its lustrous depth and brilliance and the precision, Packed with glimmering hight quality crystals, the Circle suspension light is perfect for homes that are at least three meters high. One can also adjust the light in three-dimensional using the cord pull. This high-end light will definitely form part of any modern home’s interior design. This would be a perfect home décor to the lovers of shining and shimmering crystal. This high-end light will definitely form part of any modern home’s interior design.
SPECIFICATIONS:
Collection: Contemporary
Size: 26”/20"/14" Width x 1.26” Height (Custom sizes available)
Materials: Stainless Steel, Led Crystal
Finish: Polished Silver
Lights: 9 Light bulbs socket G25 120-240 Watt
Weight: : 44 Lbs
Assembly: Partly Assembled
Dimmer Switch Compatible: Yes
Shipping: Free Door-To- Door Shipping Worldwide
Rush Order: 4-6 Weeks; 15% added to the total
Regular Lead Time: 6-10 Weeks
Warranty: 5 Years Full Coverage (includes replacement parts)
SIZE OPTIONS:
Size Price
18"/16"/12 Width x 1.26” Height $1,545.00
26”/20"/14" Width x 1.26” Height $2,320.00
38”/30"/22" Width x 1.26” Height $3,206.00
44”/34"/24" Width x 1.26” Height $4,060.00
50”/40"/30" Width x 1.26” Height $5,820.00
56”/44"/32" Width x 1.26” Height $6,100.00
60”/40"/20" Width x 1.26” Height $6,960.00
CUSTOM SIZES, FINISHES, COLORS AVAILABLE UPON REQUEST
 Atwood Custom Homes
photosnappers
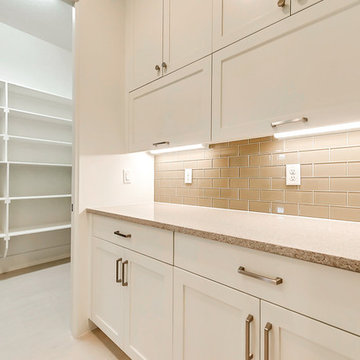
Example of a mid-sized transitional l-shaped medium tone wood floor eat-in kitchen design in Dallas with an undermount sink, shaker cabinets, white cabinets, quartz countertops, beige backsplash, subway tile backsplash, stainless steel appliances and an island
Example of a mid-sized transitional l-shaped medium tone wood floor eat-in kitchen design in Dallas with an undermount sink, shaker cabinets, white cabinets, quartz countertops, beige backsplash, subway tile backsplash, stainless steel appliances and an island
 Mark Huff
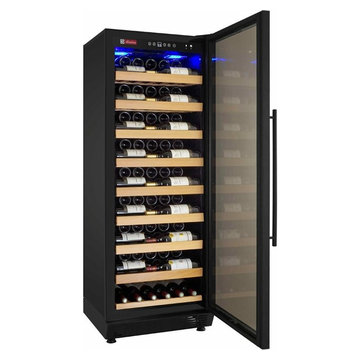
ELEGANT & CONVENIENT wine cooler that is an ideal choice for wine aficionados with a diverse collection
BLACK CABINET, a sleek black framed glass door on a right hinge, black curved and towel bar handles, and blue LED interior lighting/li>
ACTIVATED CHARCOAL AIR FILTER, fan-forced cooling, and a single zone temperature control with a range between 41°F and 73°F - one of the largest temperature ranges available on the market
8 ADJUSTABLE HARDWOOD SHELVES that are capable of storing and cooling up to 115 bottles of wine at one time
ADJUSTABLE SHELVES in 1 1/4" increments to allow for maximum compatibility with varying bottle sizes
 User
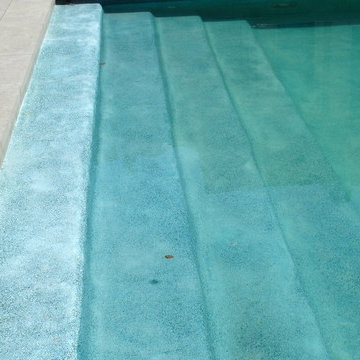
UserFor this swimming pool renovation in Long Grove, Il we started by building a new pool structure inside an existing steel walled, concrete bottomed pool. We then added a new hot tub with its own dedicated, separate equipment. Both pool and spa received Hartstone coping and Jewelscapes glass bead interior. The pool has a full-end sun shelf in the deep end of the pool and full-end steps in the shallow end. The pool is also equipped with a new automatic cover. The Hot Tub equipment is located in the basement, which provides for year-round operation. Both the pool and the hot tub are controlled by a Pentair Intellitouch system with iPhone interface compatibility.
 Woodwright Custom Builders LLC
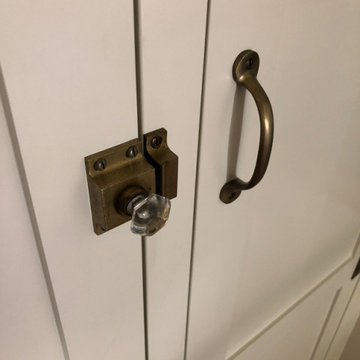
This vintage hex glass and brass cabinet latch was purchased from Ebay. It is estimated to be 100-years-old and perfectly suited for the time period our home was built. The brass "bow" pull is a modern reproduction of a "penny" pull that we obtained from Van Dyke Restorers, again, perfect for the period the home was built. We had intended to use the chrome art deco pulls that were part of the original (to us) decor of the kitchen, and I succeeded in finding enough matches for the upper cabinets through various sources on Ebay, but as the project progressed, we could see that the finish and style were less compatible with the direction the kitchen was moving. It was not possible to locate exact matches for the lower, red and chrome pulls, so these simple penny pulls became our choice. We used brushed silver finish for the kitchen, and brass for the panty, since the cabinet hinges were brass (painted silver at one point).

 LEDER illumination Manufacturer
Elevating the Field: A Masterclass in Professional Sports Lighting
After two decades leading LED product development and global exports, I’ve learned that stadium lighting isn't just about brightness—it’s about precision, player comfort, and long-term economic viability.
Our latest installation showcased here represents the perfect synergy between advanced optical engineering and rugged durability. Here is why this project stands as a benchmark for modern sports infrastructure.
1. Professional-Grade Optical Precision
For this project, we didn't just "flood" the field with light. We engineered a solution:
Asymmetric Beam Control: We utilized custom-engineered lenses to direct light strictly onto the playing surface. This eliminates "sky glow" and light pollution for the surrounding community.
Anti-Glare Technology: By controlling the peak intensity angles, we’ve ensured that athletes can track the ball in the air without being blinded, a critical factor for high-speed sports performance.
Uniformity Excellence: The lighting distribution achieves a high uniformity ratio, eliminating dark spots and shadows that can lead to player injury.
2. Industrial-Strength Thermal Management
The secret to a 10-year lifespan isn't the LED chip; it's the heat dissipation.
Aero-Grade Heat Sinks: These fixtures feature high-purity aluminum housing with a vertical thermal flow design.
Longevity in Harsh Conditions: Designed to withstand extreme outdoor temperatures, the system ensures that lumen depreciation is kept to a minimum, protecting the client’s investment for years to come.
3. Global Compliance & Export Quality
From a trade perspective, we understand that reliability is the only currency that matters in international projects.
Certified Durability: The system carries full IP66 waterproof and IK08 impact ratings, making it resilient against heavy storms and physical impact.
International Standards: Fully compliant with CE, RoHS, and DLC Premium requirements, ensuring seamless integration into power grids worldwide and eligibility for green-energy subsidies.
4. The ROI: Efficiency Meets Sustainability
Switching to this high-efficiency LED system resulted in a 65% reduction in energy consumption compared to the previous metal halide installation. With integrated smart-control compatibility, the facility can now manage lighting levels based on usage, further accelerating the payback period.
The Bottom Line:
Lighting a sports facility is an investment in the community and the athletes. We don't just provide lamps; we provide a professional environment where the game can be played at its best, long after the sun goes down.
Are you looking to upgrade your facility to international standards? Let’s discuss how our 20 years of expertise can illuminate your next project.
 Glass Vibes Studio
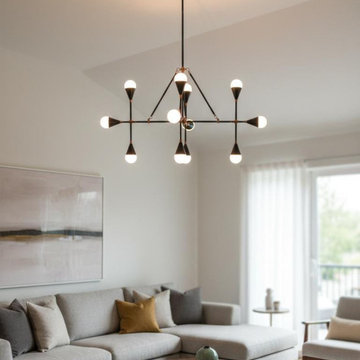
Elevate your space with this stunning 12-light modern chandelier. Hand-crafted with a bold industrial design, it’s the perfect statement piece for high ceilings and spacious living areas.
This bespoke lighting fixture combines mid-century aesthetics with a minimalist geometric frame, creating an architectural focal point in any room. Whether it's for a luxury dining room or a grand foyer, this chandelier provides 360-degree illumination with unmatched style.
Product Specifications:
Dimensions: 54" Width x 59" Height (137 cm x 150 cm).
Lights: 12-Light configuration (E26/E27 base).
Material: High-quality solid brass/metal with a premium finish.
Design: Industrial Mid-Century / Modern Minimalist.
Why Choose This Chandelier?
Impressive Scale: With a 137 cm width, it's designed to fill large spaces beautifully.
Artisan Crafted: Each piece is meticulously built in our workshop, ensuring durability and a high-end finish.
Versatile Style: Complements modern, industrial, and boho-chic interiors.
Bespoke Quality: A unique alternative to mass-produced lighting.
Installation & Care:
Professional installation is recommended due to the size and weight of the fixture.
Bulbs are not included to allow you to choose the warmth/style you prefer (LED compatible).
Easy to clean with a soft, dry cloth.
 User
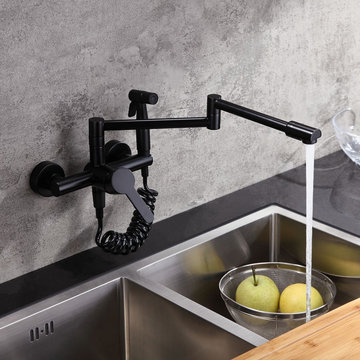
UserHandsome and functional, this wall mount kitchen faucet brings an exquisite modern flair to your space. Featuring a retractable design, it can extend in all directions to fill pots with ample, splash-free stream to make washing and cleaning a breeze. Plus, the ergonomically designed side spray is flexible to reach every corner of the sink and fulfill any washing tasks with powerful spray. Designed for wall mounted installation, it frees up your countertop and compatible with any kitchen fixtures perfectly. Constructed from durable brass in refined matte black finish, it resists corrosion to keep the outstanding look through daily use.
- Constructed from solid brass for durability and reliability.
- Finished in high quality, corrosion resistant matte black.
- Features a 360-degree swiveling spout design.
- Not suitable for low pressure. Minimum required water pressure is 0.05 MPa (0.5 bar).
- All mounting hardware is included.
 3 Oak Wood Flooring
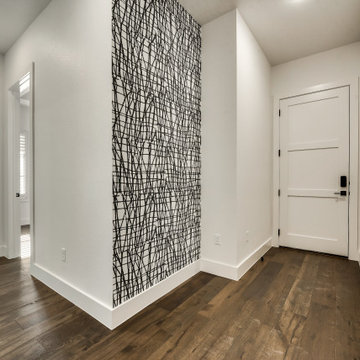
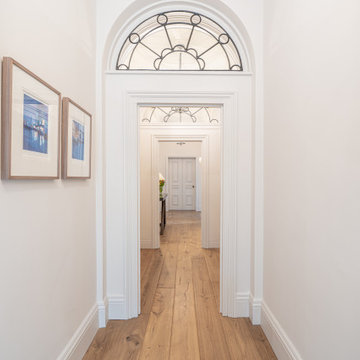
This house shows the authentic charm of oak, underlining the material's organic appeal and compatibility with a diverse range of interior styles.
Hallway - modern hallway idea in London
Hallway - modern hallway idea in London
 TLC Landcaping Design + Pools
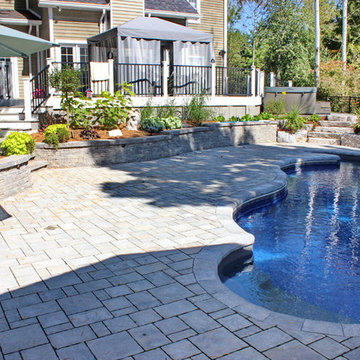
Natural Stone Edge and Loose Pool shape ensure compatibility with existing and surrounding landscape.
Listen to the wind blow through the trees while relaxing by the Pool.
 Harvey Maria
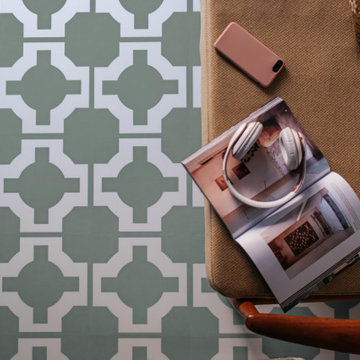
This elegant, pastel blue will look just as cool in a retro reading nook, as in a bijou bathroom. Designed to bring a freshness to homes both contemporary and more classic in style, Parquet Washed Blue is easy to clean, super durable and compatible with underfloor heating making it ideal for standing up to modern living.

 Kebony
M-S Pro Architects announce the completion of an indoor swimming pool in a state-of-the-art, single storey family home set in a picturesque location on the outskirts of Bratislava - one of Europe’s youngest capital cities. Kebony, a beautiful wood recommended by leading architects, was chosen to craft the ceiling of the swimming pool, which is designed to emulate rippling waves as well as for the terrace deck and structural beams.
Sustainability and a desire to recreate the close proximity often seen between wood and water in the natural environment were primary focuses in the design of this project. This led a requirement for a low maintenance wood, compatible humidity and with advanced durability, for the swimming pool ceiling. In addition, a high level of precision when cutting the wood was required in order to achieve the desired appearance of waves.
Supplied by Leading Market, Kebony was carefully selected for the pool ceiling, which consists of 490 lamellae of timber, due to its versatility, durability and environmental credentials. Kebony was also installed throughout the exterior of this property, both for the spacious outdoor terrace and the exterior and interior beams. One of the reasons to choose Kebony was the unified look of wood in all these different applications.
Developed in Norway, the patented Kebony technology uses an environmentally friendly process, which permanently enhances the properties of sustainable softwood with a bio-based liquid derived from agricultural crop waste. By polymerising the wood’s cell wall with furfuryl alcohol, the wood gains greatly improved durability and dimensional stability, giving it characteristics similar to those of tropical hardwood. In creating a wood with comparable properties to tropical hardwood that can be grown in a FSC certified, sustainably managed forest, the demand for tropical woods is reduced, allowing timber to once again be an important part of sustainable construction.
Tomáš Hubinský, Lead Architect at M-S Pro, commented: “From conception through to completion, the creation of this ceiling has been a real feat. Despite the challenges faced by such an intricate design, Kebony was the perfect material to convey our desired effect of waves rippling along the ceiling. We will continue to incorporate Kebony into our interior and exterior designs, with wood fast becoming the first choice material for all architects.”
Mette Valen, Sales Manager Norway at Kebony, explained: “The distinctive nature of this design cleverly portrays the capability of Kebony, demonstrating both the aesthetic and performance qualities of the product. We would be honoured to work with M-S Pro in the future and look forward to seeing how they utilise Kebony in their future projects.”
27