
Search results for "Compatibility" in Home Design Ideas
 Evelyn James Interiors
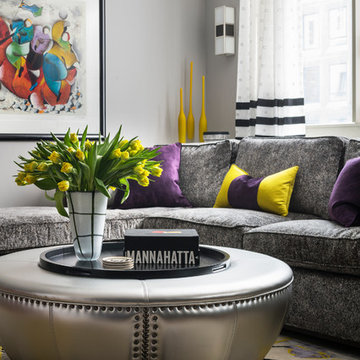
Here's a close up of the fun custom cocktail ottoman, rug and sectional!
Inspiration for a mid-sized contemporary open concept medium tone wood floor living room remodel in New York with gray walls and a wall-mounted tv
Inspiration for a mid-sized contemporary open concept medium tone wood floor living room remodel in New York with gray walls and a wall-mounted tv
 MARY ROONEY INTERIOR DIMENSIONS
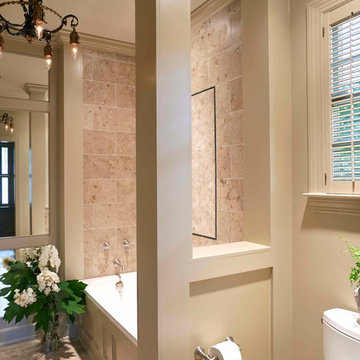
Example of a mid-sized classic master beige tile and stone tile drop-in bathtub design in Birmingham with beige walls

 Klopf Architecture
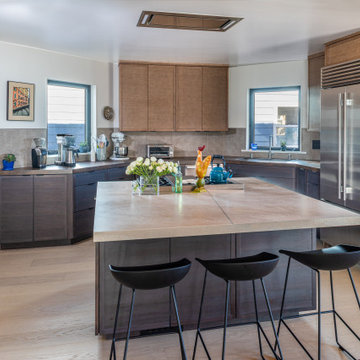
Set in a quiet neighborhood and framed by mature trees, this residence presented a unique opportunity: to thoughtfully evolve a custom mid-century modern home into a space that supports the everyday rhythms of a growing family. With a deep respect for the home’s original architecture, Klopf Architecture reimagined the house to better meet the needs of its owners—introducing functional improvements while preserving the spirit and character of its mid-century roots.
The clients approached Klopf Architecture with a clear vision: refresh their home while seamlessly integrating new programmatic elements. Key goals included clarifying and enhancing the entry sequence; connecting the detached garage to the main house with a practical yet architecturally intentional intervention; adding functional spaces such as a mudroom and laundry room; expanding and remodeling the primary suite’s bathroom and closet; and creating a more engaging outdoor space that capitalized on the site’s impressive views, featuring a fire pit and outdoor kitchen.
As a couple with distinct yet complementary perspectives—one focused on modern functionality and technology, and the other dedicated to preserving the home’s architectural integrity—their collaboration with Klopf Architecture resulted in a solution that harmonized both ideals. Their shared commitment to improving the livability of their home led to a design dialogue rooted in balance. This dynamic partnership shaped the direction of the renovation, ensuring that every decision honored the spirit of the original home while aligning with the practical needs of their growing family.
Designing within the constraints of the sloped site posed one of the project’s central challenges. The detached garage sat at a higher elevation than the main house, requiring a solution that ensured architectural and geometric compatibility between the two structures. Rather than create a purely utilitarian link, Klopf Architecture introduced an intentional connection that contributes to the overall architectural language. A notable pinch point in the plan—where differing geometries converged—was treated as a hinge point, turning a potentially awkward juncture into an architectural feature. This area now functions as both a transition and a moment of design interest that unifies the overall plan.
The design also addressed the underutilized outdoor area, which was located in a shadowed portion of the site with geometrical limitations. A new connection to the rear deck was created in this same area, making the outdoor space more useful and inviting. Klopf Architecture introduced carefully positioned openings and spatial improvements that forged a strong visual and functional connection between indoor and outdoor spaces. The outdoor area now reads as a deliberate extension of the home, embracing natural light and emphasizing the dramatic views.
Working through multiple design iterations, Klopf Architecture crafted a solution that preserved the architectural language of the original home while supporting the functional needs of modern life. The garage-to-house connection became more than a passage—it evolved into an architectural moment of transition. A new mudroom and laundry space enhanced convenience without compromising the clean lines of the design. The primary suite was expanded to create a private, serene retreat. The reimagined backyard, complete with fire pit and kitchen, now plays a vital role in the family’s daily routine and social life.
Outcomes and Lasting Impact
The result is a home that balances heritage with contemporary design, technical precision with design sensibility. The redesign not only met the clients’ initial goals but also exceeded expectations in its ability to seamlessly blend past and present, function and beauty, making the outdoor kitchen a favorite gathering place.
Beyond aesthetics, the renovation has significantly improved daily life for the family. The newly integrated garage connection has streamlined routines, providing a seamless transition between arriving home, storing belongings, and entering the main living spaces. The expanded primary suite offers a retreat-like atmosphere, creating a private space to unwind at the end of the day. The redesigned outdoor areas have also become an extension of their lifestyle—whether it's casual family dinners around the fire pit, entertaining friends in the outdoor kitchen, or simply enjoying the view from the reimagined backyard.
Through a thoughtful and strategic approach, the house has been successfully evolved into a home that remains true to its mid-century modern roots while enhancing livability, functionality, and the overall quality of life for the modern-day owners.
Klopf Architecture Team: Geoffrey Campen, Fernanda Bernardes
Architectural Interior Design: Klopf Architecture
Structural Engineer: Base Design Inc.
Contractor: Golden Snail Builders
Photography: Mariko Reed
Year Completed:2022
Find the right local pro for your project
 Mark Brand Architecture
Our empty nester clients bought this 1989 house on the Pacific Coast with the goal of remodeling it once they found the right architect. The shed roof house was built with plain finishes, basic front steps, and a raised panel front door with leaded glass sidelights and an arched window over it, but the location was to die for. Our goal was to make the house more consistently modern, more open, and take greater advantage of the views. At the exterior, we replaced the basic wood siding and clunky trim with a palette of more refined siding, sleek minimalist trim, stucco, and stacked stone. We replaced the old windows with better-proportioned black aluminum windows. We replaced the basic front door with a cool contemporary flush door, replaced the garage door with a compatible new one, replaced the dated exterior lighting, and added new downlights in the eaves. We redesigned the exterior wood stairs with an expansive, flowing design made of concrete and stone. We replaced the solid rails at the exterior with glass rails and completely redesigned the entry with sleek tile, new contemporary wood stairs, and frameless glass rails. We designed a new open kitchen and bathrooms using transitional-style cabinets, cutting-edge appliances, and modern fixtures. The most complicated part of the project was replacing a dated curved glass solarium. We replaced it with a better-insulated sunroom with an actual roof and skylights instead of the original kit solarium. It not only better suits the architecture but it is now one of the owners’ favorite rooms.

 Globe Electric
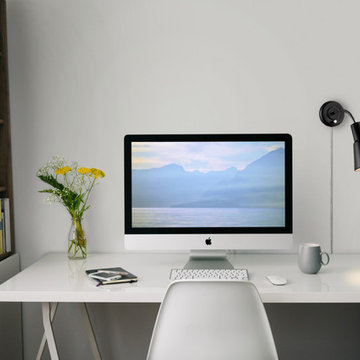
A perfect accent light for any space, the fresh and futuristic design of Globe Electric's Ramezay 1-Light Plug-In or Hardwire Task Wall Light is an elegant update for traditional and modern homes alike. Leave it as a plug-in to move it easily and create unique looks in different rooms or hardwire it to your wall for a long-lasting look. When hardwired, this light is fully compatible with dimmable bulbs and a dimmer switch to easily create lighting ambiance and different moods (dimmer switch sold separately). Includes all mounting hardware for quick and easy installation and requires one 60W equivalent E26 light bulb (sold separately).
 AMLD INTERIOR INC
AK4002RD "The Pour" Skinny Rain
DESCRIPTION:
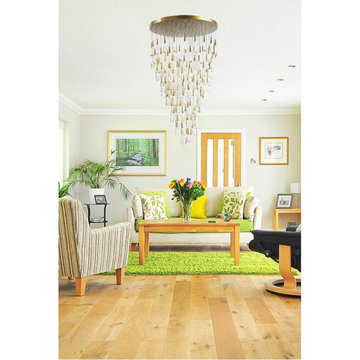
The light installation is a teardrop-shaped chandelier with deliciously unique lights that celebrate the fascinating nature of raindrops, where no drop is the same as the next. Each drop is hand-blown by artisans and intricately engineered to house the lighting strategy for the chandelier. When you see a light sculpture designed to increase the visual appeal of a room and define its luminous character, you stop on your way to admire it. It’s the case of the Raindrop chandelier known as “The Pour”, a modern light sculpture meant to illuminate and beautify its chosen location to create an architectural relationship with space. The drop itself is constructed of two parts: the brass screw cap, which houses the light, and the hand-blown crystal reflecting the light to create puddles on the floor below. To replicate the nature of raindrops, no two drops are blown identical. The name “The Pour” derives from the distinctive shape that the chandelier forms: an exaggeration of the dramatic motion of water pouring out of a carafe. Designed by forming a grid mimicking how puddles ripple outward in concentric circles, each teardrop is hung to brass pipes of varying lengths. Placed strategically on the grid, the teardrops lock into the mirrored base that fits seamlessly between the two existing columns. The mirrored base reflects the teardrops endlessly into the sky above and when lit. The chandelier echoes rain frozen in time with ephemeral puddles overlaid on the floor below.
SPECIFICATIONS:
Collection: Organic
Size: 42" Wide x 89" Height
Shape: Pendant
Frame Finish: Brushed Brass
Materials: Stainless Steel and Glass
Extension: 12 ft adjustable Cables/ or Metal Rods Available in any finish upon Request,
Glass: Hand-blown glass
Bulbs: 162 L Bulbs 25 W USA/220V Europe 40 W candelabra bulbs (included)
Weight: 144 lbs
Assembly: Some Assembly required. Each piece comes with easy to understand assembly instructions for your convenience.
Dimmer Switch Compatible: Optional
Rush Order: 4-6 Weeks; 15% added to total
Regular Lead Time: 6-10 Weeks
Warranty: 5 Years Full Coverage (includes replacement parts)
SIZE OPTION:
Size: Price:
24" Wide x 89" Height $3,260.00
30" Wide x 89" Height $4,870.00
36" Wide x 89" Height $6,260.00
42" Wide x 89" Height (as shown) $7,890.00
48" Wide x 89" Height $9,550.00
54" Wide x 89" Height $12,880.00
60" Wide x 89" Height $14,980.00
Custom Sizes, Finishes, Colors Available Upon Request
 MODIVO light
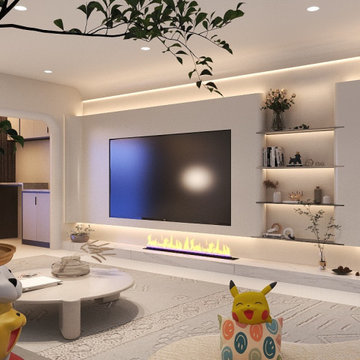
Sculptural Industrial Chic Hand-blown emerald glass with ripple texture casts art gallery-worthy shadows. No "basic lamp" vibes here.
Bulb Flexibility Includes a free E26 LED bulb (warm 2700K). Compatible with any E26-base bulbchoose Edison vintage, dimmable, or smart bulbs to match your mood.
Plug & Play Anywhere No hardwiring needed! Wall pulley system lets you hang it over kitchen islands. reading nooks, or beds. Just plug into an outlet-no electrician required.
Two Statement Styles Verdant Dome: Smooth curves with subtle for soft light diffusionCelestial Prism: Angular folds create dynamic shadows, ideal for dramaticambiance.
5 -Year Worry-Free Warranty Love it risk-free! We cover defects in materials, finish, and mechanics. Becausegood desian should last.
 Architectural DesignWorks, LLC (ADW)
Peter Vanderwarker - Photographer:
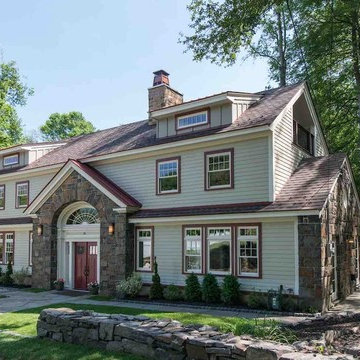
Design concept was to create a contextural design compatible with the original stone structure and comparable with the vernacular architecture of the neighborhood.
More dramatic license was reserved for the interior...
 Globe Electric
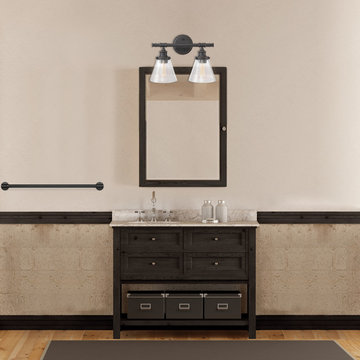
Combining a modern refined vintage look with an industrial pipe look, the Parker 2-Light Vanity Light is an easy way to update your bathroom, kitchen or bedroom. This 2-light fixture has clear glass shades in a vintage bronze finish that complements your existing decor. The clear glass shades bring a refined vintage feel to any space and perfectly showcase a bulb of your choice. With a variety of different medium-based vintage Edison and designer bulbs to choose from, Globe Electric allows you to customize this fixture to suit your individual taste. Couple this with a compatible dimmer switch to create the perfect atmosphere for any mood you're in (dimmer switch not included).
 Schenck and Company
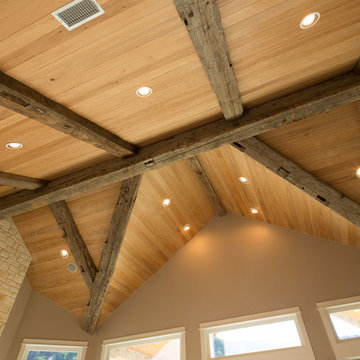
Although we’re known for creating what’s underfoot, we will gladly apply our expertise overhead and elsewhere in the form of wooden beams, columns, and mantels. With extensive resources, Schenck & Company can locate the material that’s ideal for your decor, then apply our tested techniques to enhance the character of the wood and create the look you desire. From sleek, smooth surfaced timbers to weathered faces that have been around for centuries, antique beams can establish the character of a room, creating instant history. History compatible with the floor, and with the story you want to tell.
We also have a good selection of beams that are available immediately as shown. Please contact us. We look forward to discussing your project’s needs.
http://www.schenckandcompany.com/products/wooden-beams/
Reclaimed Wooden Beams For Sale
We have a large number of reclaimed beams in stock and available at our location in Houston, ready to view and purchase. These unique wooden beams can be shipped anywhere in the continental United States. This includes fireplace mantels, range hood options, columns, and other decorative pieces.
Included in this project are a few examples of the inventory in our yard. If we don’t have the specific size and style of wooden beam in our inventory that your project requires, we can source what you need.
 BBBidet
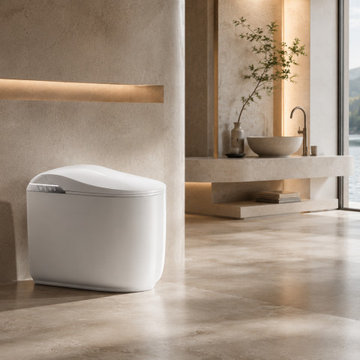
bbbidet K80 Compact Smart Toilet with Bidet Built-in. Features an ultra-compact 59cm (23.2") short-projection design, perfect for small spaces and powder rooms. Includes warm water cleansing, an instant heated seat, auto-sensor lid, and a tankless dual-flush system (P-Trap & S-Trap compatible) with hygienic foam shield technology. Ideal for modern space-saving luxury bathrooms.
 User
UserThe XXTwo Plan merges ultimate functionality with a clean Scandinavian-inspired modern farmhouse minimalism. From the curb, the design presents with an impressive stature marked by a tall 2-story gable massing, flanked by a flat-roofed wing and entryway sheltered by a quaint second-story deck above. This rendition is skinned with a dark concrete brick, accented by a richly-stained tongue and groove cedar wood facade.
Designed specifically for NE16, my OKC Urban Renewal-awarded redevelopment project in inner Oklahoma City, this plan is compatible with narrow lots while still packing in nearly 1900 square feet of pure, functional living space. It includes a standard 1-car garage with modern, satin-glass window garage door, but when building from scratch, can also be re-configured as a pull-through breezeway into a backyard parking scenario, where a detached garage is also possible.
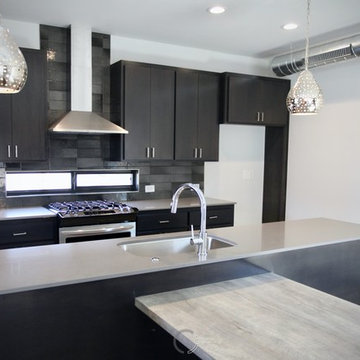
Guests are greeted with an impressive two-story vaulted, naturally-lit staircase immediately adjacent to the front door. The great room, complete with a touch of industrial-modern with its exposed HVAC ductwork, is vast with a roomy kitchen on one end and living room at the other. Just beyond the living room is a 3-panel door system to the back patio and yard.
Kitchen-wise, modern enthusiasts who love to cook will enjoy the large kitchen wall that includes an impressive range and vent hood with a horizontal slider window built right into the backsplash over the cooktop. The island also includes one of my signature built-in tables that comfortably seats six, and is one less piece of furniture to buy. A powder bathroom also resides downstairs, saving you that quick climb up the stairs just for a quick bathroom stop.
When it's time to retire for the evening, the upstairs offers several living options. Just atop the staircase is a double-door system that provides not only natural light, but access to the quaint rooftop deck overlooking the front yard. The hall leads to a full bathroom, linen closet, and spacious back bedroom with walk-in closet. Down the other end of the hall leads to the master suite, utility room, and 3rd bedroom, also with its own master closet.
The master suite, the largest of the three bedrooms, has its own full bathroom with dual sinks, shower, toilet room, and large walk-in closet with that direct, secondary connectivity to the utility room that many of my designs are known for.
If a truly-modern curb appeal that doesn't skimp on functional space is what you're after, give the XXTwo a good look. | jC
 AMLD INTERIOR INC
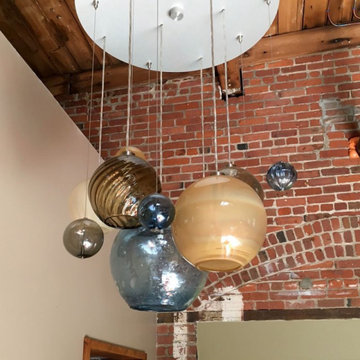
AM2221 SILVER LINEN CHANDELIER
DESCRIPTION:
Silver Lining Chandeliers feature illuminated diffusers mixed in with decorative, non-illuminated globes. Together, the glass shapes resemble cloud formations of nine globe diffusers and fifteen non-illuminated globe beads in smooth, ribbed, twist, and primavera pattern. Having created custom chandeliers for over three decades, we specialize in bringing lighting concepts into reality, whether your inspiration comes from a rough sketch, an existing chandelier, our original concepts, or even your own creative imagination. Large or small, our team can meet the challenge.
SPECIFICATIONS:
Collection:
Size: 48” Length x 20” Width x 36” Height Adjustable (Custom sizes also available)
Shape: Pendant
Frame Finished: Brushed Nickel (Different finish available at no additional cost)
Materials: Stainless Steel, Glass
Weight: N/A
Extension: Adjustable cord customizable up to 12 ft.
Bulbs: 4.5 watt LED lamps; 40 watt max candelabra-based socket
Assembly: Some assembly required.
Dimmer Switch Compatible: Optional
Shipping: Free Door-To-Door Shipping Worldwide!
Rush Order: 4-6 Weeks; 15% added to the total
Regular Lead Time: 6-10 Weeks
Warranty: 5 Years Full Coverage (includes replacement parts)
SIZE OPTIONS:
Square Shape
Price:
22” Length x 20” Width x 30” Height (14 globes)
$2,940.00
30” Length x 30” Width x 30” Height (16 globes)
$3,812.00
36” Length x 36” Width x 34” Height (20 globes)
$4,370.00
48” Length x 48” Width x 36” Height (24 globes) (as shown)
$5,780.00
60” Length x 60” Width x 44” Height (30 globes)
$7,565.00
Rectangular Shape
Price:
22” Length x 10” Width x 30” Height (18 globes)
$3,240.00
30” Length x 14” Width x 30” Height (20 globes)
$4,552.00
36” Length x 16” Width x 34” Height (26 globes)
$6,370.00
48” Length x 20” Width x 36” Height (28 globes) (as shown)
$8,525.00
60” Length x 24” Width x 44” Height (34 globes)
$9,115.00
Custom Sizes, Finishes, Colors Available Upon Request
 Opusconcrete
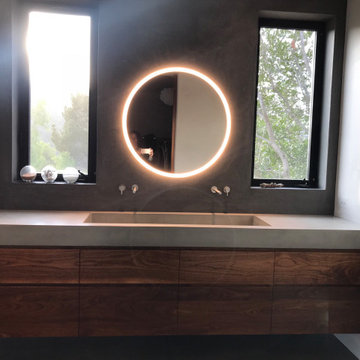
This custom-made concrete farmhouse sink was handcrafted for a minimalist master bath renovation in the heart of Topanga Canyon, CA. Designed with an emphasis on Wabi-Sabi principles, this piece balances a rugged, organic texture with the clean, sharp lines of Japandi architecture.
The Design
The basin features a deep, single-bowl integral design, hand-cast using high-performance GFRC (Glass Fiber Reinforced Concrete). Unlike mass-produced fixtures, this artisanal sink is finished with a specialized matte sealant that protects the surface while allowing a soft, natural patina to develop over time. Its heavy-duty construction is softened by a warm, earth-toned palette that mimics the surrounding canyon stone.
Technical Details
Style: Modern Farmhouse / Organic Minimalism
Basin Dimensions: 48"
Material: Architectural GFRC Concrete
Finish: Hand-burnished Matte Beige
Installation: Compatible with floating vanities or custom cabinetry.
Artisan Note
Every sink in this project is made-to-order in our California studio, ensuring that no two pieces are exactly alike. This project highlights how high-performance materials like concrete can provide "subtle drama" and a tactile, grounded feel to a modern minimalist space.
 AMLD INTERIOR INC
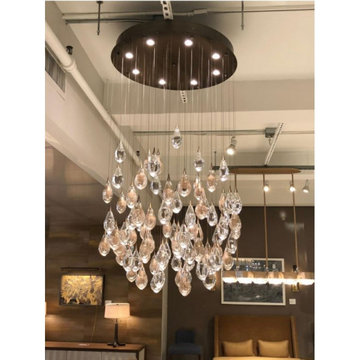
WM522 Light Drop Chandelier
DESCRIPTION:
Optically rich glass drops perfectly captures the light of the above LED illuminated canopy. The thick double layer of glass acts like a lens that sparkles and shimmers with a liquid-like effect. At Alan Mizrahi Lighting Design, we supply and manufacture many highly sought after designer pieces. All Chandeliers can be customized by number of lights, style, color and size to meet your specific needs. Every chandelier can also be combined with a matching table lamp and wall lamp to accomplish the best room design. Our company provides collections that can make all your project dreams come true.
SPECIFICATIONS:
Collection: Organic
Size: 60" Wide x 12" Depth x 65" Height (as shown) (Custom sizes also available)
Shape: Round
Frame Finish: Brushed Brass (Different finish options available at no additional cost)
Bulbs: 8 x LED MR16, GU10 base, 110v, 7.5w, 2700K.
Materials: Glass, Metal
Weight: 145 lbs
Extension: Adjustable rod for a customizable length up to 12 ft.
Assembly: Fully Assembled
Dimmer Switch Compatible: Optional
Shipping: LTL
Rush Order: 4-6 Weeks; 15% added to the total
Regular Lead Time: 6-10 Weeks
Warranty: 5 Years Full Coverage (includes replacement parts)
SIZE OPTIONS:
Round Shape Price
20" Diameter x 96" Height $4,210.00
30" Diameter x 96" Height $5,908.00
40" Diameter x 96" Height $7,886.00
50" Diameter x 96" Height $9,533.00
60" Diameter x 96" Height (as shown) $11,422.00
72" Diameter x 96" Height $14,808.00
92" Diameter x 106" Height $16,228.00
Rectangle Shape Price:
20" Wide x 8" Depth x 25" Height $4,643.00
30" Wide x 10" Depth x 35" Height $6,460.00
40" Wide x 12" Depth x 45" Height $8,640.00
50" Wide x 12" Depth x 55" Height $10,411.00
60" Wide x 12" Depth x 65" Height (as shown) $12,340.00
72" Wide x 16" Depth x 75" Height $14,946.00
92" Wide x 16" Depth x 85" Height $16.950.00
Available in Costume Finishes, Colors, Sizes
 MEG Custom Marble By Ziynet A. LLC
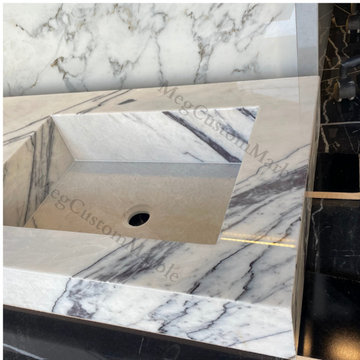
We designed and produced two double sinks for the project. This double sink, produced from carefully selected New York Marble, will be used as wall-mounted. The tap holes will be on the wall. It has been completely customized and its production has been completed with dimensions that are exactly compatible with the shop drawing.
The production process was completed in approximately 2 weeks.
We completed the delivery with DHL EXPRESS in approximately 10 days. It was produced in accordance with the measurements.
Dimesions L72"x D20"x H6"
Marble Type:New York Marble - Lilac Marble (Best Selection)
 AMLD INTERIOR INC
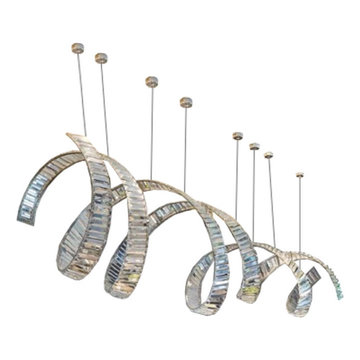
AM2822 SWIRL LUXURY
FEATURED:
Twisted Lighting fixture with rectangular crystal prism. Fusing the eye-catching blend of glamorous charm with geometric modern feel, we have this AM2822 model for you. It features an array of lights that emanate beautifully through its LED rainbow crystal laser cut high-quality prism. At Alan Mizrahi Lighting Design, we supply and manufacture many highly sought after designer pieces. All Chandeliers can be customized by a number of lights, style, color and size to meet your specific needs. Every chandelier can also be combined with a matching table lamp and wall lamp to accomplish the best room design. Our company provides collections that can make all your project dreams come true.
DESCRIPTION:
Shape: Spiral
Overall Size: 88" Long x 19" Width x 19" Height (Custom sizes also available)
Material: Steel, Crystal (Different finish options also available at no additional cost)
Extension: cables, extendable to 8 Feet each
Finish: Brushed Chrome
Crystals: High quality 30% LED rainbow -flat laser cut
Weight: 152 lbs
Number of Lights: 7(included)
Bulb Voltage: 110V USA/220V Europe
Bulb Wattage: Uses 25W-60 W max. bulbs 54 bulbs included
Assembly: Fixture comes ready to install; fully assembled!
Dimmer Switch Compatible: Optional
Shipping: Free Worldwide
Rush Order: 3-4 Weeks; 15% added to the total
Regular Lead Time: 6-8 Weeks
Warranty: 5 Years Full Coverage (includes parts replacement)
SIZE OPTIONS:
Size: Price:
40" Long x 19" Width x 19" Height $2,660.00
60" Long x 19" Width x 19" Height $4,660.00
70" Long x 19" Width x 19" Height $5,520.00
88" Long x 19" Width x 19" Height (as shown) $6,840.00
117" Long x 19" Width x 19" Height $8,540.00
147" Long x 19" Width x 19" Height $11,760.00
CUSTOM SIZES, FINISHES, COLORS AVAILABLE UPON REQUEST

 Kebony
M-S Pro Architects announce the completion of an indoor swimming pool in a state-of-the-art, single storey family home set in a picturesque location on the outskirts of Bratislava - one of Europe’s youngest capital cities. Kebony, a beautiful wood recommended by leading architects, was chosen to craft the ceiling of the swimming pool, which is designed to emulate rippling waves as well as for the terrace deck and structural beams.
Sustainability and a desire to recreate the close proximity often seen between wood and water in the natural environment were primary focuses in the design of this project. This led a requirement for a low maintenance wood, compatible humidity and with advanced durability, for the swimming pool ceiling. In addition, a high level of precision when cutting the wood was required in order to achieve the desired appearance of waves.
Supplied by Leading Market, Kebony was carefully selected for the pool ceiling, which consists of 490 lamellae of timber, due to its versatility, durability and environmental credentials. Kebony was also installed throughout the exterior of this property, both for the spacious outdoor terrace and the exterior and interior beams. One of the reasons to choose Kebony was the unified look of wood in all these different applications.
Developed in Norway, the patented Kebony technology uses an environmentally friendly process, which permanently enhances the properties of sustainable softwood with a bio-based liquid derived from agricultural crop waste. By polymerising the wood’s cell wall with furfuryl alcohol, the wood gains greatly improved durability and dimensional stability, giving it characteristics similar to those of tropical hardwood. In creating a wood with comparable properties to tropical hardwood that can be grown in a FSC certified, sustainably managed forest, the demand for tropical woods is reduced, allowing timber to once again be an important part of sustainable construction.
Tomáš Hubinský, Lead Architect at M-S Pro, commented: “From conception through to completion, the creation of this ceiling has been a real feat. Despite the challenges faced by such an intricate design, Kebony was the perfect material to convey our desired effect of waves rippling along the ceiling. We will continue to incorporate Kebony into our interior and exterior designs, with wood fast becoming the first choice material for all architects.”
Mette Valen, Sales Manager Norway at Kebony, explained: “The distinctive nature of this design cleverly portrays the capability of Kebony, demonstrating both the aesthetic and performance qualities of the product. We would be honoured to work with M-S Pro in the future and look forward to seeing how they utilise Kebony in their future projects.”
 Saeed shenakhteh
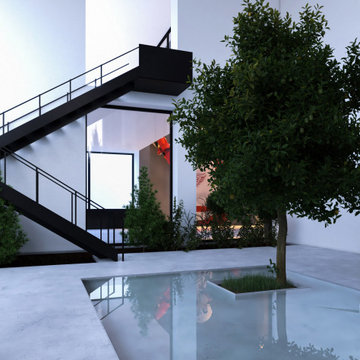
INSPIRATION: local settlements in northern Iran formed by a simple adaptation of the nature, geography and climate of that region. The local architecture of this place is so intertwined with nature and in harmony with the climate that it can be called naturalistic architecture. We are looking to redefining the region's former architecture, which needs protection, into today's language.
Unique properties: Extroverted architecture is a solution that is necessary to respond to the hot and humid climate of the location of this project. But in Iranian culture, introverted architecture is unavoidable therefore, in this residential apartment where several families live together and also have common spaces, providing a response to introversion and extroversion at the same time has been considered.
Description: Extreme use of the porch refers to the deep structures of the Iranian Architecture The "primitive cottage", which is a favorite of the residents of this small town, when converted into a contemporary apartment, must include several basic spaces to implement the residential scenario. Private and semi-private balconies are the most important of those spaces. Extensive vista is the potential of this project. because in addition to the forest view from the south and the beach view on the north side, the other two sides of the project have a unique view due to their height from the city.
Therefore, the location and type of openings affect the quality of the space. Each space has a pleasant view, light and proper air circulation. Roofed and non-roofed yards equally divided at different levels. These independent courtyards in the vertical surfaces seen as a vertical and integrated garden in the urban context.
CHALENGE: The value that the project pursues is to answer: How contemporary architecture can be faithful to culture, nature and context? How architecture can affect the audience without showing off?
this challenge arose for us when we noticed that the surrounding new buildings had nothing to do with local architecture except for adhering to a form such as a sloping roof. Audience tastes have also gone in a direction that is not compatible with contextual factors. So having a few touches of culture and context can be a turning point in the contemporary architecture of this Small scale area.
30