
Search results for "Compatibility" in Home Design Ideas
 Planika Fires
Jan Lutyk

Large minimalist open concept concrete floor living room photo with black walls, a two-sided fireplace and no tv
Large minimalist open concept concrete floor living room photo with black walls, a two-sided fireplace and no tv
 Raymour & Flanigan Furniture and Mattresses
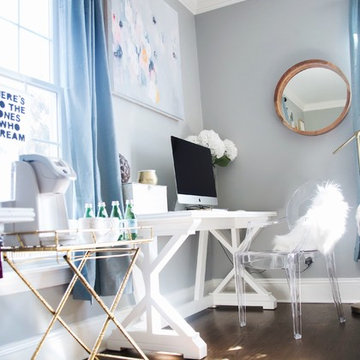
Carly of carlyandsloan.com used two Annie dining chairs as seating in her feminine, chic studio space for photography and meeting with clients. The epitome of stylish, this transparent Annie dining chair puts an unique, modern spin on a timeless traditional design. Compatible with a wide range of decorating trends, it offers a hint of classic charm and major contemporary appeal.
 Thompson Custom Homes
Designer: Robert Dame Designs Photographer: Steven Chenn Int

Family room library - traditional enclosed dark wood floor and brown floor family room library idea in Houston with brown walls, a standard fireplace and a stone fireplace
Family room library - traditional enclosed dark wood floor and brown floor family room library idea in Houston with brown walls, a standard fireplace and a stone fireplace
Find the right local pro for your project
 User
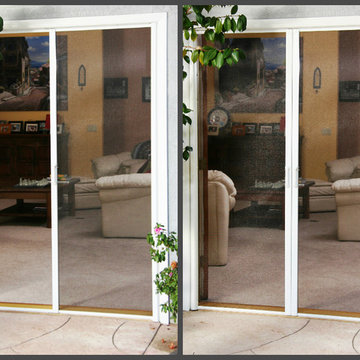
UserThe Phantom retractable screens on this double-French doorway provide insect protection and solar shading without blocking your views. The innovative design and low profile of Phantom Retractable Screen Doors addresses both home aesthetics and function. Compatible with almost any door type, these disappearing screen doors come in a variety of colors and sizes, and can easily tie in with your existing décor.

 Buildcom
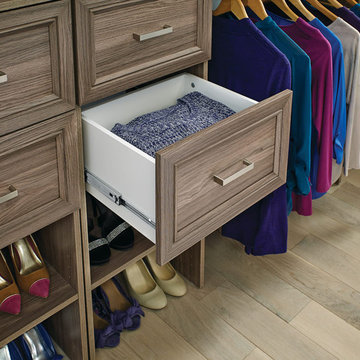
DIY, tower-based laminate system is easy to install and adds a custom look to any closet space. Choose a finish then add doors, drawers and shelving to your design.Features:
*Compatible with ClosetMaid SuiteSymphony 16 Inch Wide Systems
*Designed to be customizable to best fit your organizational needs
*Constructed from durable materials built to last
*Includes all mounting hardware for easy installation
Specifications:
*Height: 10"
*Width: 15-3/8"
*Depth: 13"
*Product Weight: 8.15 lbs
*Material: Laminate
 3 Oak Wood Flooring
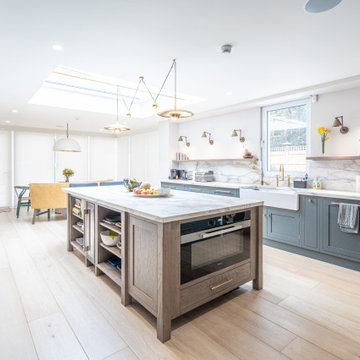
This house shows the authentic charm of oak, underlining the material's organic appeal and compatibility with a diverse range of interior styles.
Kitchen - modern kitchen idea in London
Kitchen - modern kitchen idea in London
 SC Design Studio
Sean Chang Design Studio
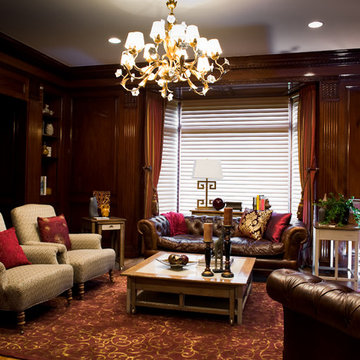
Large eclectic enclosed medium tone wood floor family room photo in Los Angeles with brown walls and a standard fireplace
Large eclectic enclosed medium tone wood floor family room photo in Los Angeles with brown walls and a standard fireplace
 Rawlings Design, Inc.

This house, designed by Eric Rawlings, AIA, LEED AP and built by Arlene Dean, illustrates the flexibility of the Prairie Style by emphasizing the Japanese influences. Elements like the Torii Gate framing the circular front door and the Shoji Screens that separate the Dining Room and Play Room from the Great Room inside show the compatibility of traditional Japanese Architecture and the Arts and Crafts movement that both influenced the creation of the Prairie Style in the mid 1890s. Photo by Eric Rawlings, AIA, LEED AP
 Montana Furniture
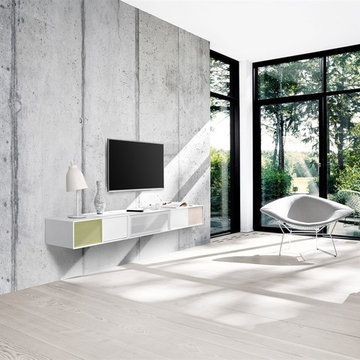
Great sound. Visual silence. The Montana SOUND modules have been designed for storing Hi-Fi systems and electronic equipment. Montana has teamed up with the Danish company PointSource Acoustics to develop three different sizes of speakers and one Montana Sound Unit amplifier - all specially designed to complement the modules. Superb sound quality, perfect integration with the Montana shelving systems and full compatibility with various types of wireless streaming.
 Wiedemann Architects LLC
Photos © Anice Hoachlander
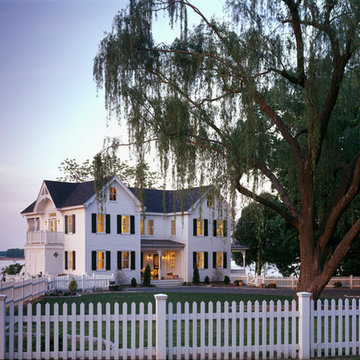
Inspiration for a timeless exterior home remodel in DC Metro
Inspiration for a timeless exterior home remodel in DC Metro
 3 Oak Wood Flooring
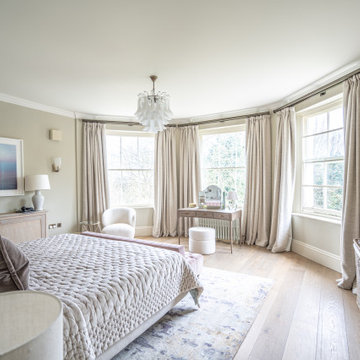
This house shows the authentic charm of oak, underlining the material's organic appeal and compatibility with a diverse range of interior styles.
Minimalist bedroom photo in London
Minimalist bedroom photo in London

 3 Oak Wood Flooring
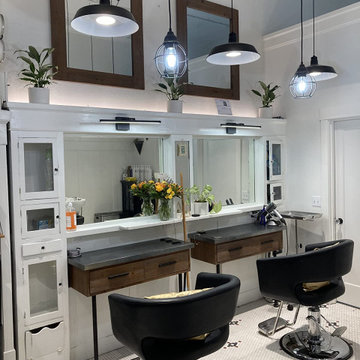
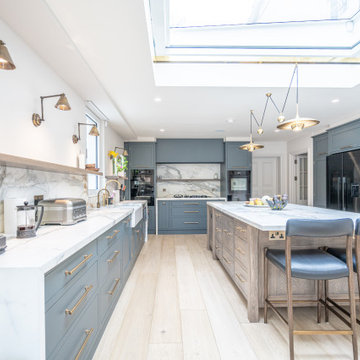
This house shows the authentic charm of oak, underlining the material's organic appeal and compatibility with a diverse range of interior styles.
Minimalist kitchen photo in London
Minimalist kitchen photo in London
 3 Oak Wood Flooring
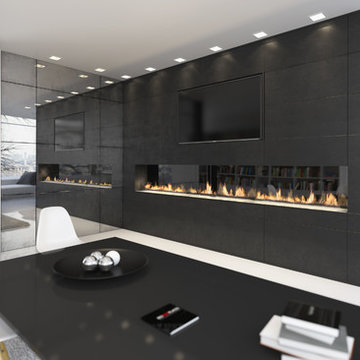
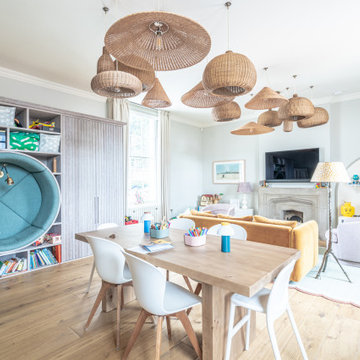
This house shows the authentic charm of oak, underlining the material's organic appeal and compatibility with a diverse range of interior styles.
Dining room - modern dining room idea in London
Dining room - modern dining room idea in London
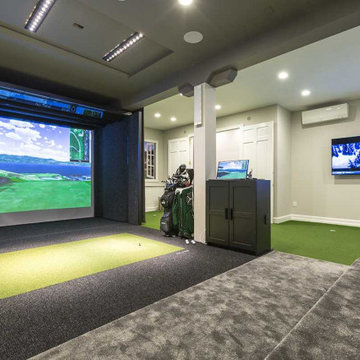
 Ideal Home Theaters of New Jersey
For the “brains” of the home theater IDEAL AV installers chose the Denon AVR-X6200W 4K Ultra HD A/V receiver. It’s a fully-loaded 9.2 channel unit with 11.2 channel processing, DTS:X and Dolby Atmos compatibility, Wi-Fi and Bluetooth capability, and high-end MultEQ XT32 equalization and room calibration. For the “brains” of the system we used a URC MRX-10 advanced network controller, which seamlessly interfaces all of the components with keypads and apps.
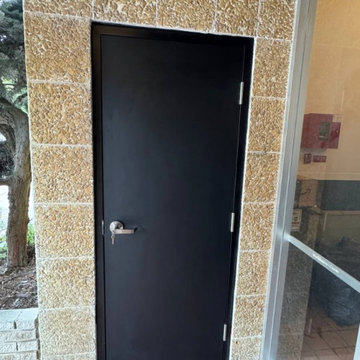
 United Porte Inc
Our 90‑minute fire‑rated door set is engineered for safety, performance, and easy installation. The complete kit includes everything you need for a fully compliant fire‑door installation:
- 1 3/4" (45 mm) reinforced door slab with certified mineral core for 90 minutes integrity and temperature stability.
- Factory‑supplied metal frame, suitable for 4 9/16" wall thickness, made from galvanized steel.
- Three steel ball‑bearing hinges (per NFPA 80 requirement: one hinge per 30" of door height).
- Pre‑bored lock area and compatible with standard handle and lock hardware.
- Includes handle set
Additional features:
- Ideal for residential garage-to-house entries, utility rooms, commercial offices, and apartment units.
- Frame kit comes in a separage packaging, should be assembled to install.
- Available in left- or right-hand swing configurations.
- Compatible with UL‑listed closers, exit devices, and vision-lite kits.
- Fully finished door coating
- Meets UL 90 standards for fire‑door assemblies.
 Rawlings Design, Inc.
This house, designed by Eric Rawlings, AIA, LEED AP and built by Arlene Dean, illustrates the flexibility of the Prairie Style by emphasizing the Japanese influences. Elements like the Torii Gate framing the circular front door and the Shoji Screens that separate the Dining Room and Play Room from the Great Room inside show the compatibility of traditional Japanese Architecture and the Arts and Crafts movement that both influenced the creation of the Prairie Style in the mid 1890s. Photo by Eric Rawlings, AIA, LEED AP
31