
Search results for "Compatibility" in Home Design Ideas
 Superior Fireplaces
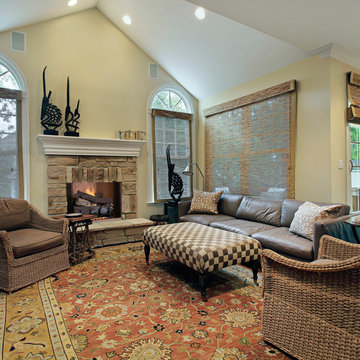
Designed for large, custom applications, the VRT6000 fireplaces feature a 30" tall, and full brick-to-face design with no visible sheet metal. Mosaic Masonry™ system is available in traditional Warm Red or Ivory brick color. All models come fully insulated and clean faced. Outside air ready.
Features
Available in 36”, 42” and 50” models
99.9% heating efficiency when paired with a vent-free gas log set
Fully insulated firebox for increased performance in colder climates
Mosaic Masonry™ brick available in a variety of patterns and colors
Includes mesh fire screens
Dual (left hand/right hand) outside air kits available for maximum performance
Durable textured powder coat finish
Compatible with any listed ANSI Z21.11.2 vent-free log set. Choose a beautiful and reliable Superior vent-free log set for best results.
20 year limited warranty
 Lopi
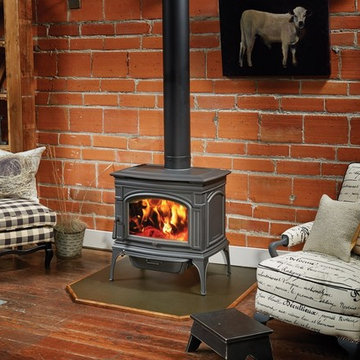
LopiHand assembled in the USA from beautiful European castings, the Rockport™ Hybrid-Fyre® is one of the cleanest burning and most efficient wood stoves in the world! Hybrid-Fyre® is an award winning technology designed by Lopi® to use less wood, burn hotter fires for longer periods of time, and reduce emissions. In the end, you save money while also minimizing your environmental impact.
Features you’re going to LOVE!
Cleverly concealed Bypass Damper for smoke free startups and reloading
A single easy-to-use Air Operating Control gives you full command over your burn
The large standard Ash Pan makes cleanup effortless
Full cast iron convection chamber
400 CFM Fan expedites heated air into your home
The Rockport™ is also compatible with GreenStart™ – a Lopi exclusive and a must for the modern wood burner. Simply load your wood and push a button! Be sure to ask your Lopi® dealer for a demo.
 Aria Sebastian LLC dba Waterwood

Solid brass Sunflower Doorbell in Oil Rubbed Bronze. Also available in Black, Pewter, and Antique Brass. Looks great on traditional, rustic and southwestern style homes. Doorbell may not be to scale.
Find the right local pro for your project
 User
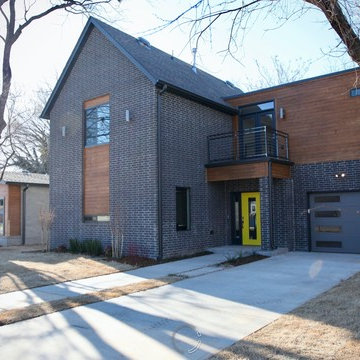
UserThe XXTwo Plan merges ultimate functionality with a clean Scandinavian-inspired modern farmhouse minimalism. From the curb, the design presents with an impressive stature marked by a tall 2-story gable massing, flanked by a flat-roofed wing and entryway sheltered by a quaint second-story deck above. This rendition is skinned with a dark concrete brick, accented by a richly-stained tongue and groove cedar wood facade.
Designed specifically for NE16, my OKC Urban Renewal-awarded redevelopment project in inner Oklahoma City, this plan is compatible with narrow lots while still packing in nearly 1900 square feet of pure, functional living space. It includes a standard 1-car garage with modern, satin-glass window garage door, but when building from scratch, can also be re-configured as a pull-through breezeway into a backyard parking scenario, where a detached garage is also possible.
Guests are greeted with an impressive two-story vaulted, naturally-lit staircase immediately adjacent to the front door. The great room, complete with a touch of industrial-modern with its exposed HVAC ductwork, is vast with a roomy kitchen on one end and living room at the other. Just beyond the living room is a 3-panel door system to the back patio and yard.
Kitchen-wise, modern enthusiasts who love to cook will enjoy the large kitchen wall that includes an impressive range and vent hood with a horizontal slider window built right into the backsplash over the cooktop. The island also includes one of my signature built-in tables that comfortably seats six, and is one less piece of furniture to buy. A powder bathroom also resides downstairs, saving you that quick climb up the stairs just for a quick bathroom stop.
When it's time to retire for the evening, the upstairs offers several living options. Just atop the staircase is a double-door system that provides not only natural light, but access to the quaint rooftop deck overlooking the front yard. The hall leads to a full bathroom, linen closet, and spacious back bedroom with walk-in closet. Down the other end of the hall leads to the master suite, utility room, and 3rd bedroom, also with its own master closet.
The master suite, the largest of the three bedrooms, has its own full bathroom with dual sinks, shower, toilet room, and large walk-in closet with that direct, secondary connectivity to the utility room that many of my designs are known for.
If a truly-modern curb appeal that doesn't skimp on functional space is what you're after, give the XXTwo a good look. | jC
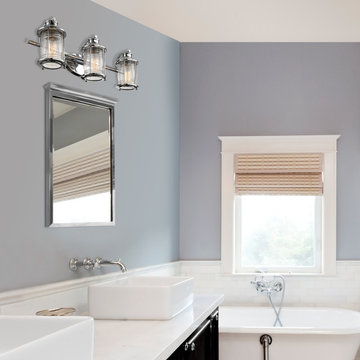
 Globe Electric
A 3-light vanity is the perfect piece to add to any décor and Globe Electric does it right. With simple lines paired with costal accents and a polished chrome finish Globe Electric's Bayfield 3-Light Vanity Light can be placed anywhere you need extra light. The textured glass shades diffuse the light just perfectly so you have a wonderful spread of light without it being pointed. Update and modernize your bathroom or add this 3-light vanity to your bedroom to create a nice little getting ready nook. Add a dimmer switch and compatible bulbs to create the perfect ambiance. Change the look of your fixture easily by adding a Globe Electric designer vintage Edison bulb - an S-Type Squirrel Cage Bulb is recommended to complete the look. Requires three E26/medium based 60W bulbs (sold separately).
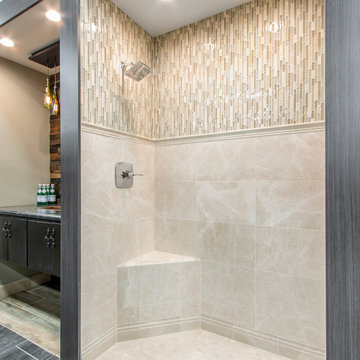
 The Tile Shop
Cultivate an image of elegance and tasteful compatibility for all manner of furniture and room styles.
Oyster Polished Marble floor tile is a cousin to the popular Queen Beige collection, delivering the same distinct look with a mix of subtle beige, taupe and cream colors throughout a dramatic spider-web veining.
Blakely Stria Glass and Stone floor and wall tile is a mosaic composition that combines cappuccino-colored marble tile with geometric stria in taupe, platinum and blue glass to create an eye-catching wall tile that's relaxed and inviting for modern and transitional decors.
 Glenview Haus – Custom Doors & Wine Cellars
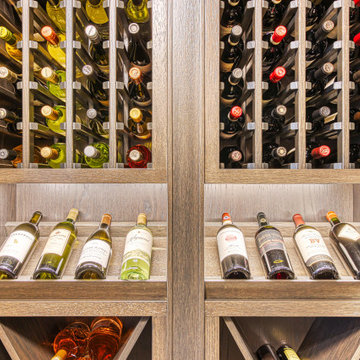
Underutilized space? A keen eye for design and a healthy passion (or obsession) for wine? It’s not every day that you see a luxury wine cellar in a luxe high-rise apartment building. Space is typically limited, and there is not room for expansion. Our client decided to transform space under his sweeping staircase to a clean and modern wine cellar. The Glenview Haus team devised a plan to provide our client with the full package! A temperature-controlled, modern wine cellar, complete with an insulated modern oak door.
Flexibility is one of our many strong suits as designers. We can adapt to any space and/or limitation. When our customer approached us with the idea of creating a modern wine cellar in this space, we jumped on the opportunity to measure and confirm this area could withhold his extensive wine collection. Once we determined our state-of-the-art cooling system would be compatible with this amount of square footage, we happily moved forward and provided all design details and guided this project from start to finish. From the inside out, we were able to provide our expertise on how to accomplish a timeless entity, with a modern twist.
This custom oak wine cellar was built to achieve a luxe design element in a chic downtown loft-style apartment. Adorned with a modern clear insulated glass door, guests are prompted to view the immaculate collection that our customer has to offer. Our goal in this project was to bring a sense cohesiveness to this new design element in our client’s home. We wanted to make sure that this space looked as though it has always been there! The first glimpse at the wine cellar is complemented with a custom oak wood modern door. This is the first impression that you are greeted by, and it does not disappoint. As you walk through the modern door, you enter a matching oak wood masterpiece that boasts several different design elements. Our custom wine racks display bottles in different directions, showing off each element of a wine bottle. Top-down, tilted back, or layered on top of each other in a diagonal cut out, regardless of how your wine is displayed, it is guaranteed to ‘wow’ in our custom oak cellar!
 Apex Audio Video
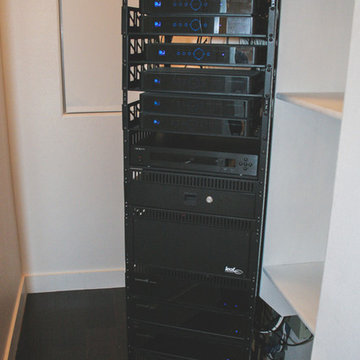
HOME NETWORKING...
CONNECTING YOUR ENTIRE HOME
ROBUST NETWORKS INSTALLED BY THE PRO’S WITH RELIABILITY AND FUTURE COMPATIBILITY IN MIND.
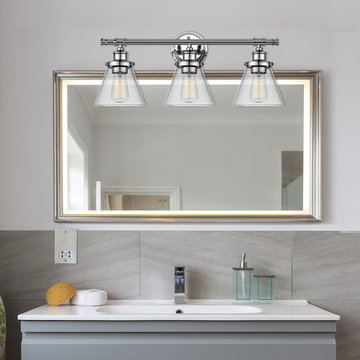 Globe Electric
The Parker 3-Light Vanity Light utilizes an industrial pipe look and a modern finish to create a put together refined vintage design that complements most décor styles. The chrome finish and clear glass shades bring a refined vintage feel to any space and perfectly showcase a bulb of your choice. With a variety of different medium-based vintage Edison and designer bulbs to choose from, Globe Electric allows you to customize this fixture to suit your individual taste. Couple this with a compatible dimmer switch to create the perfect atmosphere for any mood you're in (dimmer switch not included). Update and modernize your bathroom or add this 3-light vanity light to your kitchen or bedroom to create a nice little sitting nook.

 Atwood Custom Homes
Eat-in kitchen - mid-sized transitional l-shaped eat-in kitchen idea in Dallas with shaker cabinets, white cabinets, tile countertops, black backsplash, an island and white countertops
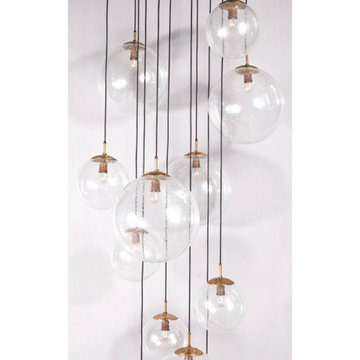
 AMLD INTERIOR INC
JT109 Celestial Chandelier
DESCRIPTION:
This piece is simple yet loud with its hanging globes of illuminating light casting an aura of blissfulness. With the new service Interior Coaching, Alan Mizrahi provides interior Lighting advice at home. Recreate a warm atmosphere with a specified feel at your own home and have yourself assisted in the decoration of your project, by our team of interior experts.
SPECIFICATIONS:
Collection: Vintage
Size: 39" Diameter x 135" Height (Custom sizes also available)
Shape: half dome flush mount
Frame Finish: Brushed Brass (Different finish options available at no additional cost)
Materials: Brass, Glass
Weight: 100 LBS
Extension: Flush Mount or an adjustable rod for a customizable length up to 12 ft
Bulbs: 12 Bulbs
Assembly: Partly assembled. All pieces come with easy to understand instructions for your convenience.
Dimmer Switch Compatible: Optional
Shipping: LTL
Rush Order: 4-6 Weeks; 15% added to total
Regular Lead Time: 6-10 Weeks
Warranty: 5 Years Full Coverage (includes replacement parts)
SIZE OPTIONS:
SIZE:
PRICE:
20" DIAMETER x 125" HEIGHT (9 Globes) $2,935.00
30" DIAMETER x 130" HEIGHT (10 Globes) $4,230.00
39" DIAMETER x 135" HEIGHT (11 Globes) (As Shown) $5,610.00
48" DIAMETER x 140" HEIGHT (12 Globes) $7,335.00
57" DIAMETER x 145" HEIGHT (14 Globes) $8,970.00
Custom Sizes, Finishes, Colors, Available Upon Request
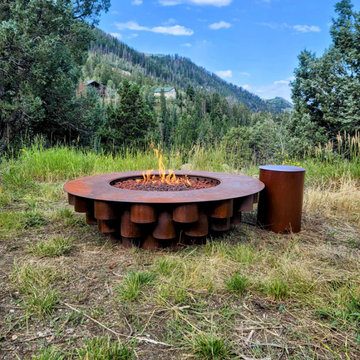
 Colorado Fire Pits
Bold. Quirky. One-of-a-kind.
Light up your backyard with this eye-catching fire feature, crafted from repurposed 58" x 17" steel tubing. Its clean, modern shape adds industrial charm and makes a serious statement in any outdoor space.
Made from repurposed steel
Compatible with propane or natural gas (let us know at check out)
Photos are examples—each fire pit is individually hand-crafted by Kyle and will feature its own unique details and finish. We love to work with you to create your very own version of this pit. We will follow up with design conversations after check out.
Functional, fun, and full of personality
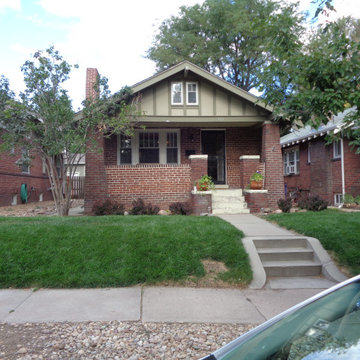
 Doug Walter Architect
BEFORE bungalow addition happened
Mid-sized arts and crafts beige two-story wood and shingle gable roof photo in Denver with a shingle roof and a gray roof
Mid-sized arts and crafts beige two-story wood and shingle gable roof photo in Denver with a shingle roof and a gray roof
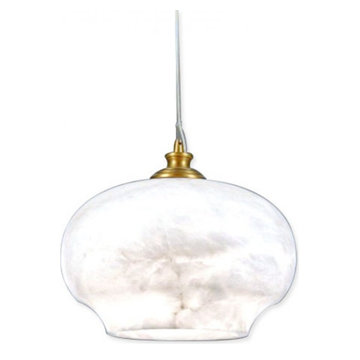 AMLD INTERIOR INC
AM70043-300
DESCRIPTION:
At Alan Mizrahi Lighting Design, we supply and manufacturer many highly sought after designer pieces. All Chandelier can be customized by number of lights, style, color and size to meet your specific needs. Every chandelier can also be combined with a matching table lamp and wall lamp to accomplish the best room design. Our company provide collections that can make all your project dreams come true. Lighting products play an important role in any room setting. Hence, you need to make sure that the items you choose should brighten the room while rendering it a relaxing and welcoming feel as well.
SPECIFICATIONS:
Collection:
Size: (Custom sizes also available)
Shape: Pendant
Metal Finished: Antique brass or black color (Different finish available at no additional cost)
Materials: Alabaster
Weight: N/A LBS.
Extension: Adjustable cord customizable up to 12 ft.
Bulbs: N/A
Assembly: Some assembly required.
Dimmer Switch Compatible: Optional
Shipping: Free Door-To-Door Shipping Worldwide!
Rush Order: 4-6 Weeks; 15% added to the total
Regular Lead Time: 6-10 Weeks
Warranty: 5 Years Full Coverage (includes replacement parts)
Custom Sizes, Finishes, Colors Available Upon Request
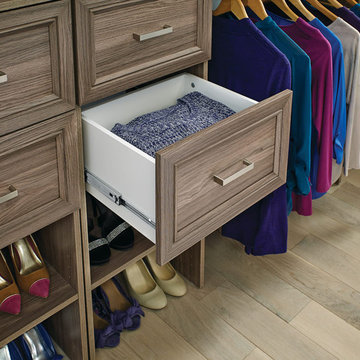
 Buildcom
DIY, tower-based laminate system is easy to install and adds a custom look to any closet space. Choose a finish then add doors, drawers and shelving to your design.Features:
*Compatible with ClosetMaid SuiteSymphony 16 Inch Wide Systems
*Designed to be customizable to best fit your organizational needs
*Constructed from durable materials built to last
*Includes all mounting hardware for easy installation
Specifications:
*Height: 10"
*Width: 15-3/8"
*Depth: 13"
*Product Weight: 8.15 lbs
*Material: Laminate
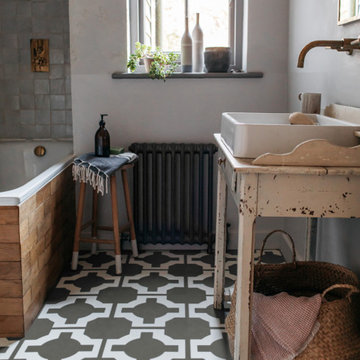
 Harvey Maria
A modern, natural stone that is extremely versatile, Parquet Pavestone is inspired by traditional cement floor tiles and this neutral colourway is incredibly easy to live with. Perfect for a kitchen, bathroom or utility room, our Parquet collection of LVT, curated by British designer Neisha Crosland, is hardwearing and stylish, as well as being incredibly practical; from low maintenance cleaning to being compatible with underfloor heating.


 Saeed shenakhteh
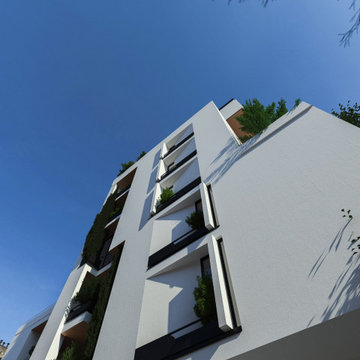
INSPIRATION: local settlements in northern Iran formed by a simple adaptation of the nature, geography and climate of that region. The local architecture of this place is so intertwined with nature and in harmony with the climate that it can be called naturalistic architecture. We are looking to redefining the region's former architecture, which needs protection, into today's language.
Unique properties: Extroverted architecture is a solution that is necessary to respond to the hot and humid climate of the location of this project. But in Iranian culture, introverted architecture is unavoidable therefore, in this residential apartment where several families live together and also have common spaces, providing a response to introversion and extroversion at the same time has been considered.
Description: Extreme use of the porch refers to the deep structures of the Iranian Architecture The "primitive cottage", which is a favorite of the residents of this small town, when converted into a contemporary apartment, must include several basic spaces to implement the residential scenario. Private and semi-private balconies are the most important of those spaces. Extensive vista is the potential of this project. because in addition to the forest view from the south and the beach view on the north side, the other two sides of the project have a unique view due to their height from the city.
Therefore, the location and type of openings affect the quality of the space. Each space has a pleasant view, light and proper air circulation. Roofed and non-roofed yards equally divided at different levels. These independent courtyards in the vertical surfaces seen as a vertical and integrated garden in the urban context.
CHALENGE: The value that the project pursues is to answer: How contemporary architecture can be faithful to culture, nature and context? How architecture can affect the audience without showing off?
this challenge arose for us when we noticed that the surrounding new buildings had nothing to do with local architecture except for adhering to a form such as a sloping roof. Audience tastes have also gone in a direction that is not compatible with contextual factors. So having a few touches of culture and context can be a turning point in the contemporary architecture of this Small scale area.
 Saeed shenakhteh
INSPIRATION: local settlements in northern Iran formed by a simple adaptation of the nature, geography and climate of that region. The local architecture of this place is so intertwined with nature and in harmony with the climate that it can be called naturalistic architecture. We are looking to redefining the region's former architecture, which needs protection, into today's language.
Unique properties: Extroverted architecture is a solution that is necessary to respond to the hot and humid climate of the location of this project. But in Iranian culture, introverted architecture is unavoidable therefore, in this residential apartment where several families live together and also have common spaces, providing a response to introversion and extroversion at the same time has been considered.
Description: Extreme use of the porch refers to the deep structures of the Iranian Architecture The "primitive cottage", which is a favorite of the residents of this small town, when converted into a contemporary apartment, must include several basic spaces to implement the residential scenario. Private and semi-private balconies are the most important of those spaces. Extensive vista is the potential of this project. because in addition to the forest view from the south and the beach view on the north side, the other two sides of the project have a unique view due to their height from the city.
Therefore, the location and type of openings affect the quality of the space. Each space has a pleasant view, light and proper air circulation. Roofed and non-roofed yards equally divided at different levels. These independent courtyards in the vertical surfaces seen as a vertical and integrated garden in the urban context.
CHALENGE: The value that the project pursues is to answer: How contemporary architecture can be faithful to culture, nature and context? How architecture can affect the audience without showing off?
this challenge arose for us when we noticed that the surrounding new buildings had nothing to do with local architecture except for adhering to a form such as a sloping roof. Audience tastes have also gone in a direction that is not compatible with contextual factors. So having a few touches of culture and context can be a turning point in the contemporary architecture of this Small scale area.
 EXOSYSTEME - Outdoor Living Solutions
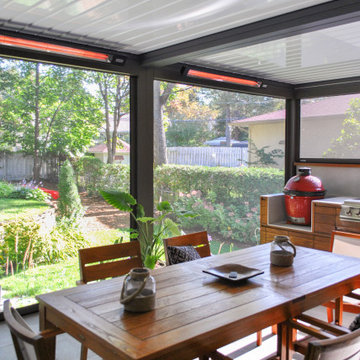
The AZUR S pergola is compatible with Exosystème’s ECLIPSE S, SOLSTICE and TAMILUZ systems for the complete or partial closure of lateral openings. The complementarity of Exosystème’s products allows you to cover the sidings of your AZUR S pergola according to your needs while ensuring a homogeneous finish.
46