
Search results for "Compatibility" in Home Design Ideas

 Green Building Supply
Color: Studio-Vertical-Natural-Bamboo
Multiuse home gym - mid-sized contemporary bamboo floor multiuse home gym idea in Chicago with brown walls
Multiuse home gym - mid-sized contemporary bamboo floor multiuse home gym idea in Chicago with brown walls
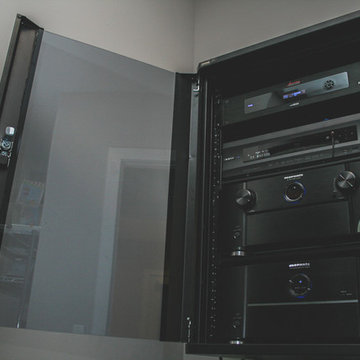
 Apex Audio Video
HOME NETWORKING...
CONNECTING YOUR ENTIRE HOME
ROBUST NETWORKS INSTALLED BY THE PRO’S WITH RELIABILITY AND FUTURE COMPATIBILITY IN MIND.

 lnclighting.llc
This elegant chandelier is especially designed to illuminate the heart of your bedroom, dining room or farmhouse styled places. Crafted of metal in a painted black finish, this design features 2-layer 3+6 candle-shaped bulb stems, placed on 9 simply curved iron arms. It is compatible with all ceiling types including flat, sloped, slanted and vaulted ceilings.
Find the right local pro for your project
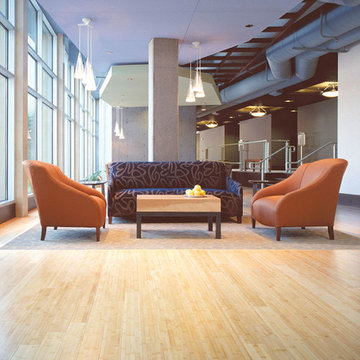 Green Building Supply
Color: Signature Naturals, Solid Bamboo, Prefinished Vertical Natural
Inspiration for a huge contemporary formal and open concept bamboo floor living room remodel in Chicago with gray walls, no fireplace and no tv
Inspiration for a huge contemporary formal and open concept bamboo floor living room remodel in Chicago with gray walls, no fireplace and no tv
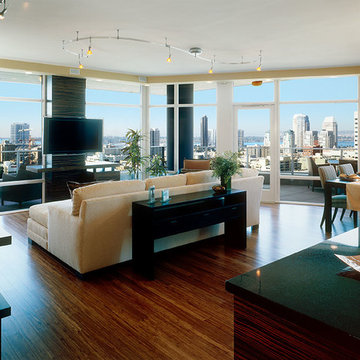 Green Building Supply
Color: Synergy-Solid-Strand-Bamboo-Java
Huge trendy open concept bamboo floor living room photo in Chicago with a bar, white walls, no fireplace and a wall-mounted tv
Huge trendy open concept bamboo floor living room photo in Chicago with a bar, white walls, no fireplace and a wall-mounted tv
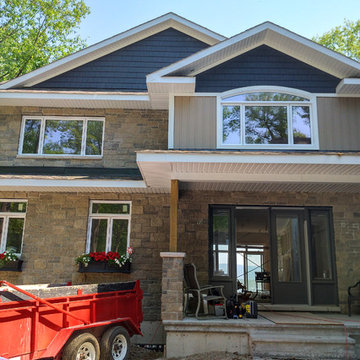
 Munro Contracting
The colour combinations on this cottage are stunning ( Latte for the siding & Wrought Iron for the shakes)!! This cottage is done in Celect Cellular Composite Siding by Royal. Engineered to elevate your entire home (or cottage) exterior with gorgeous, virtually seamless looks, Celect is durable, virtually maintenance free and compatible with any home design! And the combination of horizontal, board and batten and shakes really had such great curb appeal!
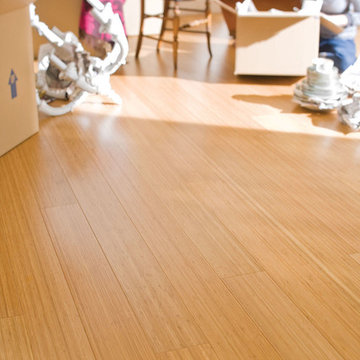 Green Building Supply
Color: Craftsman2-Flat-Caramel-Bamboo
Inspiration for a mid-sized timeless living room remodel in Chicago with beige walls and no tv
Inspiration for a mid-sized timeless living room remodel in Chicago with beige walls and no tv
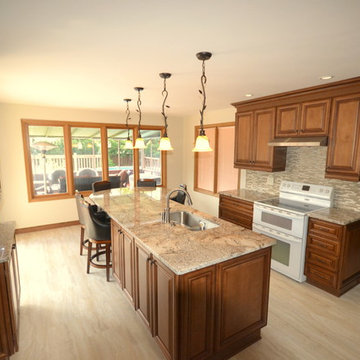
 WHG Cabinets
Inspiration for a mid-sized transitional u-shaped light wood floor and beige floor eat-in kitchen remodel in Toronto with a double-bowl sink, raised-panel cabinets, medium tone wood cabinets, granite countertops, multicolored backsplash, matchstick tile backsplash, stainless steel appliances and an island
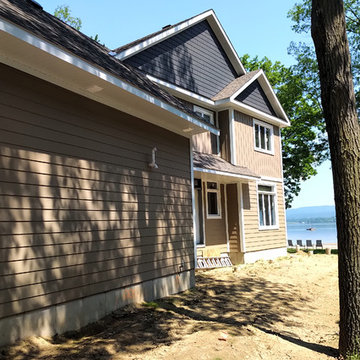 Munro Contracting
The colour combinations on this cottage are stunning ( Latte for the siding & Wrought Iron for the shakes)!! This cottage is done in Celect Cellular Composite Siding by Royal. Engineered to elevate your entire home (or cottage) exterior with gorgeous, virtually seamless looks, Celect is durable, virtually maintenance free and compatible with any home design! And the combination of horizontal, board and batten and shakes really had such great curb appeal!
 Green Building Supply
Color: Synergy-Floating-Natural-Bamboo-Brindle
Mid-sized asian bamboo floor hallway photo in Chicago with brown walls
Mid-sized asian bamboo floor hallway photo in Chicago with brown walls
 Green Building Supply
Color: Sig-Nat-Prefin-Flat-Caramel-Bamboo
Inspiration for a mid-sized contemporary bamboo floor kitchen pantry remodel in Chicago with black cabinets, stainless steel countertops, stainless steel appliances and an island
Inspiration for a mid-sized contemporary bamboo floor kitchen pantry remodel in Chicago with black cabinets, stainless steel countertops, stainless steel appliances and an island
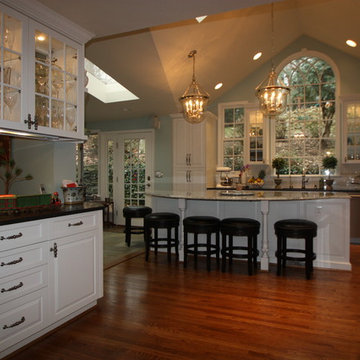
 Stohlman & Kilner Remodeling Contractors
This project involved expanding the existing kitchen space and remodeling the interior of the existing house to compliment the addition. The ceiling heights in the kitchen and windows were arranged to allow views of the owner’s meticulously maintained lawn and custom stone walls. The addition was designed to be compatible with the character of the existing house.
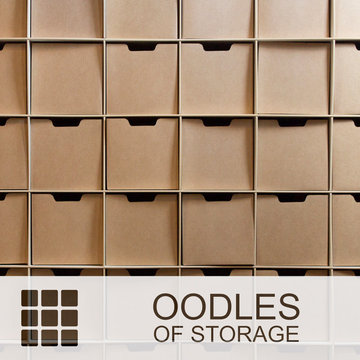
 Sprout, Quark Enterprises
Provide all the storage space your family needs with these cardboard cubby bins and compatible shelving units.
Inspiration for a mid-sized modern open concept medium tone wood floor home office remodel in Salt Lake City with beige walls
Inspiration for a mid-sized modern open concept medium tone wood floor home office remodel in Salt Lake City with beige walls
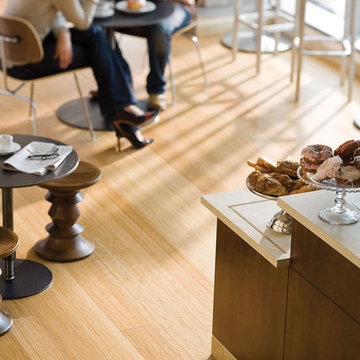 Green Building Supply
Color: Craftsman2-Vertical-Caramel-Bamboo
Example of a mid-sized classic bamboo floor home design design in Chicago with gray walls and no fireplace
Example of a mid-sized classic bamboo floor home design design in Chicago with gray walls and no fireplace
 Robert R. Larsen, Architect
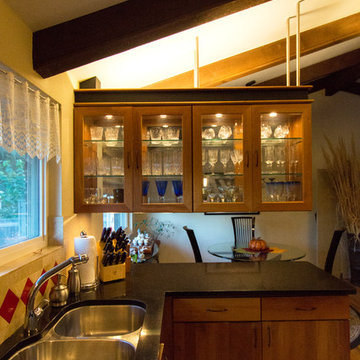
An existing kitchen with sloping ceilings with exposed beams. The Owners wanted to keep a feeling of openness to the adjacent dining area. What would normally be wall mounted cabinets were suspended from the ceiling and provided with glass paneled doors and backs for increased transparency. A simple clean wood cabinet door style was selected to be compatible with the modern style of the home. Indirect lighting was mounted on cabinet tops to give a further feeling of spaciousness. Granite counter tops and stainless steel fixtures and appliances complete the modern composition.

 User
UserFor this swimming pool renovation in Long Grove, Il we started by building a new pool structure inside an existing steel walled, concrete bottomed pool. We then added a new hot tub with its own dedicated, separate equipment. Both pool and spa received Hartstone coping and Jewelscapes glass bead interior. The pool has a full-end sun shelf in the deep end of the pool and full-end steps in the shallow end. The pool is also equipped with a new automatic cover. The Hot Tub equipment is located in the basement, which provides for year-round operation. Both the pool and the hot tub are controlled by a Pentair Intellitouch system with iPhone interface compatibility.

 Green Building Supply
Color: Synergy-Solid-Strand-Bamboo-Java
Inspiration for a mid-sized contemporary bamboo floor great room remodel in Chicago with brown walls and no fireplace
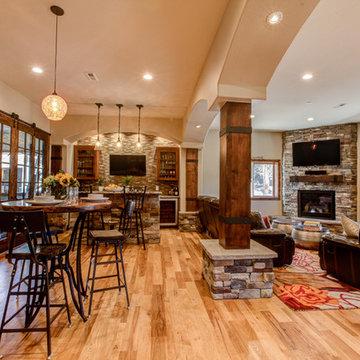

Inspiration for a mid-sized contemporary bamboo floor great room remodel in Chicago with brown walls and no fireplace
 Kaestner Designs - Kitchens, Baths & Interiors
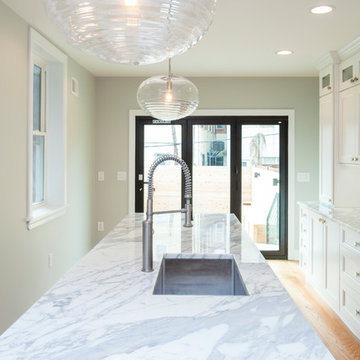
Luxury Row Home in Philadelphia. I was responsible for designing the kitchen to work alongside luxury cooking appliances while creating a compatible island for a 22' x 11' kitchen. This project features stacked cabinetry, stacked crown molding, customized island design, integrated microwave, 48" Viking Range with Stainless Hood, a Pot Filler, Marble Countertops and a unique backsplash design.
Photography by Linda McManus Images
 Che Bella Interiors Design + Remodeling
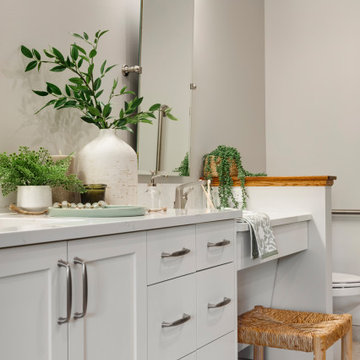
With an eye toward accessibility, this bathroom is designed to ease the everyday routines of a homeowner who often uses a wheelchair. Universal design strategies guided the project structurally with ADA-compatible elements incorporated throughout. One side of the vanity is set lower and left intentionally open underneath to accommodate the wheelchair when needed.
Photos by Spacecrafting Photography
47