
Search results for "Compatibility" in Home Design Ideas
 Koch Architects
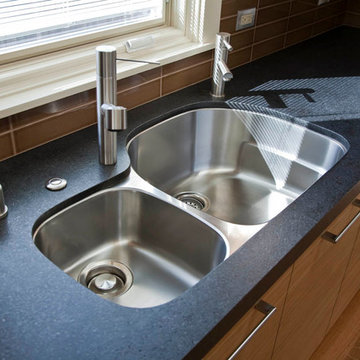
Enclosed kitchen - mid-sized modern galley medium tone wood floor enclosed kitchen idea in San Francisco with an undermount sink, flat-panel cabinets, medium tone wood cabinets, brown backsplash, stainless steel appliances, quartz countertops and porcelain backsplash
 Munro Contracting
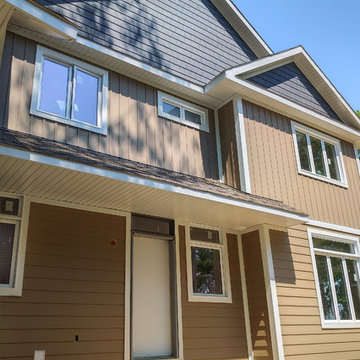
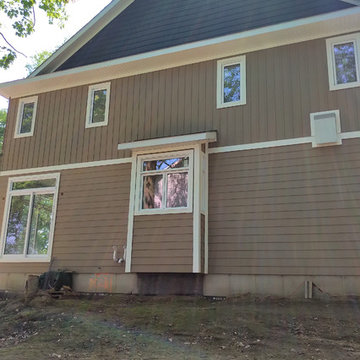
The colour combinations on this cottage are stunning ( Latte for the siding & Wrought Iron for the shakes)!! This cottage is done in Celect Cellular Composite Siding by Royal. Engineered to elevate your entire home (or cottage) exterior with gorgeous, virtually seamless looks, Celect is durable, virtually maintenance free and compatible with any home design! And the combination of horizontal, board and batten and shakes really had such great curb appeal!
 MLB Design Group
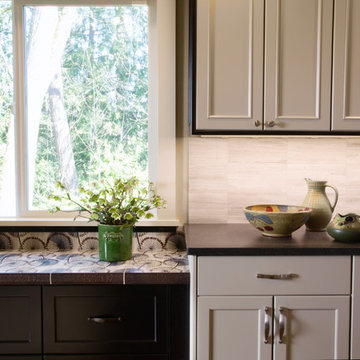
In this photo, notice that the upper cabinetry is "wrapped" with black trim, and that you can just barely see the LED lights below.
Raising the sill height at this window allowed for installation of the black cabinetry as a sideboard to serve the eating area of this kitchen. We finished the top with Street + Smith's marble tile in Cornell pattern, and used the plain marble at backsplash above the Belgium Blue quartz counter. The front edge of the tile counter and the handles at the black cabinetry feature an iron finish that is compatible with the chandeliers and pendants in the room
Find the right local pro for your project
 Raymour & Flanigan Furniture and Mattresses
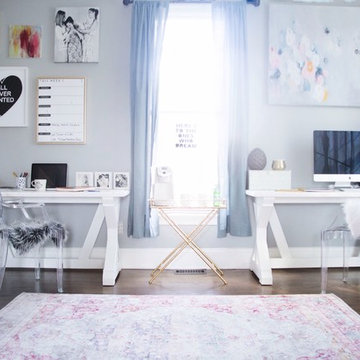
Carly of carlyandsloan.com used two Annie dining chairs as seating in her feminine, chic studio space for photography and meeting with clients. The epitome of stylish, this transparent Annie dining chair puts an unique, modern spin on a timeless traditional design. Compatible with a wide range of decorating trends, it offers a hint of classic charm and major contemporary appeal.

 Sub-Zero, Wolf, and Cove Showroom Columbia
Jay Greene Photography
Kitchen - transitional l-shaped light wood floor kitchen idea in Baltimore with an undermount sink, gray cabinets, marble countertops, white backsplash, stone tile backsplash, paneled appliances, an island and white countertops
Kitchen - transitional l-shaped light wood floor kitchen idea in Baltimore with an undermount sink, gray cabinets, marble countertops, white backsplash, stone tile backsplash, paneled appliances, an island and white countertops
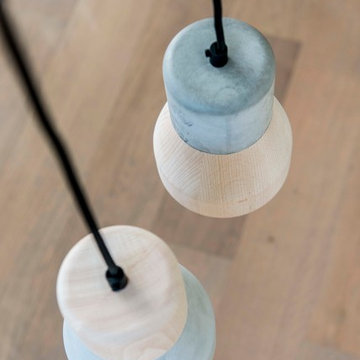
 IntoConcrete
Made in France
Indoor Only
Material: Ash Wood, Concrete
Dimensions: Ø13cm / H18cm
Warranty: 2 years
Bulb: 1x15W screw E27
LED or CFL only (bulb not supplied)
Voltage: 240 V
UL listed: No
Max. power: 15W
Max. weight: 120 gr.
Ingress Protection (IP): 42
Equipped with a drive: no
Dimmer Compatible: yes
IMPORTANT: Use only fluorescent or LED bulbs. Don’t use halogen or incandescent globes, to avoid burning the wood.
Wood fumigated (complying with AUS requirements) and PEFC certified
Cable Length: 2m
Weight: 1,6kg
Box size: 25x25x25cm
 User
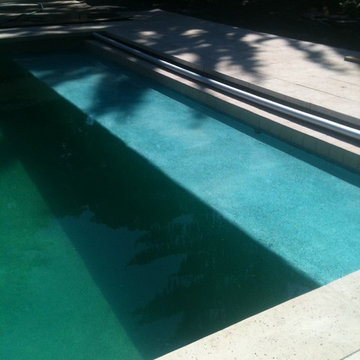
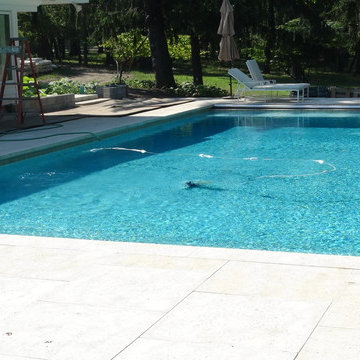
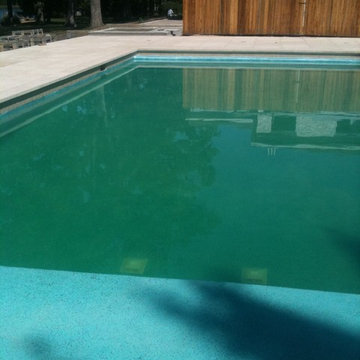
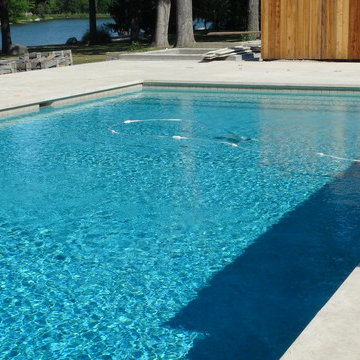
UserFor this swimming pool renovation in Long Grove, Il we started by building a new pool structure inside an existing steel walled, concrete bottomed pool. We then added a new hot tub with its own dedicated, separate equipment. Both pool and spa received Hartstone coping and Jewelscapes glass bead interior. The pool has a full-end sun shelf in the deep end of the pool and full-end steps in the shallow end. The pool is also equipped with a new automatic cover. The Hot Tub equipment is located in the basement, which provides for year-round operation. Both the pool and the hot tub are controlled by a Pentair Intellitouch system with iPhone interface compatibility.
 User
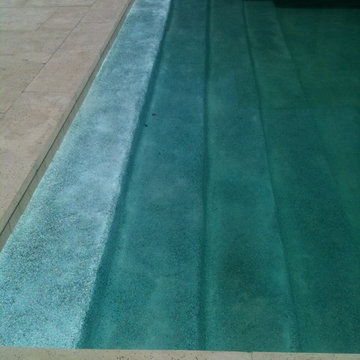
UserFor this swimming pool renovation in Long Grove, Il we started by building a new pool structure inside an existing steel walled, concrete bottomed pool. We then added a new hot tub with its own dedicated, separate equipment. Both pool and spa received Hartstone coping and Jewelscapes glass bead interior. The pool has a full-end sun shelf in the deep end of the pool and full-end steps in the shallow end. The pool is also equipped with a new automatic cover. The Hot Tub equipment is located in the basement, which provides for year-round operation. Both the pool and the hot tub are controlled by a Pentair Intellitouch system with iPhone interface compatibility.
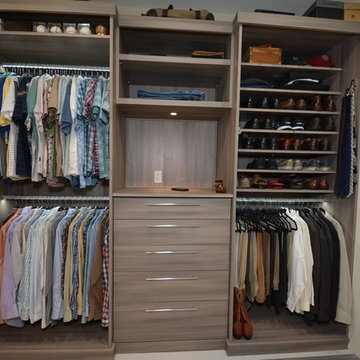
 Southern Closet Systems Inc.
Example of a mid-sized trendy men's dressing room design in Tampa with flat-panel cabinets and medium tone wood cabinets
 User
UserFor this swimming pool renovation in Long Grove, Il we started by building a new pool structure inside an existing steel walled, concrete bottomed pool. We then added a new hot tub with its own dedicated, separate equipment. Both pool and spa received Hartstone coping and Jewelscapes glass bead interior. The pool has a full-end sun shelf in the deep end of the pool and full-end steps in the shallow end. The pool is also equipped with a new automatic cover. The Hot Tub equipment is located in the basement, which provides for year-round operation. Both the pool and the hot tub are controlled by a Pentair Intellitouch system with iPhone interface compatibility.
 Jen Reeder | Cowichan Woodwork
Could you pack more into one room? --We think not!

This garage converted to living space incorporates a homeoffice, Guest bed, small gym with resistance band compatible Mirror, entertainment system, Fireplace, AND storage galore. All while seamlessly wrapping around every wall with balanced and considerate coastal vibe millwork. Note the shiplap cabinet backs and solid Fir shelving and counters!
If you have the luxury of having a bonusroom or just want to pack more function into an existing space, think about ALL the things you want it to do for YOU and then pay us a visit and let us MAKE IT WORK!
#WORTHIT!
 Unilock
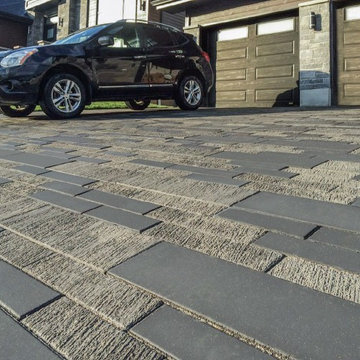
Produced by a specialized manufacturing process, this paving stone features brushed irregular lines etched across each paver. It’s a detailed look that’s striking and inviting at the same time, and unlike any other paver you can buy. Available in a variety of dimensionally compatible units, this paving stone system gives you the ability to create an almost unlimited variety of geometric and random pattern designs.
 Green Building Supply

Color: Sig-Nat-Prefin-Vertical-Caramel-Bamboo
Living room - mid-sized contemporary open concept bamboo floor living room idea in Chicago with white walls, a corner fireplace, a concrete fireplace and no tv
Living room - mid-sized contemporary open concept bamboo floor living room idea in Chicago with white walls, a corner fireplace, a concrete fireplace and no tv

 Martha's Vineyard Construction Co., Inc.
Shingled Garage
Inspiration for a coastal detached garage remodel in Boston
Inspiration for a coastal detached garage remodel in Boston
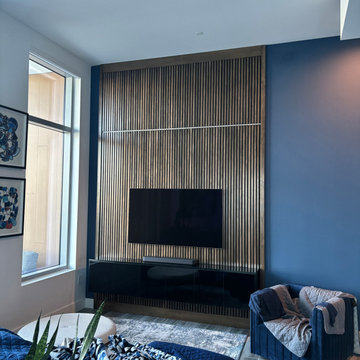
 Accent Woodworking Inc.
Custom Living Room Wall Slats and Black Felt Backer Boards shown in Custom Stain on Maple Hardwood.
Maple Harwood Slat Panel Wall Back - 116"w x 144"h x 1"thick on Black Felt Backer Board (TOP SECTION ABOVE LIGHTS)
Maple Harwood Slat Panel Wall Back - 76"w x 114"h x 1"thick on Black Felt Backer Board (BOTTOM SECTION BELOW LIGHTS)
LED Task Light Kit White Rope 27k-50k Dimmable, Remote and Smart Home Compatible
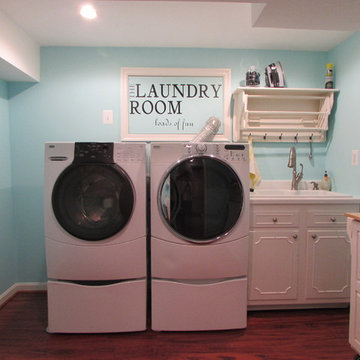
 Stohlman & Kilner Remodeling Contractors
This project involved expanding the existing kitchen space and remodeling the interior of the existing house to compliment the addition. The ceiling heights in the kitchen and windows were arranged to allow views of the owner’s meticulously maintained lawn and custom stone walls. The addition was designed to be compatible with the character of the existing house.
 User
UserBold and dark colors in garage doors are trending across all styles but particularly for modern and contemporary doors. These black garage doors with long panels and elongated windows are PERFECT for adding a modern feature to this home's exterior (Glendale Mo). Constructed from premium insulated steel these doors are also compatible with smart technology for safety and convenience too. | Project and Photo Credits: ProLift Garage Doors of St. Louis
 Munro Contracting
The colour combinations on this cottage are stunning ( Latte for the siding & Wrought Iron for the shakes)!! This cottage is done in Celect Cellular Composite Siding by Royal. Engineered to elevate your entire home (or cottage) exterior with gorgeous, virtually seamless looks, Celect is durable, virtually maintenance free and compatible with any home design! And the combination of horizontal, board and batten and shakes really had such great curb appeal!
 User
UserFor this swimming pool renovation in Long Grove, Il we started by building a new pool structure inside an existing steel walled, concrete bottomed pool. We then added a new hot tub with its own dedicated, separate equipment. Both pool and spa received Hartstone coping and Jewelscapes glass bead interior. The pool has a full-end sun shelf in the deep end of the pool and full-end steps in the shallow end. The pool is also equipped with a new automatic cover. The Hot Tub equipment is located in the basement, which provides for year-round operation. Both the pool and the hot tub are controlled by a Pentair Intellitouch system with iPhone interface compatibility.
 User
UserFor this swimming pool renovation in Long Grove, Il we started by building a new pool structure inside an existing steel walled, concrete bottomed pool. We then added a new hot tub with its own dedicated, separate equipment. Both pool and spa received Hartstone coping and Jewelscapes glass bead interior. The pool has a full-end sun shelf in the deep end of the pool and full-end steps in the shallow end. The pool is also equipped with a new automatic cover. The Hot Tub equipment is located in the basement, which provides for year-round operation. Both the pool and the hot tub are controlled by a Pentair Intellitouch system with iPhone interface compatibility.
48