
Search results for "Compatibility" in Home Design Ideas
 Che Bella Interiors Design + Remodeling
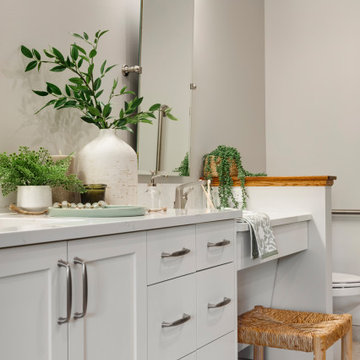
With an eye toward accessibility, this bathroom is designed to ease the everyday routines of a homeowner who often uses a wheelchair. Universal design strategies guided the project structurally with ADA-compatible elements incorporated throughout. One side of the vanity is set lower and left intentionally open underneath to accommodate the wheelchair when needed.
Photos by Spacecrafting Photography
 Cerno
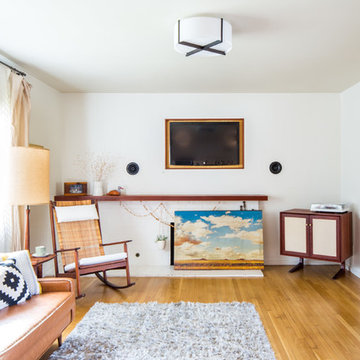
CernoCerno’s mission is to design and build original products in California. To make this possible we advocate for creativity and ingenuity in every step of the process. Our philosophy is grounded in the utmost respect for the materials, the craftsmanship and our entire team.
The Plura is a simple, straight forward fixture that is excellently executed. With the Plura it was about resolving the seams and edges and their relationships to one another. The result is a scalable fixture that has a sharp, sophisticated feel.
Features:
Wood Grain Will Vary
Energy Efficient LED Light Source
Handmade
Eco-Friendly
Switch Location: Hardwired
Damp Location rated to accommodate any room in the home including bathrooms, kitchens, covered patios, dining rooms, living rooms, bedrooms, hallways, entryways, foyers, and everything in between.
Specifications:
Voltage: 120-277V AC
Requires 1 x 19.5-Watt LED Module (Integrated)
1690 Lumes, 90 CRI, 2700K (Warm) Color Temperature
Compatible with TRIAC / ELV Dimmer / 0-10V Dimmers
 AMLD INTERIOR INC
AM8120 BOULE SUSPENDED
FEATURED:
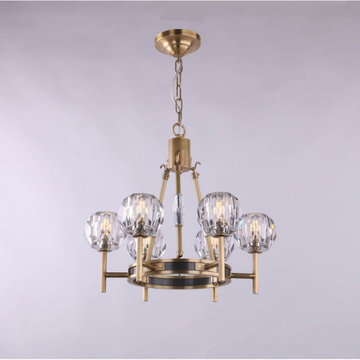
Our series of Boule Crystal chandeliers have been created with the very best workmanship and attention to detail, which makes this series very desirable for the very best in interior design and special features. Totally flexible in design and finishes. Crafted of solid brass and crystal Hexagonal and pentagonal facets in the weighty K9 crystal spheres', this chandelier makes a grand statement. Elegant, classic, and eye-catching, this piece is best suited for an entry, living or dining room.
DESCRIPTION:
Collection: Modern
Size: 24" Dia x 36" Height (1- Tiers - 6 Lights) (Custom sizes also available)
Shape: Round Chandelier
Frame Finish: Burnished brass (Different frame finish options also available at no additional cost)
Materials: Solid brass with K9 Crystal
Crystal: Hexagonal and pentagonal facets in the weighty K9 crystal spheres' surface catch the light
Extension: Adjustable chain for a customizable length up to 12 ft.
Bulbs: 6L 40W max. T4 halogen bulbs (included) 110V USA/220V Europe E12-candelabra bulbs (included)
Weight: 44 lbs
Assembly: required
Dimmer Switch Compatible: Optional
Shipping: Free Door-To-Door Shipping Worldwide
Rush Order: 3-4 Weeks; 15% added to the total
Regular Lead Time: 6-8 Weeks
Warranty: 5 Years Full Coverage (includes parts replacement)
SIZE OPTIONS:
Size:
Price:
18" Dia x 29" Height (1- Tier - 5 Lights)
$1,688.00
20" Dia x 29" Height (1- Tiers - 6 Lights)
$2,353.00
24" Dia x 36" Height (1- Tiers - 6 Lights)
$2,834.00 (as shown)
30" Dia x 45" Height (2- Tiers - 8 Lights)
$3,896.00
36" Dia x 58" Height (2- Tiers - 12 Lights)
$4,716.00
42" Dia x 61" Height (2- Tiers - 15 Lights)
$5,288.00
48" Dia x 72" Height (3- Tiers - 18 Lights)
$5,894.00
55" Dia x 82" Height (3- Tiers - 24 Lights)
$6,766.00
60" Dia x 89" Height (3- Tiers - 30 Lights)
$8,801.00
72" Dia x 91" Height (4- Tiers - 36 Lights)
$10,725.00
80" Dia x 96" Height (5- Tiers - 42 Lights)
$15,444.00
CUSTOM SIZES, FINISHES, COLORS AVAILABLE UPON REQUEST
Find the right local pro for your project
 Morpurgo Architects
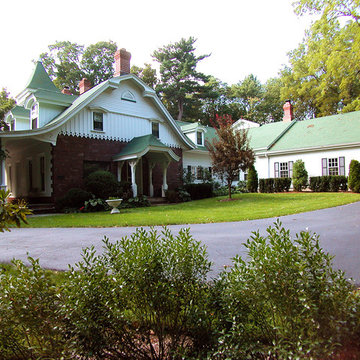
To provide a large gathering space for this modern family and to facilitate the flow of movement throughout their house, Morpurgo Architects designed additions that are contextually compatible with our clients’ landmark Dutch Colonial stone home.
Although we were constrained by the typography of a hill behind the house, we succeeded in integrating with the original structure a centrally located family room with connections to three levels of activity, including the kitchen, the second-floor bedrooms and the new garage. An exterior balcony on the second floor punctuates the facade overlooking the courtyard, ideally positioned to capture views of the setting sun.
High sloped ceilings follow the profile that distinguishes the Dutch Colonial roof lines. The creation of a two-story space allowed us to design large windows over pairs of doors that frame vistas of the tree line and highlight the impressive hill.
In granting approval to this notable home, the Borough’s Landmark Commission unanimously endorsed Morpurgo Architects’ sensitive placement and integration of the additions to this historic structure.
 AMLD INTERIOR INC
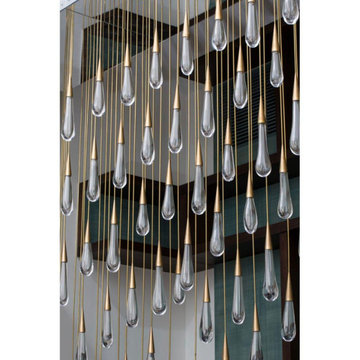
AK4002: "The Pour" Skinny Rain
DESCRIPTION:
The light installation is a teardrop-shaped chandelier with deliciously unique lights that celebrate the fascinating nature of raindrops, where no drop is the same as the next. Each drop is hand-blown by artisans and intricately engineered to house the lighting strategy for the chandelier. When you see a light sculpture designed to increase the visual appeal of a room and define its luminous character, you stop on your way to admire it. It’s the case of the Raindrop chandelier known as “The Pour”, a modern light sculpture meant to illuminate and beautify its chosen location to create an architectural relationship with space. The drop itself is constructed of two parts: the brass screw cap, which houses the light, and the hand-blown crystal reflecting the light to create puddles on the floor below. To replicate the nature of raindrops, no two drops are blown identical. The name “The Pour” derives from the distinctive shape that the chandelier forms: an exaggeration of the dramatic motion of water pouring out of a carafe. Designed by forming a grid mimicking how puddles ripple outward in concentric circles, each teardrop is hung to brass pipes of varying lengths. Placed strategically on the grid, the teardrops lock into the mirrored base that fits seamlessly between the two existing columns. The mirrored base reflects the teardrops endlessly into the sky above and when lit. The chandelier echoes rain frozen in time with ephemeral puddles overlaid on the floor below.
SPECIFICATIONS:
Collection: Organic
Size: 58” Long x 13” Width x 72” Height (112 Lights)
Shape: Rectangular
Frame Finish: Patina Dark Bronze
Materials: Metal, Glass
Extension: 12' feet adjustable wiring available in black or silver
Glass: Hand-blown glass
Bulbs: 112 Bulbs 110V USA/220V Europe 40 W candelabra bulbs (included)
Weight: 135 lbs. (for the 58" L)
Assembly: Some Assembly
Dimmer Switch Compatible: Optional
Rush Order: 4-6 Weeks; 15% added to the total
Regular Lead Time: 8-12 Weeks
Warranty: 5 Years Full Coverage (includes parts replacement)
SIZE OPTIONS:
Size: Price:
30” Long x 13” Width x 66” Height (69 Lights) $3,360.00
36” Long x 13” Width x 66” Height (79 Lights) $4,660.00
42” Long x 13” Width x 66” Height (89 Lights) $6,470.00
58” Long x 16” Width x 72” Height (112 Lights) $7,670.00
71” Long x 20" Width x 82” Height (242 Lights) $9,820.00
Custom Sizes, Finishes, Colors Available Upon Request
Additional Info- Handblown Glass: 2" Width x 4" Height
 Val Glitsch, Architect
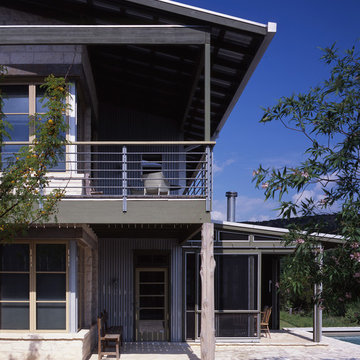
This house and guest house design fits the rolling Hill Country site it commands along the Blanco River in Texas. The somewhat triangular shape of the site grows wider towards the limestone-based river that arcs through the hills.
Every space in the house naturally wanted a view of the river and the forest hills beyond. To achieve this, the house arcs to fit the site, expanding the view and personalizing each space's relationship to the water and woods, as each view is slightly different.
Materials and colors in the house reflect the site: limestone, olive (which matches the water!) stained concrete floors, wood of reminiscent of the woods, and the complementary silvery permanence of galvanized steel.
The 3-layered complex (rendered in stone+metal+glass) is approached downhill from the west through a break in a limestone wall between the main house and the guest house. Upon crossing this threshold, visitors are drawn into the mutually compatible relationship between building and site,
 lnclighting.llc

This elegant chandelier is especially designed to illuminate the heart of your bedroom, dining room or farmhouse styled places. Crafted of metal in a painted black finish, this design features 2-layer 3+6 candle-shaped bulb stems with dish cups, placed on 9 simply curved iron arms. It is compatible with all ceiling types including flat, sloped, slanted and vaulted ceilings.

 Door Store and Windows
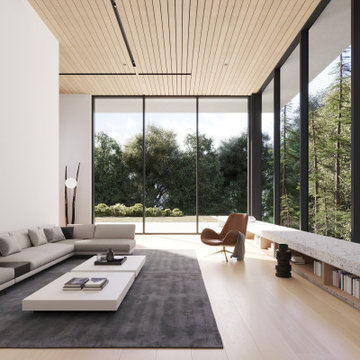

A breezeway connecting the bar to the new covered patio includes two mirrored Marvin Ultimate 4-Panel Bi-Parting Sliding French Door which can be fully opened to connect the spaces. The sections of the breezeway between doors are covered, so in case of rain, guests can move easily throughout entertainment spaces without being exposed to the elements.
 Bel Air Construction
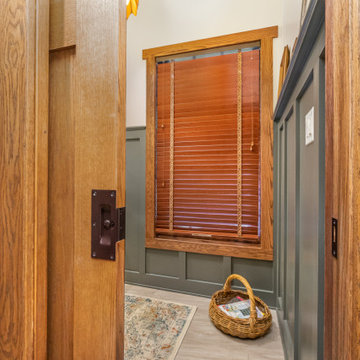
The homeowners had remodeled their home incorporating art and crafts features to create a lodge feeling with dramatic soaring ceilings, rough-hewn timber beams, rustic woods and dark wood floors and natural wood trim work. When they looked at the home’s bathrooms, they did not measure up to the arts and crafts look of the rest of the home.
Bel Air’s interior designer looked at the three baths and created unique designs for each while taking into consideration the desire to have the baths compatible with the rest of the home.
 AMLD INTERIOR INC
KA1891 Tanzania
DESCRIPTION:
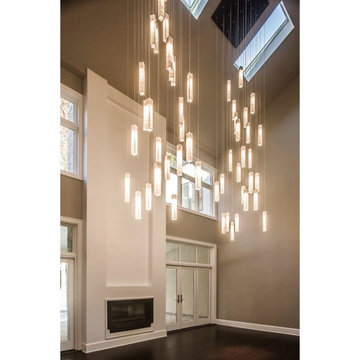
Multiple panels of glass form modern lines for each Tanzania Pendant. Whether you want individual pendants, or a multi-pendant chandelier, you may customize your fixture with as many pendants as you need - all tailored to fit your space and your style. Unique light refraction animate any surface nearby. Attract attention, provoke emotion to the imagination with games of light and matter. Such as the ambition and the creative spark of the “Fontaine" style. Crystal is a beautiful material. It has been with us for centuries and remains one of the most widely used components for chandeliers for its unworldly quality of reflecting light. This hanging light sculpture looks interesting from any angle, and makes nice shadows.
SPECIFICATIONS:
Collection: Residential
Size: 30” Length x 30” Width x 50” Height Adjustable (Custom sizes also available)
Extension: Adjustable cables for a customizable length up to 12 ft.
Shape: Pendant
Frame Finish: Matte Black (Different finish options available at no additional cost)
Materials: Steel, Glass
Weight: 60 lbs
Bulbs: LED G4 2watt
Assembly: Full assembled
Dimmer Switch Compatible: Optional
Shipping: LTL
Rush Order: 4-6 Weeks; 15% added to the total
Regular Lead Time: 6-10 Weeks
Warranty: 5 Years Full Coverage (includes replacement parts)
SIZE OPTIONS:
Size: Price:
18” Length x 18” Width x 30” Height $2,488.00
24” Length x 24” Width x 40” Height $3,911.00
30” Length x 30” Width x 50” Height (as shown) $4,613.00
36” Length x 36” Width x 60” Height $6,673.00
42” Length x 42” Width x 70” Height $8,336.00
66" Length x 30" Width x 70" Height $10,598.00
86" Length x 38" Width x 70" Height $12,744.00
Custom Shape, Sizes, Finishes, Colors Available Upon Request
Additional Information:
Glass Size Options
2.75"w x 2"d x 15.75"h / 2.75"w x 2"d x 27.5"h / 4"w x 2"d x 17.75"h
 Frazier Associates
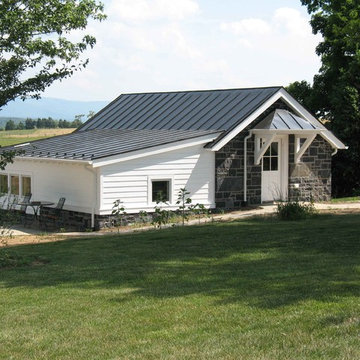
This native limestone and wood frame garage was designed to be compatible with the adjacent historic farmhouse. It features a trellis overhang and a patio space overlooking the nearby pond.
 Buildcom
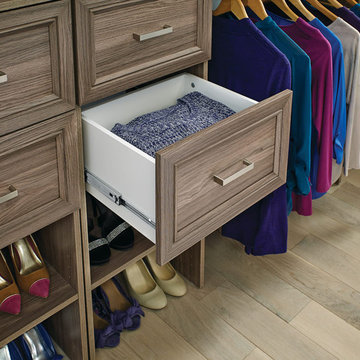
DIY, tower-based laminate system is easy to install and adds a custom look to any closet space. Choose a finish then add doors, drawers and shelving to your design.Features:
*Compatible with ClosetMaid SuiteSymphony 16 Inch Wide Systems
*Designed to be customizable to best fit your organizational needs
*Constructed from durable materials built to last
*Includes all mounting hardware for easy installation
Specifications:
*Height: 10"
*Width: 15-3/8"
*Depth: 13"
*Product Weight: 8.15 lbs
*Material: Laminate
 Integrity Remodeling & Custom Homes, Inc.
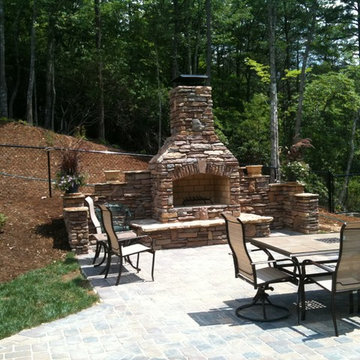
Rich is a custom home builder with an emphasis on structural performance and energy efficiency. He is a Certified Master Builder building for over 20 years, in the resort mountain areas of the Blue Ridge Mountains, and now in the Orlando, Florida area for the last decade.
Rich seamlessly blends different architectural details, energy performance, and hardened structures to create high performance luxury homes. He gives personal attention to "Easy Living Design" in order to create a home that can adapt to the aging homeowner making life more convenient, enjoyable, and safe.
Rich works closely with his customers to ensure every detail, need, and expectation is exceeded. He has chosen a team of tradesmen that compliment his work and share the same work ethic and thoughts of delivering a quality product, and who desires to build lasting relationships with the homeowner long after their project is complete.
Rich engages the homeowner throughout the entire building project to ensure that he educates them on products and methods that are compatible with their desired goals. Understanding that the financial goals of a project are of equal importance, Rich provides a detailed job cost budget, so the homeowners are given the opportunity to help guide their project financially.

 Atwood Custom Homes
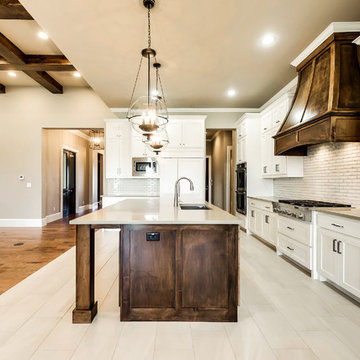
Large transitional l-shaped ceramic tile eat-in kitchen photo in Dallas with an undermount sink, shaker cabinets, medium tone wood cabinets, quartzite countertops, white backsplash, subway tile backsplash, stainless steel appliances and an island
 Interlocking Concrete Pavement Institute
2018 HNA Awards Honorable Mention - Outdoor Living Features
Contractor: Artisan Exteriors
Producer: CST Pavers
Designer: Joey Hafner
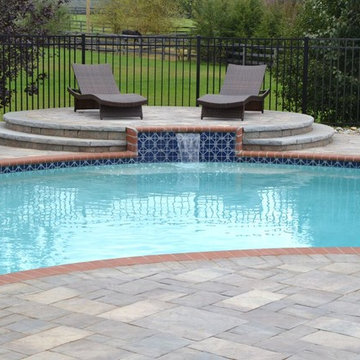
Design: Slate pavers, in a rich Sierra Blend, coupled with Versa-Lok Standard wall units to create multiple outdoor living spaces; masterfully meeting the entertainment requirements of the homeowner. Pavers and wall units, through use of color and texture, provided both definition and an effortless flow – creating a true outdoor oasis.
Quality of Construction and Craftsmanship: Expert workmanship is showcased in the precise paver and wall integration with the pool, spa and outdoor living features. Having a large entertainment space was a must for the homeowners, so the team carved out elevated areas to separate spaces for the pool deck, stage, spa and outdoor kitchen.
Compatibility with Related Construction Materials and Systems: The pool and coping were in great condition but the existing aggregate concrete pool deck was dangerously damaged. Paver and wall units were selected to replace, complement and expand the outdoor living space. Curved steps, coming off the home’s morning room, were added for visual integration and a welcoming element.
Construction Innovation: Vents and basement windows provided several obstacles to construction. To accommodate, designers opted to incorporate a raised patio on a pressure treated lumber frame and utilize the Silca System. To capitalize on the elevation, a portable spa was incorporated into the raised patio.
Overall Excellence: What began as a refurbishment of an existing swimming pool; evolved into a total backyard transformation. Slate pavers and Versa-Lok wall units helped create an outdoor paradise for family and entertainment use with a new pool deck, raised fire pit, raised stage to host musicians, outdoor kitchen and more.
 Globe Electric
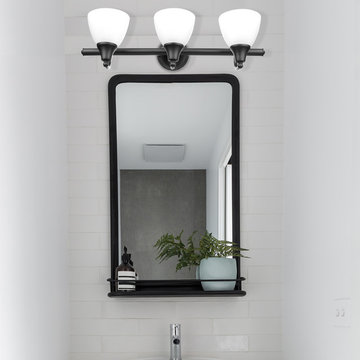
Globe Electric's Jayden 5-Piece All-In-One Bathroom Set is a wonderful way to update your bathroom with one easy step. Complete with a 3-light vanity fixture, towel bar, towel ring, robe hook, and toilet paper holder in oil rubbed bronze your bathroom will look streamline and welcoming. Add a compatible dimmer switch to your vanity fixture to create a warm ambiance for a relaxing bath. While the pieces complement each other you can split this set up and use it throughout your home. The towel bar makes an excellent shoe holder. The towel ring would be great in your kitchen. The vanity light would work in your bedroom. Think outside the box! Requires three medium based 60W bulbs (sold separately).
 Stohlman & Kilner Remodeling Contractors
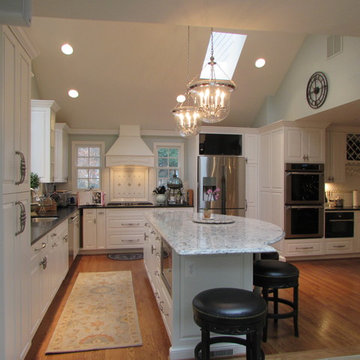
This project involved expanding the existing kitchen space and remodeling the interior of the existing house to compliment the addition. The ceiling heights in the kitchen and windows were arranged to allow views of the owner’s meticulously maintained lawn and custom stone walls. The addition was designed to be compatible with the character of the existing house.
 Planika Fires
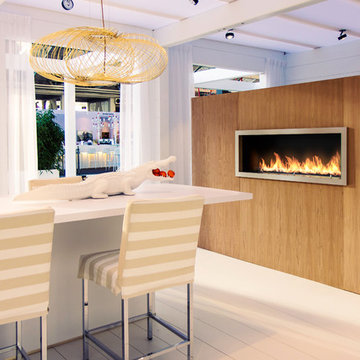
Kitchen/dining room combo - eclectic painted wood floor kitchen/dining room combo idea in New York with white walls, a ribbon fireplace and a wood fireplace surround
57