
Search results for "Compatibility" in Home Design Ideas
 Cape Associates, Inc.
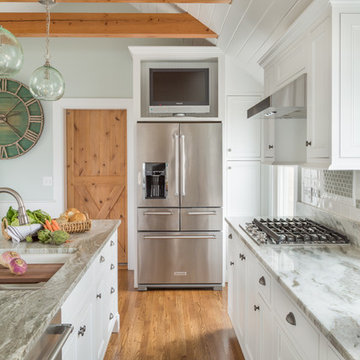
As innkeepers, Lois and Evan Evans know all about hospitality. So after buying a 1955 Cape Cod cottage whose interiors hadn’t been updated since the 1970s, they set out on a whole-house renovation, a major focus of which was the kitchen.
The goal of this renovation was to create a space that would be efficient and inviting for entertaining, as well as compatible with the home’s beach-cottage style.
Cape Associates removed the wall separating the kitchen from the dining room to create an open, airy layout. The ceilings were raised and clad in shiplap siding and highlighted with new pine beams, reflective of the cottage style of the home. New windows add a vintage look.
The designer used a whitewashed palette and traditional cabinetry to push a casual and beachy vibe, while granite countertops add a touch of elegance.
The layout was rearranged to include an island that’s roomy enough for casual meals and for guests to hang around when the owners are prepping party meals.
Placing the main sink and dishwasher in the island instead of the usual under-the-window spot was a decision made by Lois early in the planning stages. “If we have guests over, I can face everyone when I’m rinsing vegetables or washing dishes,” she says. “Otherwise, my back would be turned.”
The old avocado-hued linoleum flooring had an unexpected bonus: preserving the original oak floors, which were refinished.
The new layout includes room for the homeowners’ hutch from their previous residence, as well as an old pot-bellied stove, a family heirloom. A glass-front cabinet allows the homeowners to show off colorful dishes. Bringing the cabinet down to counter level adds more storage. Stacking the microwave, oven and warming drawer adds efficiency.
 Three Tree Roofing
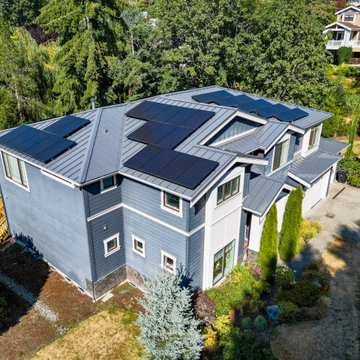
Three Tree Roofing is back on the island. Which island? Mercer Island. This was a neat metal roof project. Metal is my favorite roofing material. It's compatible with solar, as you can see. What's neat about solar and metal roofing is you don't need to poke any holes in the roof. The metal roof has pencil ribs. We use clips to attach metal to the sheeting. The solar company mounts the solar panels there. There are no holes poked in the roof, which is a good thing. You don't want holes poked in your roof. We work closely with Artisan Electric. They install solar panels after the metal roof is installed. We have some great options. Artisan Electric can give you a proposal for a good, better, or best solar installation for the house.
 Eubank Design Concepts
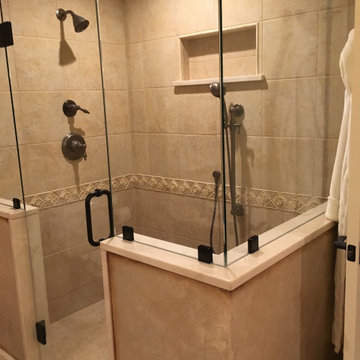
Our client asked us to design a Master Bath with lots of detailing and elegant Old World finishes. We were inspired by the famous Fairmont Hotel in San Francisco. Spectacular mirrors set the design theme. Once we found compatible wall sconces, we had them custom painted to match the mirrors. Our vanity design included decorative inlays from Raymond Enkebol and were fabricated by coastalcabinetsva.com. The finishes were porcelain tiles in various sizes to resemble Italian Travertine. We set the toilet in a slightly recessed niche and created a tile panel as a backdrop for the double wall sconce.The ceiling medallion completed the look with a chandelier to match the other lighting. The walls were slightly glazed and aged to give a timeless look by brushstrokesbycathycox.com. The contractor who flawlessly made our design a reality from the initial concept was bensonhomes.com
Find the right local pro for your project
 Albert, Righter & Tittmann Architects, Inc.
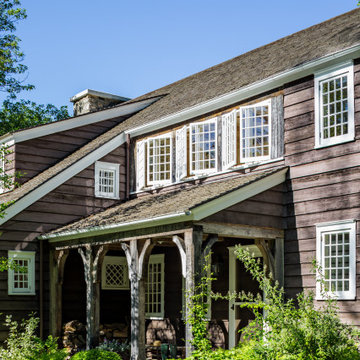
Our client, with whom we had worked on a number of projects over the years, enlisted our help in transforming her family’s beloved but deteriorating rustic summer retreat, built by her grandparents in the mid-1920’s, into a house that would be livable year-‘round. It had served the family well but needed to be renewed for the decades to come without losing the flavor and patina they were attached to.
The house was designed by Ruth Adams, a rare female architect of the day, who also designed in a similar vein a nearby summer colony of Vassar faculty and alumnae.
To make Treetop habitable throughout the year, the whole house had to be gutted and insulated. The raw homosote interior wall finishes were replaced with plaster, but all the wood trim was retained and reused, as were all old doors and hardware. The old single-glazed casement windows were restored, and removable storm panels fitted into the existing in-swinging screen frames. New windows were made to match the old ones where new windows were added. This approach was inherently sustainable, making the house energy-efficient while preserving most of the original fabric.
Changes to the original design were as seamless as possible, compatible with and enhancing the old character. Some plan modifications were made, and some windows moved around. The existing cave-like recessed entry porch was enclosed as a new book-lined entry hall and a new entry porch added, using posts made from an oak tree on the site.
The kitchen and bathrooms are entirely new but in the spirit of the place. All the bookshelves are new.
A thoroughly ramshackle garage couldn’t be saved, and we replaced it with a new one built in a compatible style, with a studio above for our client, who is a writer.
 Polhemus Savery DaSilva
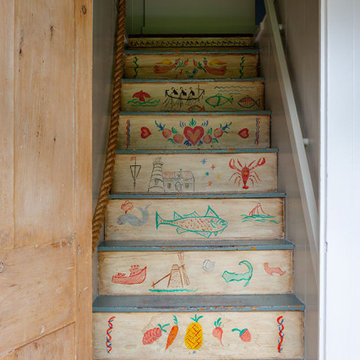
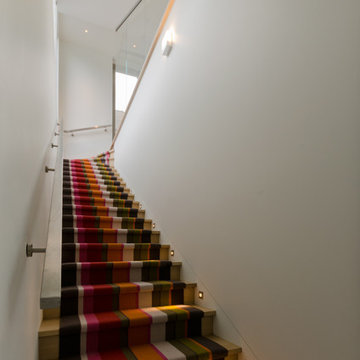
Whimsical stairway with custom drawings in the “Cranberry Cottage”, a coastal home renovation on Cape Cod by Polhemus Savery DaSilva Architects Builders and received the 2015 CHATHAM PRESERVATION AWARD | Cranberry Cottage started its life in 1790 as a Half Cape Cod Cottage. PSD restored the antique portion, lifted it to install a new hand-made brick clad foundation with finished basement, and added compatible additions. The charming assemblage of old and new now functions well as a family home that is both full of character and memories.
PSD Scope Of Work: Architecture, Landscape Architecture, Construction |
Living Space: 2,937ft² |
Photography: Brian Vanden Brink |
 Masterworks Window Fashions & Design, LLC

This Vienna VA dining room had a rustic simplicity to the furniture, and the client had transitional taste. She wanted a simple window treatment, reflecting her love of the natural world, and compatible with her garden view, to soften the walls. We modified a traditional style valance to a simpler version. The flat center areas displayed the botanical print beautifully, and the elongated tails are unstructured and relaxed. Flannel interlined and contrast lined, there is also a microwelt at the hem to finish the edges beautifully. Simplicity in design still can have polish and sophistication in the details. Design and photograph by Linda H. Bassert, Masterworks Window Fashions & Design, LLC
 Moen
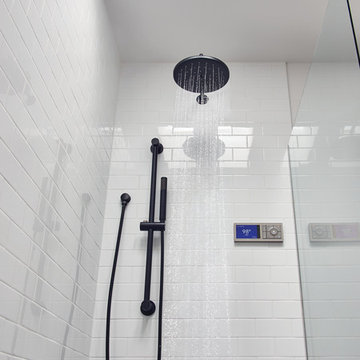
MoenThe home of the future is here today. Moen, the #1 faucet brand in North America, is revolutionizing the showering experience forever with the launch of U by Moen™ shower. This next-generation Wi-Fi/cloud-based digital shower offers mobile connectivity and unmatched personalization, providing homeowners countless ways to create their ideal showering experience with the push of a button. With Moen's customizable shower technology and smartphone integration, you control it all: time, temperature and how your day begins. With 3 ways to control your shower: voice, phone, controller as U by Moen Shower system is now compatible with Amazon's Alexa. Use your smartphone to set your shower to the perfect wake-up temperature and your evening shower to the perfect wind-down retreat. Warm up the shower to your desired settings and pause it until you are ready to get in. The app and controller tells you when your shower is ready according to your personalized preferences. Available in either a two or four outlet system to meet any bathroom design.
 Colorado Fire Pits
Architectural. Unexpected. Artisan-built.
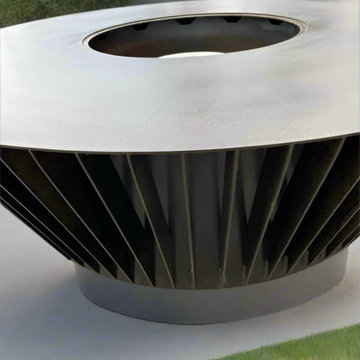
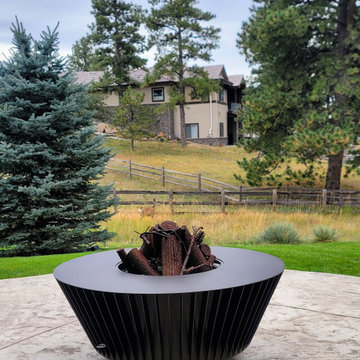
Turn heads and spark conversations with this sculptural fire pit—designed in a dramatic reverse cone shape and accented with steel slats that strike the perfect balance between natural warmth and industrial edge. It’s more than a fire pit—it’s functional art for your backyard.
Hand-crafted reverse volcano design
42" Diameter by 17" tall
For custom Sizes Please Email us at kyle@coloroadofirepits.com
Textured slat detailing adds movement, shadow, and contrast
Compatible with propane or natural gas (let us know at check out)
Made from high-quality steel with unique, hand-applied textured powder coat finishes
No two are alike—crafted by Kyle, a third-generation metal artist
 Colorado Fire Pits
Bold. Quirky. One-of-a-kind.
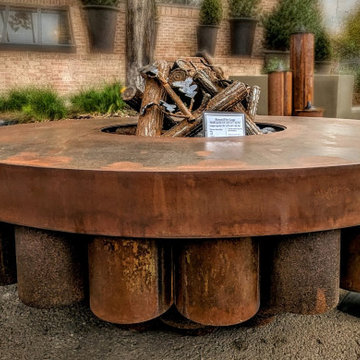
Light up your backyard with this eye-catching fire feature, crafted from repurposed 58" x 17" steel tubing. Its clean, modern shape adds industrial charm and makes a serious statement in any outdoor space.
Made from repurposed steel
Compatible with propane or natural gas (let us know at check out)
Photos are examples—each fire pit is individually hand-crafted by Kyle and will feature its own unique details and finish. We love to work with you to create your very own version of this pit. We will follow up with design conversations after check out.
Functional, fun, and full of personality
 Woodwright Custom Builders LLC
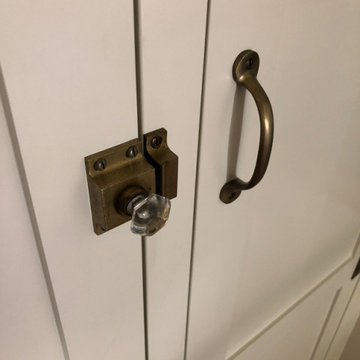
This vintage hex glass and brass cabinet latch was purchased from Ebay. It is estimated to be 100-years-old and perfectly suited for the time period our home was built. The brass "bow" pull is a modern reproduction of a "penny" pull that we obtained from Van Dyke Restorers, again, perfect for the period the home was built. We had intended to use the chrome art deco pulls that were part of the original (to us) decor of the kitchen, and I succeeded in finding enough matches for the upper cabinets through various sources on Ebay, but as the project progressed, we could see that the finish and style were less compatible with the direction the kitchen was moving. It was not possible to locate exact matches for the lower, red and chrome pulls, so these simple penny pulls became our choice. We used brushed silver finish for the kitchen, and brass for the panty, since the cabinet hinges were brass (painted silver at one point).
 Colorado Fire Pits
Architectural. Unexpected. Artisan-built.
Turn heads and spark conversations with this sculptural fire pit—designed in a dramatic reverse cone shape and accented with steel slats that strike the perfect balance between natural warmth and industrial edge. It’s more than a fire pit—it’s functional art for your backyard.
Hand-crafted reverse volcano design
42" Diameter by 17" tall
For custom Sizes Please Email us at kyle@coloroadofirepits.com
Textured slat detailing adds movement, shadow, and contrast
Compatible with propane or natural gas (let us know at check out)
Made from high-quality steel with unique, hand-applied textured powder coat finishes
No two are alike—crafted by Kyle, a third-generation metal artist
 Colorado Fire Pits
Bold. Quirky. One-of-a-kind.
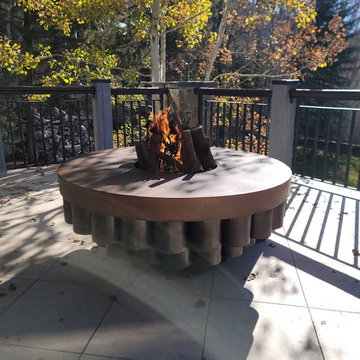
Light up your backyard with this eye-catching fire feature, crafted from repurposed 58" x 17" steel tubing. Its clean, modern shape adds industrial charm and makes a serious statement in any outdoor space.
Made from repurposed steel
Compatible with propane or natural gas (let us know at check out)
Photos are examples—each fire pit is individually hand-crafted by Kyle and will feature its own unique details and finish. We love to work with you to create your very own version of this pit. We will follow up with design conversations after check out.
Functional, fun, and full of personality
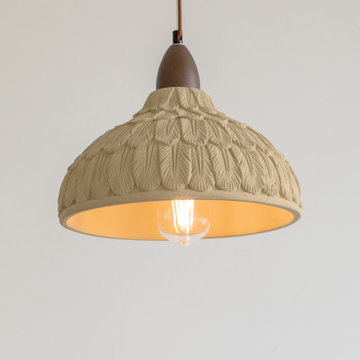
 MODIVO light
Sculptural Industrial Chic Hand-blown emerald glass with ripple texture casts art gallery-worthy shadows. No "basic lamp" vibes here.
Bulb Flexibility Includes a free E26 LED bulb (warm 2700K). Compatible with any E26-base bulbchoose Edison vintage, dimmable, or smart bulbs to match your mood.
Plug & Play Anywhere No hardwiring needed! Wall pulley system lets you hang it over kitchen islands. reading nooks, or beds. Just plug into an outlet-no electrician required.
Two Statement Styles Verdant Dome: Smooth curves with subtle for soft light diffusionCelestial Prism: Angular folds create dynamic shadows, ideal for dramaticambiance.
5 -Year Worry-Free Warranty Love it risk-free! We cover defects in materials, finish, and mechanics. Becausegood desian should last.
 Design REMODEL Pros
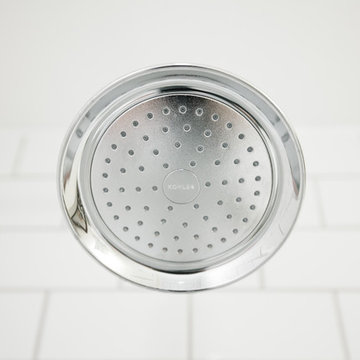
Elevate your senses each day surrounded by the soft lines of Polished Carrara Marble in this bright white tub/shower combination.
The functionality of the built-in marble topped bench makes daily tasks comfortable and relaxing, while Kohler Polished Chrome fixtures complete the look and keep things bright and airy.
The bath fan is Wi-Fi compatible, so you can soak in the tub at the end of the day with candles and tunes to wind down.
Stephen Masker Photography
 Lightology
Port LED square wall/floor recessed fixture provides 3.5 watts of warm white light. Features a 16 degree precise focus, a tempered glass lens, and a marine-grade aluminum trim. Available with a round or square bevled edge. Rated for outdoor use with a wet location electrical box (by other), or indoor use with a standard octagon electrical box (by other). The aluminum housing dissipates heat and allows the LED to operate at its optimum working temperature, thus giving the LED a stable light output and long lifetime. The trim accepts any color of Rosco or Lee color filter gels. Can be dimmed down to 30 percent, without flickering, using a low voltage electronic or magnetic dimmer. Compatible with the following remote power supplies: TE-60L-12 electronic power supply, or the T-150-12 and T-300-12 magnetic transformers. ETL listed.
 Brian Patterson

-Configured the Kitchen to address the Dining area and adjacent Office area.
Eliminated the “compartments” that separated the Kitchen into choppy areas.
-Created an aesthetic that was in keeping with the bones of the home, and compatible with the existing Early American / primitive pine furnishings.
-Redesigned the layout into an L-configuration, allowing a large central archway (matching the existing adjacent opening) to the Study.
-Finishes / fixtures consist of elements such as “honeycomb” backsplash tile and an elegant iron pendant fixture.
 Val Glitsch, Architect
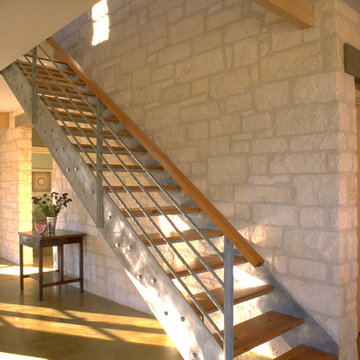
This house and guest house design fits the rolling Hill Country site it commands along the Blanco River in Texas. The somewhat triangular shape of the site grows wider towards the limestone-based river that arcs through the hills.
Every space in the house naturally wanted a view of the river and the forest hills beyond. To achieve this, the house arcs to fit the site, expanding the view and personalizing each space's relationship to the water and woods, as each view is slightly different.
Materials and colors in the house reflect the site: limestone, olive (which matches the water!) stained concrete floors, wood of reminiscent of the woods, and the complementary silvery permanence of galvanized steel.
The 3-layered complex (rendered in stone+metal+glass) is approached downhill from the west through a break in a limestone wall between the main house and the guest house. Upon crossing this threshold, visitors are drawn into the mutually compatible relationship between building and site,
 Restructure Studio

Restructure Studio's Brookhaven Remodel updated the entrance and completely reconfigured the living, dining and kitchen areas, expanding the laundry room and adding a new powder bath. Guests now enter the home into the newly-assigned living space, while an open kitchen occupies the center of the home.
 TQ Construction
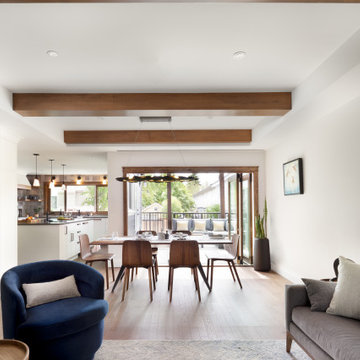
The Trove LED pendant interchanges points of jeweled light and planes of textured steel. Inspired by crystal in raw form, the featured crystals resemble treasures found deep in their mountains of steel.
 Cape Associates, Inc.

As innkeepers, Lois and Evan Evans know all about hospitality. So after buying a 1955 Cape Cod cottage whose interiors hadn’t been updated since the 1970s, they set out on a whole-house renovation, a major focus of which was the kitchen.
The goal of this renovation was to create a space that would be efficient and inviting for entertaining, as well as compatible with the home’s beach-cottage style.
Cape Associates removed the wall separating the kitchen from the dining room to create an open, airy layout. The ceilings were raised and clad in shiplap siding and highlighted with new pine beams, reflective of the cottage style of the home. New windows add a vintage look.
The designer used a whitewashed palette and traditional cabinetry to push a casual and beachy vibe, while granite countertops add a touch of elegance.
The layout was rearranged to include an island that’s roomy enough for casual meals and for guests to hang around when the owners are prepping party meals.
Placing the main sink and dishwasher in the island instead of the usual under-the-window spot was a decision made by Lois early in the planning stages. “If we have guests over, I can face everyone when I’m rinsing vegetables or washing dishes,” she says. “Otherwise, my back would be turned.”
The old avocado-hued linoleum flooring had an unexpected bonus: preserving the original oak floors, which were refinished.
The new layout includes room for the homeowners’ hutch from their previous residence, as well as an old pot-bellied stove, a family heirloom. A glass-front cabinet allows the homeowners to show off colorful dishes. Bringing the cabinet down to counter level adds more storage. Stacking the microwave, oven and warming drawer adds efficiency.
58