
Search results for "Compatibility" in Home Design Ideas
 User
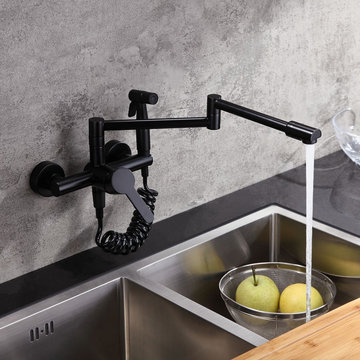
UserHandsome and functional, this wall mount kitchen faucet brings an exquisite modern flair to your space. Featuring a retractable design, it can extend in all directions to fill pots with ample, splash-free stream to make washing and cleaning a breeze. Plus, the ergonomically designed side spray is flexible to reach every corner of the sink and fulfill any washing tasks with powerful spray. Designed for wall mounted installation, it frees up your countertop and compatible with any kitchen fixtures perfectly. Constructed from durable brass in refined matte black finish, it resists corrosion to keep the outstanding look through daily use.
- Constructed from solid brass for durability and reliability.
- Finished in high quality, corrosion resistant matte black.
- Features a 360-degree swiveling spout design.
- Not suitable for low pressure. Minimum required water pressure is 0.05 MPa (0.5 bar).
- All mounting hardware is included.
 Aqua Kitchen & Stone Gallery
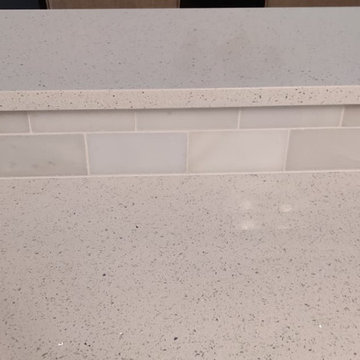
When helping our clients to choose the right countertops, we always recommend incorporating highly functional, easy to care for, and visually compatible materials that will match the rest of their kitchen and home. As you can see, this Newburgh, NY kitchen became a room where cooking and dining areas coexist. To provide the best possible worktop, we took into consideration our client’s style and functionality needs, the flow of traffic, and the decor of the rest of the room.
 Green Building Supply

Color: Signature-Colors-Flat-Espresso-Bambo
Inspiration for a mid-sized transitional bamboo floor kitchen/dining room combo remodel in Chicago with white walls and no fireplace
Inspiration for a mid-sized transitional bamboo floor kitchen/dining room combo remodel in Chicago with white walls and no fireplace
Find the right local pro for your project
 serrao design/architecture
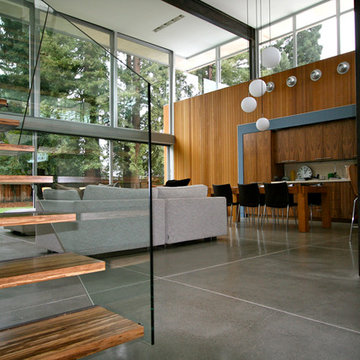
Considered by some a tear down, after 60 years the home was in definite need of TLC. The new owners, a young family, fell in love with the house and it’s relationship to the large yard but they needed more space. Following careful study and consideration looking at multiple options for restoring, remodeling and starting fresh, and motivated by their love of the original Mid-Century Modern Eichler home, the decision was made to maintain as much of the original house as possible while expanding strategically out and up in a Modern language compatible with and inspired by the original.
©serrao design/architecture, unless otherwise noted
 Polhemus Savery DaSilva
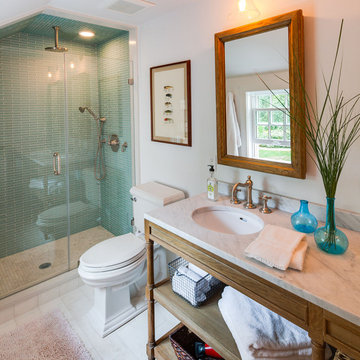
Seaside bathroom in the “Cranberry Cottage”, a custom coastal home renovation on Cape Cod by Polhemus Savery DaSilva Architects Builders and received the 2015 CHATHAM PRESERVATION AWARD | Cranberry Cottage started its life in 1790 as a Half Cape Cod Cottage. PSD restored the antique portion, lifted it to install a new hand-made brick clad foundation with finished basement, and added compatible additions. The charming assemblage of old and new now functions well as a family home that is both full of character and memories.
PSD Scope Of Work: Architecture, Landscape Architecture, Construction |
Living Space: 2,937ft² |
Photography: Brian Vanden Brink |
 The Design Build Company

Eclectic botanical home by landscape designer Rob Hill
Photo of a small eclectic side yard stone landscaping in San Diego with no cover.
Photo of a small eclectic side yard stone landscaping in San Diego with no cover.
 HearthCabinet Ventless Fireplaces

HearthCabinet Ventless Fireplaces: Ventless Vent-Free, Unvented. Pricing available upon request - 212.242.1485
Visit our NYC showroom in Chelsea
www.HearthCabinet.com
 Stohlman & Kilner Remodeling Contractors
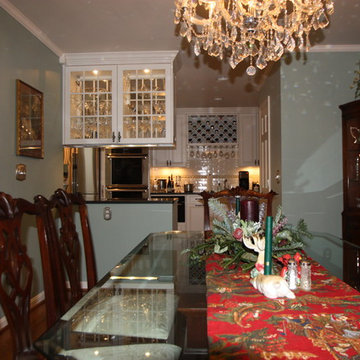
This project involved expanding the existing kitchen space and remodeling the interior of the existing house to compliment the addition. The ceiling heights in the kitchen and windows were arranged to allow views of the owner’s meticulously maintained lawn and custom stone walls. The addition was designed to be compatible with the character of the existing house.
 Michael J. Nadeau Carpentry LLC
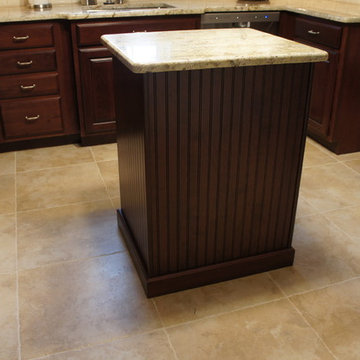
This client's cabinets were in great condition, so we opted to simply refinish them. We also made a custom island to match. All other items are brand new. Featuring "Golden Typhoon" granite counter tops, Tarpunta /Ray Light back splash and mosaic tiles, large format floor tiles, and new hardware/lights/appliances. The original plaster "tiles" and walls have also been painted with Sherwin Williams "Compatible Cream" and "Dover White" paint colors.
 Evelyn James Interiors
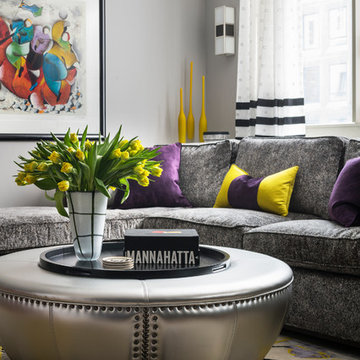
Here's a close up of the fun custom cocktail ottoman, rug and sectional!
Inspiration for a mid-sized contemporary open concept medium tone wood floor living room remodel in New York with gray walls and a wall-mounted tv
Inspiration for a mid-sized contemporary open concept medium tone wood floor living room remodel in New York with gray walls and a wall-mounted tv
 Lightology
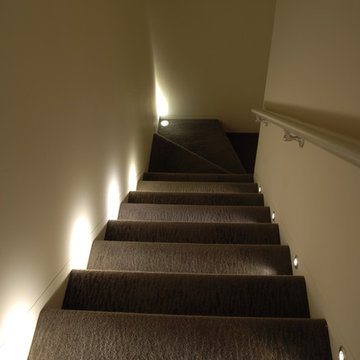
Port LED round wall/floor recessed fixture provides 3.5 watts of warm white light. Features a 16 degree precise focus, a tempered glass lens, and a marine-grade aluminum trim. Available with a round or square bevled edge. Rated for outdoor use with a wet location electrical box (by other), or indoor use with a standard octagon electrical box (by other). The aluminum housing dissipates heat and allows the LED to operate at its optimum working temperature, thus giving the LED a stable light output and long lifetime. The trim accepts any color of Rosco or Lee color filter gels. Can be dimmed down to 30 percent, without flickering, using a low voltage electronic or magnetic dimmer. Compatible with the following remote power supplies: TE-60L-12 electronic power supply, or the T-150-12 and T-300-12 magnetic transformers. ETL listed.
 BDI Furniture
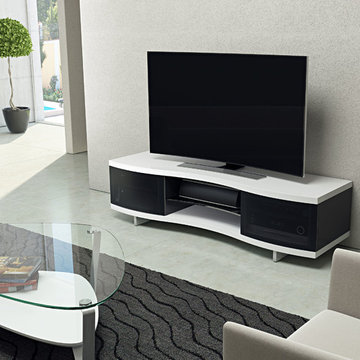
The gently curved profile of the Ola cabinet creates a dramatic home theater. The cabinet features substantial top and bottom panels and curved glass doors that appear to wrap around the sides of the cabinet. The open center compartment has an adjustable shelf for use with a speaker, media or additional components. Features include grey tinted glass doors that are IR-remote compatible, hidden wheels for ease of movement, and flow-through ventilation to keep components cool.
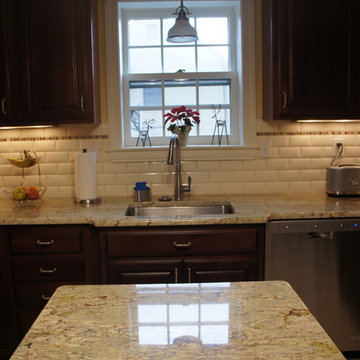 Michael J. Nadeau Carpentry LLC
This client's cabinets were in great condition, so we opted to simply refinish them. We also made a custom island to match. All other items are brand new. Featuring "Golden Typhoon" granite counter tops, Tarpunta /Ray Light back splash and mosaic tiles, large format floor tiles, and new hardware/lights/appliances. The original plaster "tiles" and walls have also been painted with Sherwin Williams "Compatible Cream" and "Dover White" paint colors.
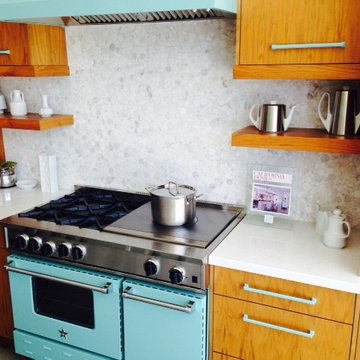
 BlueStar
FEATURES
All gas range.
Available in 48" and 60" width sizes.
Features NOVA™, ULTRANOVA™, and Simmer Burners for up to 22,000 BTUs.
French Top burner features 18,000 BTUs.
Variable heat zones between 220° and 850°, perfect for slow cooking, sautéing, and warming sauces.
Available in 750+ colors and finishes. Click here for a color chart.
Convection fan system for most complete exchange of air possible.
24” depth for compatibility with standard kitchen cabinetry.
Oven door window.
1850˚ infrared broiler.
Full motion grates.
Removable, dishwasher friendly stainless steel drip trays.

 LBC Lighting
Sierra II
By Bruck
Bruck’s European and American Artisan, mouth-blown glass is known throughout the world for its quality and beauty. Several light source options, mounting options, colors and finishes allow for a unique design.
It is offered in matte chrome, chrome or bronze and is compatible with any Bruck line voltage track as well as Halo® single circuit for retrofit. Chrome and matte chrome finish provided with clear cord. Bronze finish provided with black cord. The pendant can be mounted from Bruck’s field adjustable 4” Kiss Canopy and accepts GU24(LED/CLF) or medium base lamping options. Standard overall cable length of 59” can be field-cut or specified when ordering.
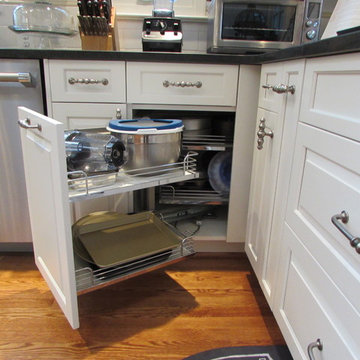 Stohlman & Kilner Remodeling Contractors
This project involved expanding the existing kitchen space and remodeling the interior of the existing house to compliment the addition. The ceiling heights in the kitchen and windows were arranged to allow views of the owner’s meticulously maintained lawn and custom stone walls. The addition was designed to be compatible with the character of the existing house.
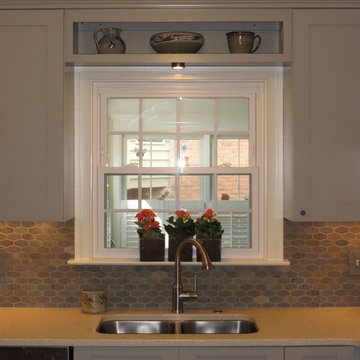
 Brian Patterson
-Configured the Kitchen to address the Dining area and adjacent Office area.
Eliminated the “compartments” that separated the Kitchen into choppy areas.
-Created an aesthetic that was in keeping with the bones of the home, and compatible with the existing Early American / primitive pine furnishings.
-Finishes / fixtures consist of elements such as “honeycomb” backsplash tile and an elegant iron pendant fixture.
 Three Tree Roofing
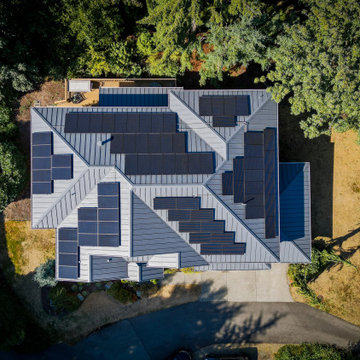
Three Tree Roofing is back on the island. Which island? Mercer Island. This was a neat metal roof project. Metal is my favorite roofing material. It's compatible with solar, as you can see. What's neat about solar and metal roofing is you don't need to poke any holes in the roof. The metal roof has pencil ribs. We use clips to attach metal to the sheeting. The solar company mounts the solar panels there. There are no holes poked in the roof, which is a good thing. You don't want holes poked in your roof. We work closely with Artisan Electric. They install solar panels after the metal roof is installed. We have some great options. Artisan Electric can give you a proposal for a good, better, or best solar installation for the house.
 Stohlman & Kilner Remodeling Contractors
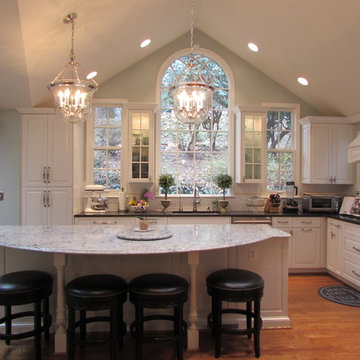
This project involved expanding the existing kitchen space and remodeling the interior of the existing house to compliment the addition. The ceiling heights in the kitchen and windows were arranged to allow views of the owner’s meticulously maintained lawn and custom stone walls. The addition was designed to be compatible with the character of the existing house.
 HomeSource Builders
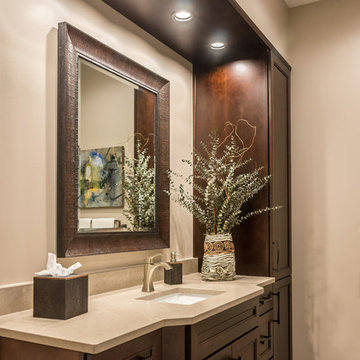
Coming from a downtown Chicago high-rise condo, these folks were ready to expand their space. The jack-and-jill bathroom for the lower level bedrooms had been oddly laid out with a narrow line-up of sink, tub, and toilet. By moving one short wall about two feet, jackhammering out 3 old drains of 9-inch-thick concrete, and adding 6 new ones, the space was expanded so each spare bedroom now has its own en suite, private bathroom with shower, along with new HVAC ducts to serve each room. Also on the lower level, the family activity room was a little “tired.” So, we fashioned decorative beams and installed new LED can lights. Planning for a future move, we gutted and refitted the large mother-in-law bathroom with elegant tall and overhead cabinets with built-in lighting. Throughout this level, carpet was replaced with concrete-compatible hardwood flooring.
56