
Search results for "Compelled" in Home Design Ideas
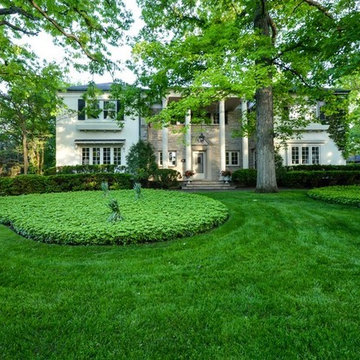
 Susan Maman - @properties
Compelling new price! One block from lake, this stately pillared Colonial on approx. ½ acre exemplifies old world charm w/updated features.Gracious foyer leads to expansive liv rm & dining rm. Hardwood floors & fine architect. details throughout.Updated kitchen over looks fab family room w/vaulted ceiling,skylights & sliders to backyard. 2 terraces, pool &hot tub. Master bedroom suite. features frplc, sit rm/office & beautiful views.

 Colega Architects

Inspiration for a mid-century modern l-shaped light wood floor open concept kitchen remodel in Los Angeles with a single-bowl sink, flat-panel cabinets, medium tone wood cabinets, blue backsplash, an island and white countertops
Find the right local pro for your project
 Bradford Builders, Inc.
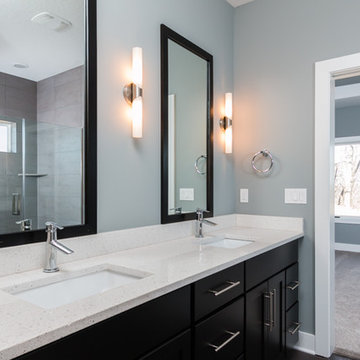
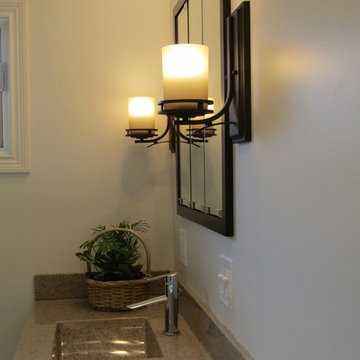
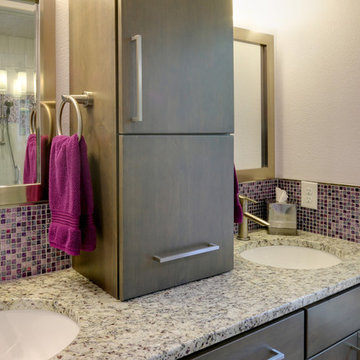
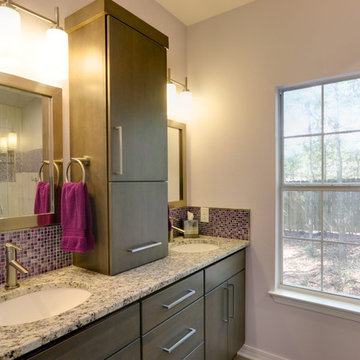
Cobblestone cultured granite vanity top with integrated wave sink, 1 1/2" thick with square edge
Delta Compel bath collection in chrome finish
WoodArt custom medicine cabinet maple wood with a coffee stain
Sherwin Williams origami white satin finish paint


 OMNIA Group Architects

The comfortable elegance of this French-Country inspired home belies the challenges faced during its conception. The beautiful, wooded site was steeply sloped requiring study of the location, grading, approach, yard and views from and to the rolling Pennsylvania countryside. The client desired an old world look and feel, requiring a sensitive approach to the extensive program. Large, modern spaces could not add bulk to the interior or exterior. Furthermore, it was critical to balance voluminous spaces designed for entertainment with more intimate settings for daily living while maintaining harmonic flow throughout.
The result home is wide, approached by a winding drive terminating at a prominent facade embracing the motor court. Stone walls feather grade to the front façade, beginning the masonry theme dressing the structure. A second theme of true Pennsylvania timber-framing is also introduced on the exterior and is subsequently revealed in the formal Great and Dining rooms. Timber-framing adds drama, scales down volume, and adds the warmth of natural hand-wrought materials. The Great Room is literal and figurative center of this master down home, separating casual living areas from the elaborate master suite. The lower level accommodates casual entertaining and an office suite with compelling views. The rear yard, cut from the hillside, is a composition of natural and architectural elements with timber framed porches and terraces accessed from nearly every interior space flowing to a hillside of boulders and waterfalls.
The result is a naturally set, livable, truly harmonious, new home radiating old world elegance. This home is powered by a geothermal heating and cooling system and state of the art electronic controls and monitoring systems.
The roof is simulated slate made from recycled materials. The company for this home is no longer in business but today we specify Inspire by Boral https://www.boralroof.com/product-profile/composite/classic-slate/4IFUE5205/
 Hotel Collection
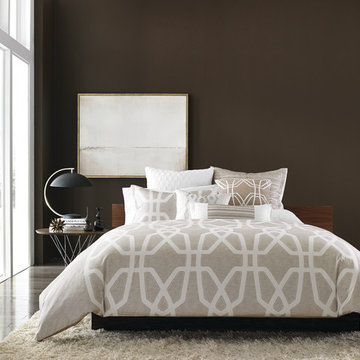
The art of relaxation. Soothing hues and compelling geometric patterns create a contemporary look throughout the Hotel Collection Marquetry Collection. Irresistibly soft Pima cotton layers provide lasting comfort, while decorative pillows offer visual appeal.
Colors: beige, white, gray & silver
Available only at Macys and macys.com/hotelcollection.

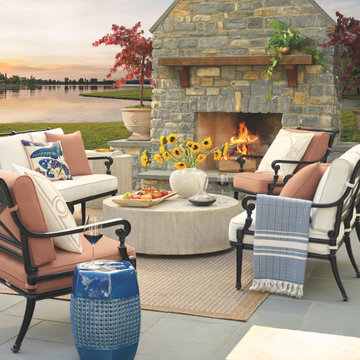
 FRONTGATE
Our Carlisle 3-pc. Sofa Set offers more compelling choices than ever. The impeccable, grandly scaled cast-aluminum frames are crafted to stand the test of time. Fine furniture details such as scrolling arms and crisscrossing backs on the seating are in a rich, multilayered onyx finish. Tabletop choices range from smooth Venetian gold granite to marble and travertine tile stone, or latticed cast aluminum. Premium 100% solution-dyed fabrics encase the seat and softly rounded back cushions.
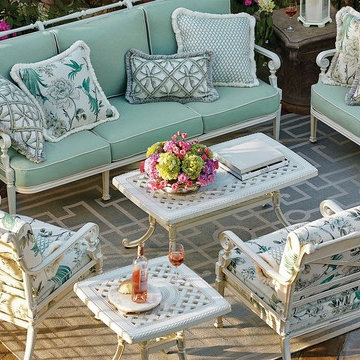 FRONTGATE
Our Carlisle Parisian Ivory Seating Collection offers more compelling choices than ever. The impeccable, grandly scaled cast-aluminum frames are crafted to stand the test of time. Fine furniture details such as scrolling arms and crisscrossing backs on the seating are in a rich, multilayered Parisian Ivory finish with gold overtones. Tabletops in latticed cast aluminum. Premium 100% solution-dyed fabrics encase the seat and softly rounded back cushions.

Small elegant marble floor powder room photo in Seattle with a two-piece toilet, multicolored walls and a pedestal sink
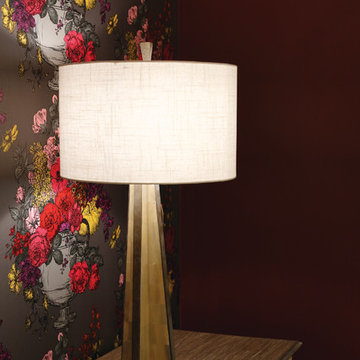

 Studio Architects
Photo by Gordon Gregory, Interior design by Carter Kay Interiors.
Small mountain style open concept light wood floor living room photo with a standard fireplace and a stone fireplace
Small mountain style open concept light wood floor living room photo with a standard fireplace and a stone fireplace
 LeichtUSA
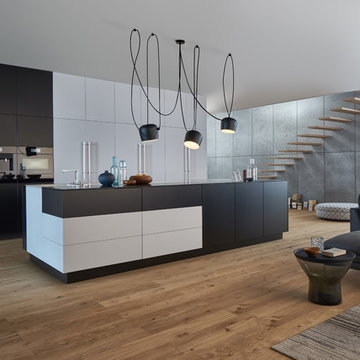
This kitchen is characterised by timelessly elegant black and white. To give thespacious, monolithic island a light air, a white ribbon meanders across every side,strikingly showcasing the functions of cooking and water. Another outstandingfeature: fronts made of top-quality matt lacquer with an anti-fingerprint finish.The elegant BONDI makes a spacious overall impression whilst being perfect down to the very last detail. The tall units integrated flush into the wall are compelling as soon as you see the amount of space they offer – with lots of intelligent solutions for stowing things away. In a tidy kitchen, there is plenty of space to showcasepersonal items – that is how they can be shown off to true advantage.
 GABBY
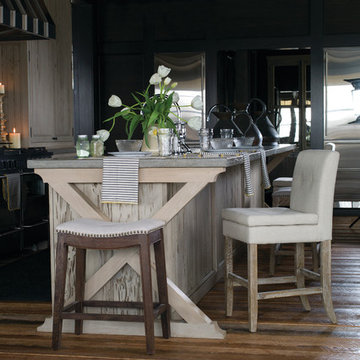
GABBYGABBY transitional kitchen counter stools
Inspiration for a transitional kitchen remodel in Atlanta
Inspiration for a transitional kitchen remodel in Atlanta
 OMNIA Group Architects
The comfortable elegance of this French-Country inspired home belies the challenges faced during its conception. The beautiful, wooded site was steeply sloped requiring study of the location, grading, approach, yard and views from and to the rolling Pennsylvania countryside. The client desired an old world look and feel, requiring a sensitive approach to the extensive program. Large, modern spaces could not add bulk to the interior or exterior. Furthermore, it was critical to balance voluminous spaces designed for entertainment with more intimate settings for daily living while maintaining harmonic flow throughout.
The result home is wide, approached by a winding drive terminating at a prominent facade embracing the motor court. Stone walls feather grade to the front façade, beginning the masonry theme dressing the structure. A second theme of true Pennsylvania timber-framing is also introduced on the exterior and is subsequently revealed in the formal Great and Dining rooms. Timber-framing adds drama, scales down volume, and adds the warmth of natural hand-wrought materials. The Great Room is literal and figurative center of this master down home, separating casual living areas from the elaborate master suite. The lower level accommodates casual entertaining and an office suite with compelling views. The rear yard, cut from the hillside, is a composition of natural and architectural elements with timber framed porches and terraces accessed from nearly every interior space flowing to a hillside of boulders and waterfalls.
The result is a naturally set, livable, truly harmonious, new home radiating old world elegance. This home is powered by a geothermal heating and cooling system and state of the art electronic controls and monitoring systems.
The roof is simulated slate made from recycled materials. The company for this home is no longer in business but today we specify Inspire by Boral https://www.boralroof.com/product-profile/composite/classic-slate/4IFUE5205/
 AE Outdoor
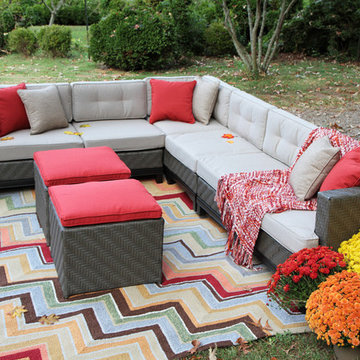
This sectional screams sophistication with its grey on grey theme. The beautiful monochromatic stylings of the grey cushions against the progressive grey wicker sets this sectional apart from the rest. The four pieces are constructed of an aluminum frame and Sunbrella fabrics. Careful, if you sit on this one for long, you’ll feel compelled to put on you smoking jacket and call for the help to bring you a brandy. Yes, the sophistication rubs off. Stools sold separatelyThis sectional screams sophistication with its grey on grey theme. The beautiful monochromatic stylings of the grey cushions against the progressive grey wicker sets this sectional apart from the rest. The four pieces are constructed of an aluminum frame and Sunbrella fabrics. Careful, if you sit on this one for long, you’ll feel compelled to put on you smoking jacket and call for the help to bring you a brandy. Yes, the sophistication rubs off. Stools sold separately
 down2earth Interior Design, LLC.
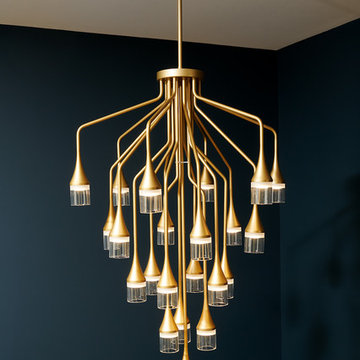
This chandelier with tapering tiers of crystal shades is the big star in the stairwell. The satin gold finish comes alive against the dark walls, painted a deep navy. It is not every day that our clients go this bold with their color choice for corridors, but we think there is a compelling argument for going with a dramatic hallway color.
Patrona Chandelier
Photo credit by Rebecca McAlpin
29