
Search results for "Compelled" in Home Design Ideas
 The Guy Corporation
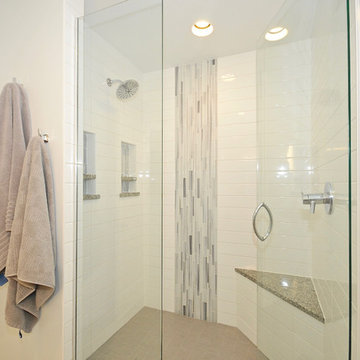
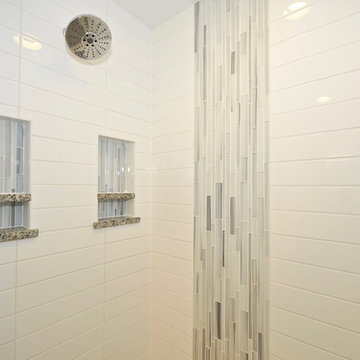
Granite seat top and niche shelves: Azul Platino
Shower Door Handle: 8” Crescent CSH8x8CH, polished chrome
Shower Wall tile: Emser Vogue White Ceramic tile, plain/smooth, gloss finish
Shower Deco stripe tile: Strata Glass Mosaic, Platinum color
Shower mosaic and wall tile grout/caulk: #381 Bright White CBP Prism
Shower Edging: Schluter Jolly, 3/8” bright white
Shower Floor tile: Happy Floors, line Interior, color Dust
Shower Floor tile grout / caulk: 27 Silver by Mapei Ultracolor
Bathroom Floor Tile: Olimpia color Clay, color body porcelain
Bathroom Floor Tile Grout / Caulk: 27 Silver Prism by Mapei
Shower trim and valve: Delta DT17T261H2O Compel shower faucet trim, chrome finish, with Delta DR10000UNBX valve
Robe hooks: Moen CSIYB5103CH Voss
Countertops: Azul Platino granite
Bathroom Floor Tile: Olimpia color Clay, color body porcelain
Bathroom Floor Tile Grout / Caulk: 27 Silver Prism by Mapei
Cabinets: Executive brand, Park Ave. door style (2-1/4” cope and stick door style with a Shaker outside edge), 5-pc drawer front, bright white painted maple, soft-close doors and drawers
Cabinet hardware: Jeffrey Alexander #847-96PC, chrome finish pulls
Vanity lights: George Kovacs KP5044077L “Tube” 1 bulb LED wall sconce, Etched opal glass shade, polished chrome finish
Vanity faucets: Fortis F8921100PC San Marco faucets, 1.5gpm, one-hole installation, polished chrome finish
Vanity sinks: Kohler K2881-0 Verticyl undermount sinks, white finish
Vanity Mirrors: Custom, with polished chrome mounting clips
Towel Ring: Moen CSIYB5186CH Voss
Bathtub and drain: Barclay SP-BATSN66FWH Lucinda bathtub, white, with B5599LTCP tub drain
Tub faucet and valve: Pfister PRT61MFC Whirlpool freestanding faucet trim, polished chrome finish, with P0X6250R valve
Toilet Paper Holder: Moen CSIYB5108CH Voss
 Pool Environments, Inc.
The client purchased this property with grand plans of renovating the entire place; from top to bottom, and from inside to outside. And while the inside canvas was very generous and even somewhat forgiving, the outside space would be anything but.

We wanted to squeeze in as much seating space as possible in their limited courtyard area, without encroaching on the already compact-sized pool. The first and most obvious solution was to get rid of the trees and shrubs that separated this house from its zero-lot-line neighbor. With the addition of Lueder limestone slabs, this alone would free up nearly 120 additional square feet, which happened to be the perfect amount of space for a mobile gas fire pit and sectional sofa. And all of this would make for the perfect place to enjoy the afternoon sunset with the implementation of a custom-built metal pergola standing above it all.
The next problem we saw was that around the patio area, there were too many levels of steps and stairs, which meant that it would have been difficult to have any sort of traditional furniture arrangement. Randy knew that it only made sense to bring in a wood deck that could be mated to the highest level of the patio, thus creating gaining the most continuous amount of flat space that the client was wanting. But even so, that flat space would be limited to a tight "L-shape" around the pool. And knowing this, the client decided that the larger space would be more valuable to them than the spa, so they opted to have a portion of the deck built over it in order to allow for a more generous amount of patio space.
And with the edge of the patio/deck dropping off almost 2 feet to the waterline, it now created the perfect opportunity to have a visually compelling raised wall that could be adorned with different hues of plank-shaped tiles. From inside the pool, the varying shades of brown were a great accent to the wood deck that sat just above.
However, the true visual crowning jewel of this project would end up being the raised back wall along the fence, fully encased in a large format, 24x24 slate grey tile, complete with a custom stainless steel, square-tube scupper bank, installed at just the right height to create the perfect amount of water noise.
But Randy wasn't done just yet. With two entirely new entertaining areas opened up at opposite ends of the pool, the only thing left to do now was to connect them. Knowing that he nor the client wanted to eliminate any more water space, he decided to bring a new traffic pattern right into the pool by way of two "floating", Lueder limestone stepper pads. It would be a visually perfect union of both pool and walking spaces.
The existing steps and walkways were then cut away and replaced with matching Lueder limestone caps and steppers. All remaining gaps were then filled with Mexican beach pebble, which helped to promote a very "zen-like" feel in this outdoor space.
The interior of the pool was coated with Wet Edge Primerastone "Blue Pacific Coast" plaster, and lit up with Pentair GloBrite LED pool lights.
In the end, the client ended up gaining the additional entertaining and seating space that they needed, and the updated, modern feel that they loved.
 Houseplay Renovations LLC
"You only do this once in a lifetime.” That’s what this homeowner told our team about their historic brownstone renovation in downtown Jersey City, and we took it to heart.
This project was more than just a renovation; it was also an act of great creativity and care. After all, when you do something once in a lifetime, you want to do it right.
We were fortunate to work with a homeowner with a clear, precise vision. Prior to hiring us, the homeowner partnered with an architect to design the space. As such, we handled the project management and practical implementation of the plans. (We also ensured that the work met the requirements of the Jersey City Historic Preservation Board.)
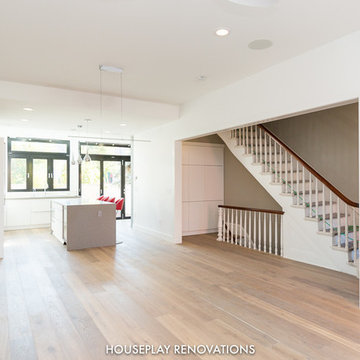
This extensive remodel included demolition and rebuilding of a one-story addition in preparation for the installation of a new, modern kitchen. After replacing the original load-bearing brick wall with a steel header, we also leveled the floors and added new engineered hardwood flooring with hydronic radiant underfloor heating for chilly winter days.
A completely redone lighting and electrical plan included LED recessed light fixtures, recessed speakers, and motorized transom windows … perfect for letting in some fresh air to compliment the gorgeous natural light streaming in from the skylights.

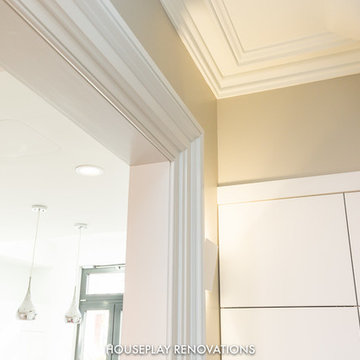
The finished space juxtaposes sleek, ultramodern European appliances, finishes, cabinetry, and fixtures with original, historic woodwork. We completed a new, modern powder room installation and also installed historic door casings, baseboard mouldings, and plaster mouldings.
The homeowner was thrilled with the end result, celebrating every carefully-chosen detail. Together, we admired the different light fixtures, the custom kitchen cabinetry, and how the built-in hall closet left just enough space to preserve the historic mouldings beside it. Moments like those make all the hard work worthwhile.
Do you have a compelling vision for your space? Then contact Houseplay today; we’ll help to take your idea from concept to finished product.
Photo credit: Anne Ruthmann Photography
Find the right local pro for your project
 Houseplay Renovations LLC
"You only do this once in a lifetime.” That’s what this homeowner told our team about their historic brownstone renovation in downtown Jersey City, and we took it to heart.
This project was more than just a renovation; it was also an act of great creativity and care. After all, when you do something once in a lifetime, you want to do it right.
We were fortunate to work with a homeowner with a clear, precise vision. Prior to hiring us, the homeowner partnered with an architect to design the space. As such, we handled the project management and practical implementation of the plans. (We also ensured that the work met the requirements of the Jersey City Historic Preservation Board.)
This extensive remodel included demolition and rebuilding of a one-story addition in preparation for the installation of a new, modern kitchen. After replacing the original load-bearing brick wall with a steel header, we also leveled the floors and added new engineered hardwood flooring with hydronic radiant underfloor heating for chilly winter days.
A completely redone lighting and electrical plan included LED recessed light fixtures, recessed speakers, and motorized transom windows … perfect for letting in some fresh air to compliment the gorgeous natural light streaming in from the skylights.
The finished space juxtaposes sleek, ultramodern European appliances, finishes, cabinetry, and fixtures with original, historic woodwork. We completed a new, modern powder room installation and also installed historic door casings, baseboard mouldings, and plaster mouldings.
The homeowner was thrilled with the end result, celebrating every carefully-chosen detail. Together, we admired the different light fixtures, the custom kitchen cabinetry, and how the built-in hall closet left just enough space to preserve the historic mouldings beside it. Moments like those make all the hard work worthwhile.
Do you have a compelling vision for your space? Then contact Houseplay today; we’ll help to take your idea from concept to finished product.
Photo credit: Anne Ruthmann Photography
 The Guy Corporation
Granite seat top and niche shelves: Azul Platino
Shower Door Handle: 8” Crescent CSH8x8CH, polished chrome
Shower Wall tile: Emser Vogue White Ceramic tile, plain/smooth, gloss finish
Shower Deco stripe tile: Strata Glass Mosaic, Platinum color
Shower mosaic and wall tile grout/caulk: #381 Bright White CBP Prism
Shower Edging: Schluter Jolly, 3/8” bright white
Shower Floor tile: Happy Floors, line Interior, color Dust
Shower Floor tile grout / caulk: 27 Silver by Mapei Ultracolor
Bathroom Floor Tile: Olimpia color Clay, color body porcelain
Bathroom Floor Tile Grout / Caulk: 27 Silver Prism by Mapei
Shower trim and valve: Delta DT17T261H2O Compel shower faucet trim, chrome finish, with Delta DR10000UNBX valve
Robe hooks: Moen CSIYB5103CH Voss
Countertops: Azul Platino granite
Bathroom Floor Tile: Olimpia color Clay, color body porcelain
Bathroom Floor Tile Grout / Caulk: 27 Silver Prism by Mapei
Cabinets: Executive brand, Park Ave. door style (2-1/4” cope and stick door style with a Shaker outside edge), 5-pc drawer front, bright white painted maple, soft-close doors and drawers
Cabinet hardware: Jeffrey Alexander #847-96PC, chrome finish pulls
Vanity lights: George Kovacs KP5044077L “Tube” 1 bulb LED wall sconce, Etched opal glass shade, polished chrome finish
Vanity faucets: Fortis F8921100PC San Marco faucets, 1.5gpm, one-hole installation, polished chrome finish
Vanity sinks: Kohler K2881-0 Verticyl undermount sinks, white finish
Vanity Mirrors: Custom, with polished chrome mounting clips
Towel Ring: Moen CSIYB5186CH Voss
Bathtub and drain: Barclay SP-BATSN66FWH Lucinda bathtub, white, with B5599LTCP tub drain
Tub faucet and valve: Pfister PRT61MFC Whirlpool freestanding faucet trim, polished chrome finish, with P0X6250R valve
Toilet Paper Holder: Moen CSIYB5108CH Voss
 LMB Interiors
Our clients wanted their home to be host to charity functions, community events, and their family and friends, as well as a showcase for their eclectic and colorful art collection featuring works by local Oakland artists.
Oh, and when they moved in, they did the work to register the house as an Oakland Historical Landmark.

The fact that the couple was looking to upgrade their living room in the Hollywood Regency style (which is known for bold colors, shiny metallics, luxe fabrics, and an eye to mixing opulence with comfort while holding true to the glamor of 1930s Hollywood) made this project all the more inspiring and fun for me and my team.
John recalls, “We wanted a place that was glamorous, and compelling, so that people who visit would be excited and inspired by it!”
Our mission was to bring the very grand living room with its high ceilings and leaded glass bay windows to the next level for the family (including grown children Tom and Mandela) and their guests — ranging in number from 6 to 60 or more, on any given day or night.
The Hollywood Regency aesthetic was a perfect canvas for mixing and matching with the couple’s significant and hyper-local pop art collection, including pieces by famed Oakland artists Mel Ramos and K-Dub.
Kim and John’s personal views and aesthetics, together with their vibrant art collection, called for a bold design that is more funky and eclectic overall than many owners of historic homes like this tend to prefer.
I mean, don’t get me wrong; many of our clients like to do something a little daring, and often they opt for elements of glam. However, John and Kim agreeing to our specification of a pair of peacock blue sofas — that is no small commitment to audacious color!
Another furnishing element I love from this project is the custom-designed birds-eye-maple and antique glass inset bar — on wheels, which allows flexibility: a bartender can serve a large party from behind it or it can be turned around for use as self-service for a more intimate gathering.
My team and I couldn’t be more proud to have created a design that inspires and supports this family so that they may continue to make significant contributions to their causes and community.
 Cure Design Group
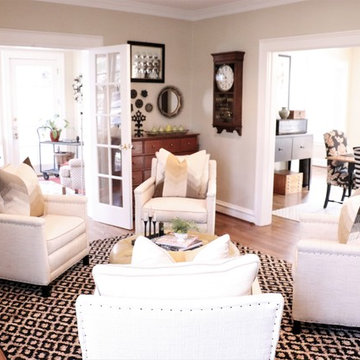
This designer client relationship is one based on friendship. Senior Designer Cori Dyer and client have an indescribable partnership and unmentioned understanding when it comes to decorating this home. A vintage charmer with a modern flair, filled with collectables and uncommon goods that make this space a unique and spectacular.
Cori Dyer:
I first met Sally when our boys became friends at Chaminade in 2007.
Since then, we have stayed close and become great friends.
Several years back she asked for my help giving her ideas on ways to spruce things up a bit and work with her on a major remodel.
A little intimidating as Sally has a beautiful home and is an avid collector of vintage finds.... way before the trend of blending old and new was popular.
She has an eye for unique ways to use vintage pieces and incorporating those into some of the most interesting and compelling displays. What has made this design relationship work is simply one of respect. I know when to give her that push outside of her comfort zone and incorporate her collections with selections that work with what she has, but that offer a new spin on putting it all together.
From that initial "spruce up" has come a makeover in her Living Room and currently one completed in her Family Room.
Although there are signs of my design throughout her home, the detail and selection of the collections and vintage finds are all Sally!!
I truly think that is how Design should be. Blending old and new, and a Designer listening to what makes the client happy.
Client: It was fun to be in style for a year or two, but it’s back to being the quirky lady. I started collecting in my teens and enjoy the hunt for new finds of all types. Cori helped me to enjoy my collections in a new and modern way! As always I had too many things. With her designer eye she taught me to blend the old and the new and to use different materials. The best part was going shopping with one of my best friends, who just happens to be a designer!! She is definitely the ying to my much needed yang.
 Houseplay Renovations LLC
"You only do this once in a lifetime.” That’s what this homeowner told our team about their historic brownstone renovation in downtown Jersey City, and we took it to heart.
This project was more than just a renovation; it was also an act of great creativity and care. After all, when you do something once in a lifetime, you want to do it right.
We were fortunate to work with a homeowner with a clear, precise vision. Prior to hiring us, the homeowner partnered with an architect to design the space. As such, we handled the project management and practical implementation of the plans. (We also ensured that the work met the requirements of the Jersey City Historic Preservation Board.)
This extensive remodel included demolition and rebuilding of a one-story addition in preparation for the installation of a new, modern kitchen. After replacing the original load-bearing brick wall with a steel header, we also leveled the floors and added new engineered hardwood flooring with hydronic radiant underfloor heating for chilly winter days.
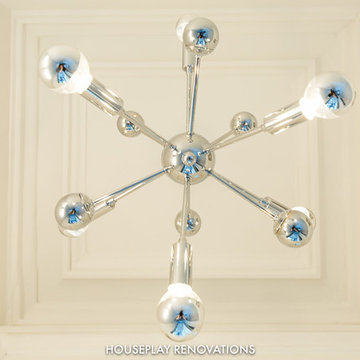
A completely redone lighting and electrical plan included LED recessed light fixtures, recessed speakers, and motorized transom windows … perfect for letting in some fresh air to compliment the gorgeous natural light streaming in from the skylights.
The finished space juxtaposes sleek, ultramodern European appliances, finishes, cabinetry, and fixtures with original, historic woodwork. We completed a new, modern powder room installation and also installed historic door casings, baseboard mouldings, and plaster mouldings.
The homeowner was thrilled with the end result, celebrating every carefully-chosen detail. Together, we admired the different light fixtures, the custom kitchen cabinetry, and how the built-in hall closet left just enough space to preserve the historic mouldings beside it. Moments like those make all the hard work worthwhile.
Do you have a compelling vision for your space? Then contact Houseplay today; we’ll help to take your idea from concept to finished product.
Photo credit: Anne Ruthmann Photography
 Houseplay Renovations LLC
"You only do this once in a lifetime.” That’s what this homeowner told our team about their historic brownstone renovation in downtown Jersey City, and we took it to heart.
This project was more than just a renovation; it was also an act of great creativity and care. After all, when you do something once in a lifetime, you want to do it right.
We were fortunate to work with a homeowner with a clear, precise vision. Prior to hiring us, the homeowner partnered with an architect to design the space. As such, we handled the project management and practical implementation of the plans. (We also ensured that the work met the requirements of the Jersey City Historic Preservation Board.)
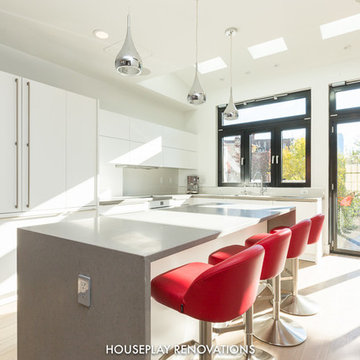
This extensive remodel included demolition and rebuilding of a one-story addition in preparation for the installation of a new, modern kitchen. After replacing the original load-bearing brick wall with a steel header, we also leveled the floors and added new engineered hardwood flooring with hydronic radiant underfloor heating for chilly winter days.
A completely redone lighting and electrical plan included LED recessed light fixtures, recessed speakers, and motorized transom windows … perfect for letting in some fresh air to compliment the gorgeous natural light streaming in from the skylights.
The finished space juxtaposes sleek, ultramodern European appliances, finishes, cabinetry, and fixtures with original, historic woodwork. We completed a new, modern powder room installation and also installed historic door casings, baseboard mouldings, and plaster mouldings.
The homeowner was thrilled with the end result, celebrating every carefully-chosen detail. Together, we admired the different light fixtures, the custom kitchen cabinetry, and how the built-in hall closet left just enough space to preserve the historic mouldings beside it. Moments like those make all the hard work worthwhile.
Do you have a compelling vision for your space? Then contact Houseplay today; we’ll help to take your idea from concept to finished product.
Photo credit: Anne Ruthmann Photography
 The Guy Corporation
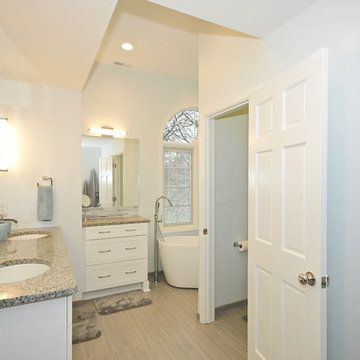
Granite seat top and niche shelves: Azul Platino
Shower Door Handle: 8” Crescent CSH8x8CH, polished chrome
Shower Wall tile: Emser Vogue White Ceramic tile, plain/smooth, gloss finish
Shower Deco stripe tile: Strata Glass Mosaic, Platinum color
Shower mosaic and wall tile grout/caulk: #381 Bright White CBP Prism
Shower Edging: Schluter Jolly, 3/8” bright white
Shower Floor tile: Happy Floors, line Interior, color Dust
Shower Floor tile grout / caulk: 27 Silver by Mapei Ultracolor
Bathroom Floor Tile: Olimpia color Clay, color body porcelain
Bathroom Floor Tile Grout / Caulk: 27 Silver Prism by Mapei
Shower trim and valve: Delta DT17T261H2O Compel shower faucet trim, chrome finish, with Delta DR10000UNBX valve
Robe hooks: Moen CSIYB5103CH Voss
Countertops: Azul Platino granite
Bathroom Floor Tile: Olimpia color Clay, color body porcelain
Bathroom Floor Tile Grout / Caulk: 27 Silver Prism by Mapei
Cabinets: Executive brand, Park Ave. door style (2-1/4” cope and stick door style with a Shaker outside edge), 5-pc drawer front, bright white painted maple, soft-close doors and drawers
Cabinet hardware: Jeffrey Alexander #847-96PC, chrome finish pulls
Vanity lights: George Kovacs KP5044077L “Tube” 1 bulb LED wall sconce, Etched opal glass shade, polished chrome finish
Vanity faucets: Fortis F8921100PC San Marco faucets, 1.5gpm, one-hole installation, polished chrome finish
Vanity sinks: Kohler K2881-0 Verticyl undermount sinks, white finish
Vanity Mirrors: Custom, with polished chrome mounting clips
Towel Ring: Moen CSIYB5186CH Voss
Bathtub and drain: Barclay SP-BATSN66FWH Lucinda bathtub, white, with B5599LTCP tub drain
Tub faucet and valve: Pfister PRT61MFC Whirlpool freestanding faucet trim, polished chrome finish, with P0X6250R valve
Toilet Paper Holder: Moen CSIYB5108CH Voss
 Houseplay Renovations LLC
"You only do this once in a lifetime.” That’s what this homeowner told our team about their historic brownstone renovation in downtown Jersey City, and we took it to heart.
This project was more than just a renovation; it was also an act of great creativity and care. After all, when you do something once in a lifetime, you want to do it right.
We were fortunate to work with a homeowner with a clear, precise vision. Prior to hiring us, the homeowner partnered with an architect to design the space. As such, we handled the project management and practical implementation of the plans. (We also ensured that the work met the requirements of the Jersey City Historic Preservation Board.)
This extensive remodel included demolition and rebuilding of a one-story addition in preparation for the installation of a new, modern kitchen. After replacing the original load-bearing brick wall with a steel header, we also leveled the floors and added new engineered hardwood flooring with hydronic radiant underfloor heating for chilly winter days.
A completely redone lighting and electrical plan included LED recessed light fixtures, recessed speakers, and motorized transom windows … perfect for letting in some fresh air to compliment the gorgeous natural light streaming in from the skylights.
The finished space juxtaposes sleek, ultramodern European appliances, finishes, cabinetry, and fixtures with original, historic woodwork. We completed a new, modern powder room installation and also installed historic door casings, baseboard mouldings, and plaster mouldings.
The homeowner was thrilled with the end result, celebrating every carefully-chosen detail. Together, we admired the different light fixtures, the custom kitchen cabinetry, and how the built-in hall closet left just enough space to preserve the historic mouldings beside it. Moments like those make all the hard work worthwhile.
Do you have a compelling vision for your space? Then contact Houseplay today; we’ll help to take your idea from concept to finished product.
Photo credit: Anne Ruthmann Photography
 The Guy Corporation
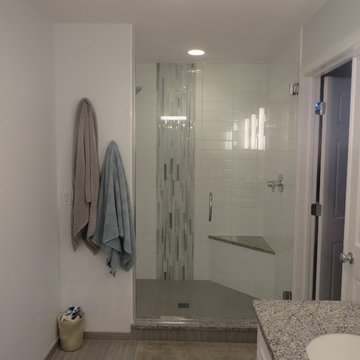
Granite seat top and niche shelves: Azul Platino
Shower Door Handle: 8” Crescent CSH8x8CH, polished chrome
Shower Wall tile: Emser Vogue White Ceramic tile, plain/smooth, gloss finish
Shower Deco stripe tile: Strata Glass Mosaic, Platinum color
Shower mosaic and wall tile grout/caulk: #381 Bright White CBP Prism
Shower Edging: Schluter Jolly, 3/8” bright white
Shower Floor tile: Happy Floors, line Interior, color Dust
Shower Floor tile grout / caulk: 27 Silver by Mapei Ultracolor
Bathroom Floor Tile: Olimpia color Clay, color body porcelain
Bathroom Floor Tile Grout / Caulk: 27 Silver Prism by Mapei
Shower trim and valve: Delta DT17T261H2O Compel shower faucet trim, chrome finish, with Delta DR10000UNBX valve
Robe hooks: Moen CSIYB5103CH Voss
Countertops: Azul Platino granite
Bathroom Floor Tile: Olimpia color Clay, color body porcelain
Bathroom Floor Tile Grout / Caulk: 27 Silver Prism by Mapei
Cabinets: Executive brand, Park Ave. door style (2-1/4” cope and stick door style with a Shaker outside edge), 5-pc drawer front, bright white painted maple, soft-close doors and drawers
Cabinet hardware: Jeffrey Alexander #847-96PC, chrome finish pulls
Vanity lights: George Kovacs KP5044077L “Tube” 1 bulb LED wall sconce, Etched opal glass shade, polished chrome finish
Vanity faucets: Fortis F8921100PC San Marco faucets, 1.5gpm, one-hole installation, polished chrome finish
Vanity sinks: Kohler K2881-0 Verticyl undermount sinks, white finish
Vanity Mirrors: Custom, with polished chrome mounting clips
Towel Ring: Moen CSIYB5186CH Voss
Bathtub and drain: Barclay SP-BATSN66FWH Lucinda bathtub, white, with B5599LTCP tub drain
Tub faucet and valve: Pfister PRT61MFC Whirlpool freestanding faucet trim, polished chrome finish, with P0X6250R valve
Toilet Paper Holder: Moen CSIYB5108CH Voss
 The Guy Corporation
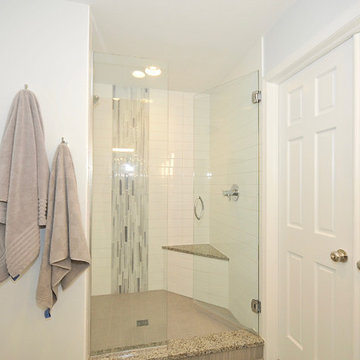
Granite seat top and niche shelves: Azul Platino
Shower Door Handle: 8” Crescent CSH8x8CH, polished chrome
Shower Wall tile: Emser Vogue White Ceramic tile, plain/smooth, gloss finish
Shower Deco stripe tile: Strata Glass Mosaic, Platinum color
Shower mosaic and wall tile grout/caulk: #381 Bright White CBP Prism
Shower Edging: Schluter Jolly, 3/8” bright white
Shower Floor tile: Happy Floors, line Interior, color Dust
Shower Floor tile grout / caulk: 27 Silver by Mapei Ultracolor
Bathroom Floor Tile: Olimpia color Clay, color body porcelain
Bathroom Floor Tile Grout / Caulk: 27 Silver Prism by Mapei
Shower trim and valve: Delta DT17T261H2O Compel shower faucet trim, chrome finish, with Delta DR10000UNBX valve
Robe hooks: Moen CSIYB5103CH Voss
Countertops: Azul Platino granite
Bathroom Floor Tile: Olimpia color Clay, color body porcelain
Bathroom Floor Tile Grout / Caulk: 27 Silver Prism by Mapei
Cabinets: Executive brand, Park Ave. door style (2-1/4” cope and stick door style with a Shaker outside edge), 5-pc drawer front, bright white painted maple, soft-close doors and drawers
Cabinet hardware: Jeffrey Alexander #847-96PC, chrome finish pulls
Vanity lights: George Kovacs KP5044077L “Tube” 1 bulb LED wall sconce, Etched opal glass shade, polished chrome finish
Vanity faucets: Fortis F8921100PC San Marco faucets, 1.5gpm, one-hole installation, polished chrome finish
Vanity sinks: Kohler K2881-0 Verticyl undermount sinks, white finish
Vanity Mirrors: Custom, with polished chrome mounting clips
Towel Ring: Moen CSIYB5186CH Voss
Bathtub and drain: Barclay SP-BATSN66FWH Lucinda bathtub, white, with B5599LTCP tub drain
Tub faucet and valve: Pfister PRT61MFC Whirlpool freestanding faucet trim, polished chrome finish, with P0X6250R valve
Toilet Paper Holder: Moen CSIYB5108CH Voss
 Cure Design Group
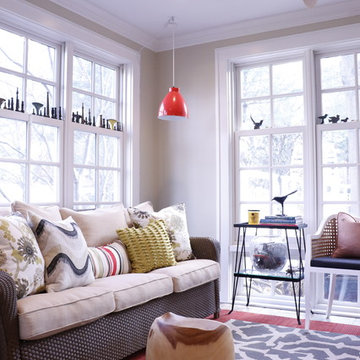
This designer client relationship is one based on friendship. Senior Designer Cori Dyer and client have an indescribable partnership and unmentioned understanding when it comes to decorating this home. A vintage charmer with a modern flair, filled with collectables and uncommon goods that make this space a unique and spectacular.
Cori Dyer:
I first met Sally when our boys became friends at Chaminade in 2007.
Since then, we have stayed close and become great friends.
Several years back she asked for my help giving her ideas on ways to spruce things up a bit and work with her on a major remodel.
A little intimidating as Sally has a beautiful home and is an avid collector of vintage finds.... way before the trend of blending old and new was popular.
She has an eye for unique ways to use vintage pieces and incorporating those into some of the most interesting and compelling displays. What has made this design relationship work is simply one of respect. I know when to give her that push outside of her comfort zone and incorporate her collections with selections that work with what she has, but that offer a new spin on putting it all together.
From that initial "spruce up" has come a makeover in her Living Room and currently one completed in her Family Room.
Although there are signs of my design throughout her home, the detail and selection of the collections and vintage finds are all Sally!!
I truly think that is how Design should be. Blending old and new, and a Designer listening to what makes the client happy.
Client: It was fun to be in style for a year or two, but it’s back to being the quirky lady. I started collecting in my teens and enjoy the hunt for new finds of all types. Cori helped me to enjoy my collections in a new and modern way! As always I had too many things. With her designer eye she taught me to blend the old and the new and to use different materials. The best part was going shopping with one of my best friends, who just happens to be a designer!! She is definitely the ying to my much needed yang.
 25:8 Research + Design
2 years after building their house, a young family needed some more space for needs of their growing children. The decision was made to renovate their unfinished basement to create a new space for both children and adults.

PLAYPOD
The most compelling feature upon entering the basement is the Playpod. The 100 sq.ft structure is both playful and practical. It functions as a hideaway for the family’s young children who use their imagination to transform the space into everything from an ice cream truck to a space ship. Storage is provided for toys and books, brining order to the chaos of everyday playing. The interior is lined with plywood to provide a warm but robust finish. In contrast, the exterior is clad with reclaimed pine floor boards left over from the original house. The black stained pine helps the Playpod stand out while simultaneously enabling the character of the aged wood to be revealed. The orange apertures create ‘moments’ for the children to peer out to the world while also enabling parents to keep an eye on the fun. The Playpod’s unique form and compact size is scaled for small children but is designed to stimulate big imagination. And putting the FUN in FUNctional.
PLANNING
The layout of the basement is organized to separate private and public areas from each other. The office/guest room is tucked away from the media room to offer a tranquil environment for visitors. The new four piece bathroom serves the entire basement but can be annexed off by a set of pocket doors to provide a private ensuite for guests.
The media room is open and bright making it inviting for the family to enjoy time together. Sitting adjacent to the Playpod, the media room provides a sophisticated place to entertain guests while the children can enjoy their own space close by. The laundry room and small home gym are situated in behind the stairs. They work symbiotically allowing the homeowners to put in a quick workout while waiting for the clothes to dry. After the workout gym towels can quickly be exchanged for fluffy new ones thanks to the ample storage solutions customized for the homeowners.
 LMB Interiors
Our clients wanted their home to be host to charity functions, community events, and their family and friends, as well as a showcase for their eclectic and colorful art collection featuring works by local Oakland artists.
Oh, and when they moved in, they did the work to register the house as an Oakland Historical Landmark.
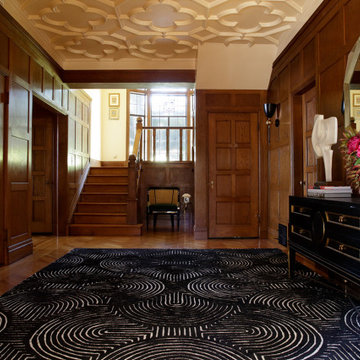
The fact that the couple was looking to upgrade their living room in the Hollywood Regency style (which is known for bold colors, shiny metallics, luxe fabrics, and an eye to mixing opulence with comfort while holding true to the glamor of 1930s Hollywood) made this project all the more inspiring and fun for me and my team.
John recalls, “We wanted a place that was glamorous, and compelling, so that people who visit would be excited and inspired by it!”
Our mission was to bring the very grand living room with its high ceilings and leaded glass bay windows to the next level for the family (including grown children Tom and Mandela) and their guests — ranging in number from 6 to 60 or more, on any given day or night.
The Hollywood Regency aesthetic was a perfect canvas for mixing and matching with the couple’s significant and hyper-local pop art collection, including pieces by famed Oakland artists Mel Ramos and K-Dub.
Kim and John’s personal views and aesthetics, together with their vibrant art collection, called for a bold design that is more funky and eclectic overall than many owners of historic homes like this tend to prefer.
I mean, don’t get me wrong; many of our clients like to do something a little daring, and often they opt for elements of glam. However, John and Kim agreeing to our specification of a pair of peacock blue sofas — that is no small commitment to audacious color!
Another furnishing element I love from this project is the custom-designed birds-eye-maple and antique glass inset bar — on wheels, which allows flexibility: a bartender can serve a large party from behind it or it can be turned around for use as self-service for a more intimate gathering.
My team and I couldn’t be more proud to have created a design that inspires and supports this family so that they may continue to make significant contributions to their causes and community.
 Cure Design Group
This designer client relationship is one based on friendship. Senior Designer Cori Dyer and client have an indescribable partnership and unmentioned understanding when it comes to decorating this home. A vintage charmer with a modern flair, filled with collectables and uncommon goods that make this space a unique and spectacular.
Cori Dyer:
I first met Sally when our boys became friends at Chaminade in 2007.
Since then, we have stayed close and become great friends.
Several years back she asked for my help giving her ideas on ways to spruce things up a bit and work with her on a major remodel.
A little intimidating as Sally has a beautiful home and is an avid collector of vintage finds.... way before the trend of blending old and new was popular.
She has an eye for unique ways to use vintage pieces and incorporating those into some of the most interesting and compelling displays. What has made this design relationship work is simply one of respect. I know when to give her that push outside of her comfort zone and incorporate her collections with selections that work with what she has, but that offer a new spin on putting it all together.
From that initial "spruce up" has come a makeover in her Living Room and currently one completed in her Family Room.
Although there are signs of my design throughout her home, the detail and selection of the collections and vintage finds are all Sally!!
I truly think that is how Design should be. Blending old and new, and a Designer listening to what makes the client happy.
Client: It was fun to be in style for a year or two, but it’s back to being the quirky lady. I started collecting in my teens and enjoy the hunt for new finds of all types. Cori helped me to enjoy my collections in a new and modern way! As always I had too many things. With her designer eye she taught me to blend the old and the new and to use different materials. The best part was going shopping with one of my best friends, who just happens to be a designer!! She is definitely the ying to my much needed yang.
 The Guy Corporation
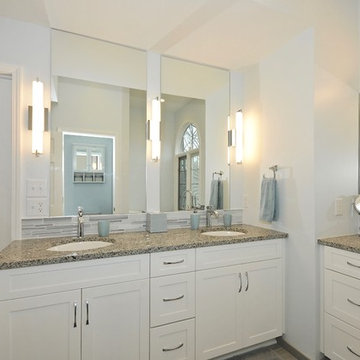
Granite seat top and niche shelves: Azul Platino
Shower Door Handle: 8” Crescent CSH8x8CH, polished chrome
Shower Wall tile: Emser Vogue White Ceramic tile, plain/smooth, gloss finish
Shower Deco stripe tile: Strata Glass Mosaic, Platinum color
Shower mosaic and wall tile grout/caulk: #381 Bright White CBP Prism
Shower Edging: Schluter Jolly, 3/8” bright white
Shower Floor tile: Happy Floors, line Interior, color Dust
Shower Floor tile grout / caulk: 27 Silver by Mapei Ultracolor
Bathroom Floor Tile: Olimpia color Clay, color body porcelain
Bathroom Floor Tile Grout / Caulk: 27 Silver Prism by Mapei
Shower trim and valve: Delta DT17T261H2O Compel shower faucet trim, chrome finish, with Delta DR10000UNBX valve
Robe hooks: Moen CSIYB5103CH Voss
Countertops: Azul Platino granite
Bathroom Floor Tile: Olimpia color Clay, color body porcelain
Bathroom Floor Tile Grout / Caulk: 27 Silver Prism by Mapei
Cabinets: Executive brand, Park Ave. door style (2-1/4” cope and stick door style with a Shaker outside edge), 5-pc drawer front, bright white painted maple, soft-close doors and drawers
Cabinet hardware: Jeffrey Alexander #847-96PC, chrome finish pulls
Vanity lights: George Kovacs KP5044077L “Tube” 1 bulb LED wall sconce, Etched opal glass shade, polished chrome finish
Vanity faucets: Fortis F8921100PC San Marco faucets, 1.5gpm, one-hole installation, polished chrome finish
Vanity sinks: Kohler K2881-0 Verticyl undermount sinks, white finish
Vanity Mirrors: Custom, with polished chrome mounting clips
Towel Ring: Moen CSIYB5186CH Voss
Bathtub and drain: Barclay SP-BATSN66FWH Lucinda bathtub, white, with B5599LTCP tub drain
Tub faucet and valve: Pfister PRT61MFC Whirlpool freestanding faucet trim, polished chrome finish, with P0X6250R valve
Toilet Paper Holder: Moen CSIYB5108CH Voss
 LMB Interiors
Our clients wanted their home to be host to charity functions, community events, and their family and friends, as well as a showcase for their eclectic and colorful art collection featuring works by local Oakland artists.
Oh, and when they moved in, they did the work to register the house as an Oakland Historical Landmark.
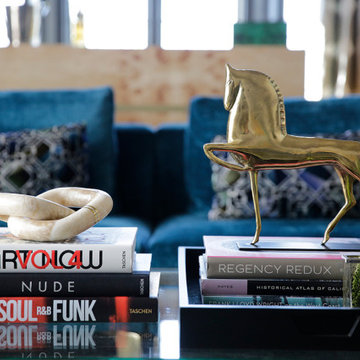
The fact that the couple was looking to upgrade their living room in the Hollywood Regency style (which is known for bold colors, shiny metallics, luxe fabrics, and an eye to mixing opulence with comfort while holding true to the glamor of 1930s Hollywood) made this project all the more inspiring and fun for me and my team.
John recalls, “We wanted a place that was glamorous, and compelling, so that people who visit would be excited and inspired by it!”
Our mission was to bring the very grand living room with its high ceilings and leaded glass bay windows to the next level for the family (including grown children Tom and Mandela) and their guests — ranging in number from 6 to 60 or more, on any given day or night.
The Hollywood Regency aesthetic was a perfect canvas for mixing and matching with the couple’s significant and hyper-local pop art collection, including pieces by famed Oakland artists Mel Ramos and K-Dub.
Kim and John’s personal views and aesthetics, together with their vibrant art collection, called for a bold design that is more funky and eclectic overall than many owners of historic homes like this tend to prefer.
I mean, don’t get me wrong; many of our clients like to do something a little daring, and often they opt for elements of glam. However, John and Kim agreeing to our specification of a pair of peacock blue sofas — that is no small commitment to audacious color!
Another furnishing element I love from this project is the custom-designed birds-eye-maple and antique glass inset bar — on wheels, which allows flexibility: a bartender can serve a large party from behind it or it can be turned around for use as self-service for a more intimate gathering.
My team and I couldn’t be more proud to have created a design that inspires and supports this family so that they may continue to make significant contributions to their causes and community.
 Pool Environments, Inc.
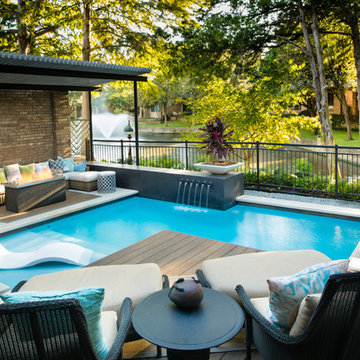
The client purchased this property with grand plans of renovating the entire place; from top to bottom, and from inside to outside. And while the inside canvas was very generous and even somewhat forgiving, the outside space would be anything but.
We wanted to squeeze in as much seating space as possible in their limited courtyard area, without encroaching on the already compact-sized pool. The first and most obvious solution was to get rid of the trees and shrubs that separated this house from its zero-lot-line neighbor. With the addition of Lueder limestone slabs, this alone would free up nearly 120 additional square feet, which happened to be the perfect amount of space for a mobile gas fire pit and sectional sofa. And all of this would make for the perfect place to enjoy the afternoon sunset with the implementation of a custom-built metal pergola standing above it all.
The next problem we saw was that around the patio area, there were too many levels of steps and stairs, which meant that it would have been difficult to have any sort of traditional furniture arrangement. Randy knew that it only made sense to bring in a wood deck that could be mated to the highest level of the patio, thus creating gaining the most continuous amount of flat space that the client was wanting. But even so, that flat space would be limited to a tight "L-shape" around the pool. And knowing this, the client decided that the larger space would be more valuable to them than the spa, so they opted to have a portion of the deck built over it in order to allow for a more generous amount of patio space.
And with the edge of the patio/deck dropping off almost 2 feet to the waterline, it now created the perfect opportunity to have a visually compelling raised wall that could be adorned with different hues of plank-shaped tiles. From inside the pool, the varying shades of brown were a great accent to the wood deck that sat just above.
However, the true visual crowning jewel of this project would end up being the raised back wall along the fence, fully encased in a large format, 24x24 slate grey tile, complete with a custom stainless steel, square-tube scupper bank, installed at just the right height to create the perfect amount of water noise.
But Randy wasn't done just yet. With two entirely new entertaining areas opened up at opposite ends of the pool, the only thing left to do now was to connect them. Knowing that he nor the client wanted to eliminate any more water space, he decided to bring a new traffic pattern right into the pool by way of two "floating", Lueder limestone stepper pads. It would be a visually perfect union of both pool and walking spaces.
The existing steps and walkways were then cut away and replaced with matching Lueder limestone caps and steppers. All remaining gaps were then filled with Mexican beach pebble, which helped to promote a very "zen-like" feel in this outdoor space.
The interior of the pool was coated with Wet Edge Primerastone "Blue Pacific Coast" plaster, and lit up with Pentair GloBrite LED pool lights.
In the end, the client ended up gaining the additional entertaining and seating space that they needed, and the updated, modern feel that they loved.
62