
Search results for "Compelled" in Home Design Ideas

 PI Photography Wall Art & Fine Art
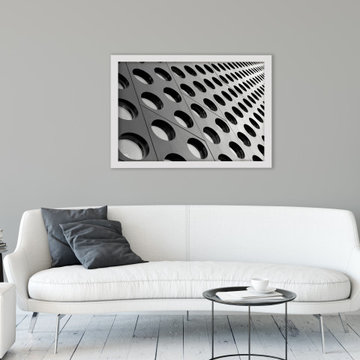
This black and white photograph presents a close-up, angled view of a modern architectural detail. The focus is a section of a building's facade, constructed from panels arranged in a grid-like pattern. Each panel contains a perfectly circular perforation, creating a rhythmic repetition of negative space. The stark contrast between the solid panels and the dark voids emphasizes the geometric design, while the grayscale tones highlight the play of light and shadow across the textured surface. The perspective of the shot draws the eye diagonally across the frame, enhancing the sense of depth and dimension within the repetitive pattern.
The high-contrast black and white treatment accentuates the clean lines and precise forms of the architectural element. The uniformity of the perforations creates a sense of order and structure, typical of modern and minimalist architectural styles. The subtle variations in shading on the metallic surfaces suggest a play of light, hinting at a three-dimensional quality and preventing the image from appearing flat. This creates a compelling visual texture, inviting the viewer to explore the interplay of shapes and tones within the monochromatic composition. For Prints, please visit: https://pipafineart.com/pages/black-and-white-binary-rhythm-architectural-photograph

 The Cultural Landscape Foundation
Saturday July 18, Time TBD | Boston
The Macallen Building and Court Square Press Courtyard by Michael Blier, RLA, ASLA of Landworks Studio, Inc., with architect Nader Tehrani of NADAAA
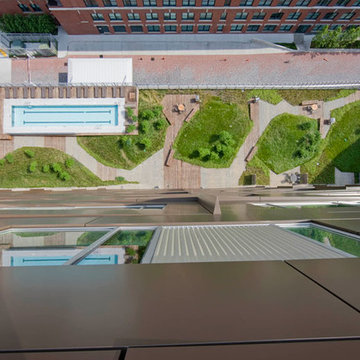
Located in a rapidly evolving area on the outskirts of South Boston, the Macallen Building condominium community features an award-winning landscape that evokes the neighborhood’s industrial heritage while demonstrating modern principles of sustainable development. Awarded LEED Gold certification in 2008, the project’s attention to sustainability permeates all aspects the three-tiered landscape. Paving materials, tree plantings, and lighting adorn an entry-level courtyard on the ground floor, known as “Macallen Way.” The second level landscape covers the roof of the parking garage, providing recreational space for building residents as well as a graphic garden designed to be viewed from the condominiums above. The third level—including a sloping green roof and terrace garden—is integral to the building’s achievement of LEED certification as the green space is specifically designed to improve stormwater management, ameliorate the urban heat island effect, and provide additional insulation to the building. Through use of these design elements, the landscape greatly diminishes the ecological impact of development and serves as a model for sustainable development throughout the evolving region. In addition to the Macallen Building attendees will also get to visit the adjacent Court Square Press Courtyard which won the American Society of Landscape Architect's 2006 Award of Excellence in the General Design category. The project, which was conceived as a series of fragmented views, is equally compelling both while in the space, and when viewed from above. Photo courtesy Landworks Studio
Find the right local pro for your project
 Nelson Roofing & Sheet Metal Ltd
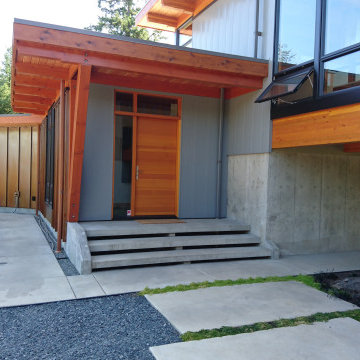
Cladding is usually associated with commercial buildings, and not many homeowners are familiar with this option. Here are some compelling reasons why metal cladding may be a good choice for your West Coast home:
1. Protection. Metal cladding panels shields the home from the elements - changes in temperature, wind, water absorption and sunlight, and increases the seismic stability of the structure.
2. Design Aesthetics. Metal cladding can dramatically change the overall look of a house, making it more appealing and unique, adding value to the property. Cladding is available in a variety of colors, textures and panel sizes.
3. Low Maintenance – metal cladding requires very little maintenance or repair work. It can simply be cleaned, if needed, to retain its good aesthetics.
4. It does not absorb moisture safeguarding your home from mold and mildew
5. Non-Combustible – The International Building Code recognizes metal building materials as non-combustible.
6. Environmentally Friendly – Metal cladding panels are usually made from recycled materials, and can be recycled after, making them environmentally-friendly.
7. Cost effective. The points above make metal cladding a cost-effective, although not inexpensive alternative.
Disadvantage : it is prone to dents and scratches. Softer types of metal like aluminum has the tendency to dent when a hard object, such a large branch, hits its surface.
Still have any questions or for a free estimate, please call us !
 The Cultural Landscape Foundation
Saturday July 18, Time TBD | Boston
The Macallen Building and Court Square Press Courtyard by Michael Blier, RLA, ASLA of Landworks Studio, Inc., with architect Nader Tehrani of NADAAA
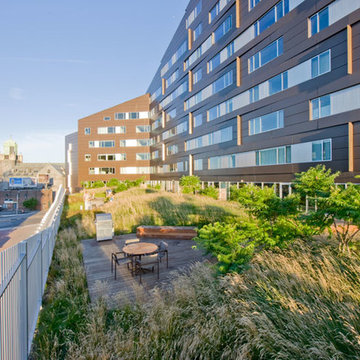
Located in a rapidly evolving area on the outskirts of South Boston, the Macallen Building condominium community features an award-winning landscape that evokes the neighborhood’s industrial heritage while demonstrating modern principles of sustainable development. Awarded LEED Gold certification in 2008, the project’s attention to sustainability permeates all aspects the three-tiered landscape. Paving materials, tree plantings, and lighting adorn an entry-level courtyard on the ground floor, known as “Macallen Way.” The second level landscape covers the roof of the parking garage, providing recreational space for building residents as well as a graphic garden designed to be viewed from the condominiums above. The third level—including a sloping green roof and terrace garden—is integral to the building’s achievement of LEED certification as the green space is specifically designed to improve stormwater management, ameliorate the urban heat island effect, and provide additional insulation to the building. Through use of these design elements, the landscape greatly diminishes the ecological impact of development and serves as a model for sustainable development throughout the evolving region. In addition to the Macallen Building attendees will also get to visit the adjacent Court Square Press Courtyard which won the American Society of Landscape Architect's 2006 Award of Excellence in the General Design category. The project, which was conceived as a series of fragmented views, is equally compelling both while in the space, and when viewed from above. Photo by John Horner Photography
 Domus Constructors, LLC.
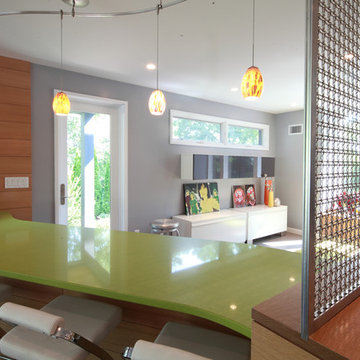
“Compelling.” That’s how one of our judges characterized this stair, which manages to embody both reassuring solidity and airy weightlessness. Architect Mahdad Saniee specified beefy maple treads—each laminated from two boards, to resist twisting and cupping—and supported them at the wall with hidden steel hangers. “We wanted to make them look like they are floating,” he says, “so they sit away from the wall by about half an inch.” The stainless steel rods that seem to pierce the treads’ opposite ends are, in fact, joined by threaded couplings hidden within the thickness of the wood. The result is an assembly whose stiffness underfoot defies expectation, Saniee says. “It feels very solid, much more solid than average stairs.” With the rods working in tension from above and compression below, “it’s very hard for those pieces of wood to move.”
The interplay of wood and steel makes abstract reference to a Steinway concert grand, Saniee notes. “It’s taking elements of a piano and playing with them.” A gently curved soffit in the ceiling reinforces the visual rhyme. The jury admired the effect but was equally impressed with the technical acumen required to achieve it. “The rhythm established by the vertical rods sets up a rigorous discipline that works with the intricacies of stair dimensions,” observed one judge. “That’s really hard to do.”
 Mosaics by Darcy
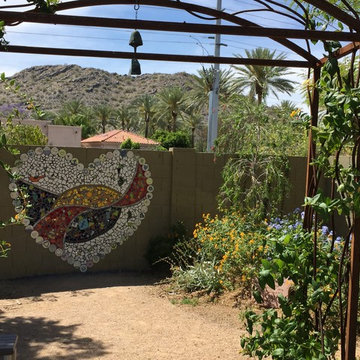
Garden in Paradise Valley, Arizona by Darcy Roberts, Mosaic Artist
Inspiration for a mid-sized contemporary partial sun backyard retaining wall landscape in Phoenix.
Inspiration for a mid-sized contemporary partial sun backyard retaining wall landscape in Phoenix.
 Dura Supreme Cabinetry
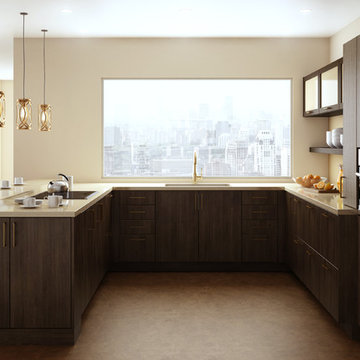
A Brush with Brass - The cool metal tones (stainless steel, nickel, chrome, etc.) that have outsold all other finishes on everything from decorative hardware to faucets to furniture have become so popular they have begun to look commonplace.
Warmer brass finishes (along with copper and bronze) have been moving in from the margins and are beginning to make a splash in high-end commercial projects and contemporary design. Brass offers a compelling and intriguingly fresh look, especially with a brushed finish that is different enough from the polished brass of the 70s to look brand new!
It always takes a few years before new trends fully develop and become part of mainstream interior design, but brushed brass looks are certainly gaining popularity. This Dura Supreme kitchen, with it's sleek contemporary design, utilizes brushed brass accents in lighting, decorative hardware and plumbing.
Read more about this trend on our Blog at: " http://www.durasupreme.com/blog/brush-brass
Request a FREE Dura Supreme Brochure Packet:
http://www.durasupreme.com/request-brochure
Find a Dura Supreme Showroom near you today:
http://www.durasupreme.com/dealer-locator
 Redbox Architects
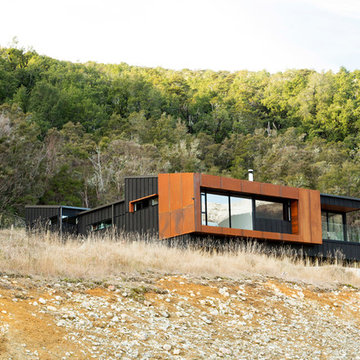
NZIA Awards 2016 – Pearson Bach
Pearson Bach is located in the alpine village of St Arnaud. Being the gateway to the Nelson Lakes area, it is a place of compelling natural beauty comprising mountains, lakes and beech forest. The site is elevated and steep, with a north-south orientation. To the south are expansive views over Lake Rotoiti and the mountains, and to the north, kanuka and manuka trees.
The steep cut at the front of the site presented a challenge for establishing access up to the bach. The boatshed is located at the base of the site with landscaped steps, boulders and tussock forming the ascent to the house. The design comprises a central sun court nestled between a bedroom wing at the rear and a living/master bedroom wing at the front. The two wings are connected by a gallery space, with a view into the courtyard and rugged landscape beyond. These separate wings with their mono-pitched roof forms echo the gradient of the site.
A striking orthogonal front elevation of pre-weathered steel provides a visual contrast to the dark stained board and batten cladding used elsewhere. Inside, the material palette is light and warm – natural cedar, cork flooring and natural timber veneer joinery. A feature raked cedar ceiling in the snug and master bedroom creates a sense of intimacy and frames the view, while a high-level cedar volume over the kitchen directs the gaze upwards.
Pearson Bach is a thoughtful response to the climate, site and clients. The layering of textures, spaces and views has resulted in a successful outcome that the clients enjoy in all seasons. The bach has a sculptural quality and a strong architectural presence which references the sloping mountains and distinct landscape of St Arnaud. It was a National Winner in the Master Builder House of the Year Awards.
 The Cultural Landscape Foundation
Saturday July 18, Time TBD | Boston
The Macallen Building and Court Square Press Courtyard by Michael Blier, RLA, ASLA of Landworks Studio, Inc., with architect Nader Tehrani of NADAAA
Located in a rapidly evolving area on the outskirts of South Boston, the Macallen Building condominium community features an award-winning landscape that evokes the neighborhood’s industrial heritage while demonstrating modern principles of sustainable development. Awarded LEED Gold certification in 2008, the project’s attention to sustainability permeates all aspects the three-tiered landscape. Paving materials, tree plantings, and lighting adorn an entry-level courtyard on the ground floor, known as “Macallen Way.” The second level landscape covers the roof of the parking garage, providing recreational space for building residents as well as a graphic garden designed to be viewed from the condominiums above. The third level—including a sloping green roof and terrace garden—is integral to the building’s achievement of LEED certification as the green space is specifically designed to improve stormwater management, ameliorate the urban heat island effect, and provide additional insulation to the building. Through use of these design elements, the landscape greatly diminishes the ecological impact of development and serves as a model for sustainable development throughout the evolving region. In addition to the Macallen Building attendees will also get to visit the adjacent Court Square Press Courtyard which won the American Society of Landscape Architect's 2006 Award of Excellence in the General Design category. The project, which was conceived as a series of fragmented views, is equally compelling both while in the space, and when viewed from above. Photo by John Horner Photography
 The Cultural Landscape Foundation
Saturday July 18, Time TBD | Boston
The Macallen Building and Court Square Press Courtyard by Michael Blier, RLA, ASLA of Landworks Studio, Inc., with architect Nader Tehrani of NADAAA
Located in a rapidly evolving area on the outskirts of South Boston, the Macallen Building condominium community features an award-winning landscape that evokes the neighborhood’s industrial heritage while demonstrating modern principles of sustainable development. Awarded LEED Gold certification in 2008, the project’s attention to sustainability permeates all aspects the three-tiered landscape. Paving materials, tree plantings, and lighting adorn an entry-level courtyard on the ground floor, known as “Macallen Way.” The second level landscape covers the roof of the parking garage, providing recreational space for building residents as well as a graphic garden designed to be viewed from the condominiums above. The third level—including a sloping green roof and terrace garden—is integral to the building’s achievement of LEED certification as the green space is specifically designed to improve stormwater management, ameliorate the urban heat island effect, and provide additional insulation to the building. Through use of these design elements, the landscape greatly diminishes the ecological impact of development and serves as a model for sustainable development throughout the evolving region. In addition to the Macallen Building attendees will also get to visit the adjacent Court Square Press Courtyard which won the American Society of Landscape Architect's 2006 Award of Excellence in the General Design category. The project, which was conceived as a series of fragmented views, is equally compelling both while in the space, and when viewed from above. Photo by John Horner Photography
 Dura Supreme Cabinetry
Plunge in your new bath with darling design elements to create a coordinated bathroom with a surprising appeal. Small spaces call for big design details like the ornate turn posts that frame the sink area to create a compelling look for the bath vanity. Select the most inviting and luxurious materials to create a relaxing space that rejuvenates as it soothes and calms. Coordinating bath furniture from Dura Supreme brings all the details together with your choice of beautiful styles and finishes.
A linen cabinet with a mirrored back beautifully displays stacks of towels and bathroom sundries. These furniture vanities showcase Dura Supreme’s “Style Five” furniture series. Style Five is designed with a selection of turned posts for iconic furniture style to meet your personal tastes. The two individual vanities separated by the free-standing linen cabinet provide each spouse their own divided space to organize their personal bath supplies, while the linen cabinet provides universal storage for items the couple will both use.
Style Five furniture series offers 10 different configurations (for single sink vanities, double sink vanities, or offset sinks), 15 turn post designs and an optional floor with either plain or slatted detail. A selection of classic post designs offers personalized design choices. Any combination of Dura Supreme’s many door styles, wood species, and finishes can be selected to create a one-of-a-kind bath furniture collection.
The bathroom has evolved from its purist utilitarian roots to a more intimate and reflective sanctuary in which to relax and reconnect. A refreshing spa-like environment offers a brisk welcome at the dawning of a new day or a soothing interlude as your day concludes.
Our busy and hectic lifestyles leave us yearning for a private place where we can truly relax and indulge. With amenities that pamper the senses and design elements inspired by luxury spas, bathroom environments are being transformed from the mundane and utilitarian to the extravagant and luxurious.
Bath cabinetry from Dura Supreme offers myriad design directions to create the personal harmony and beauty that are a hallmark of the bath sanctuary. Immerse yourself in our expansive palette of finishes and wood species to discover the look that calms your senses and soothes your soul. Your Dura Supreme designer will guide you through the selections and transform your bath into a beautiful retreat.
Request a FREE Dura Supreme Brochure Packet:
http://www.durasupreme.com/request-brochure
Find a Dura Supreme Showroom near you today:
http://www.durasupreme.com/dealer-locator
 Peg Berens Interior Design LLC
Please visit my website directly by copying and pasting this link directly into your browser: http://www.berensinteriors.com/ to learn more about this project and how we may work together!

A grandiose swimming pool with a miraculous view of the main house. Robert Naik Photography.

 a.d.d. concept + design
Large farmhouse black two-story mixed siding exterior home idea in San Francisco


 Quality Craftsmen

Lowered receptacle and bench seat suit universal design concepts.
C. Augestad, Fox Photography, Marietta, GA
Example of a mid-sized transitional master beige tile and stone tile travertine floor drop-in bathtub design in Atlanta with gray walls
Example of a mid-sized transitional master beige tile and stone tile travertine floor drop-in bathtub design in Atlanta with gray walls

 Current Concepts Home Automation
115" Vutec Fusion-HD screen.
See more ideas at:
http://www.cchas.com/theater-and-media-rooms
Bubbenmoyer Photography
 Sierra Living Concepts Inc
Dimension:
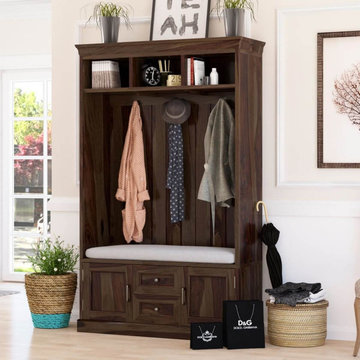
49" L X 17"D X 78" H
Design a must-needed and organized entry space with our Harrisville Solid Wood 2 Drawer Entryway Hall Tree Bench With Storage.
Beloved classic details give this hall tree bench a traditional look, while clean lines and a medium espresso finish lends the piece its modern-day appeal. Generous crown molding tops the case and the three open cubbies tucked beneath, perfect for shoes, baskets, hats, or homework folders. Just under these partitioned compartments is a lovely tongue-and-groove backing with three double hooks for coat, bags, or backpacks, complemented by a comfortable bench seat with cushion. Awaiting your storage needs are two drawers and two cabinet doors that are just perfect for stowing away any items you'd rather tuck out of sight. Abounding in storage, this entry bench hall tree is a must-have companion for any formal entryway, mudroom, laundry room, or finished garage.
Efficient function brings this tree hall bench into the modern age, while the trusted old-world handcrafted construction makes it a timeless treasure for the ages. The rich detail of the hardwood's elaborate grains are on full display throughout the entirety of the piece, tempered by the hearty espresso finish that compels a most handsome aesthetic that fits in with any decor scheme.
Special Features:
• 100% Handcrafted
• Solid hardwood construction
• Medium espresso finish
• Three cubbies
• Two drawers
• Two cabinets
• Three double hanging hooks
• Metal hardware
Note: Real wood is a product of nature, and as such, no two pieces are alike. Variations in solid wood grain patterns are to be expected and make each furniture uniquely beautiful, just like us humans.
 Highland Builders LLC
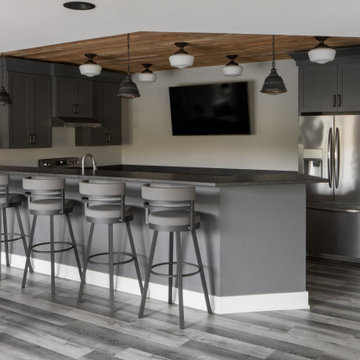
This custom farmhouse basement was thoughtfully designed as an open-concept retreat, offering the flexibility to entertain, unwind, and gather—all within one expansive space. A striking balance is achieved through the juxtaposition of cool and warm elements. Sherwin Williams Repose Gray walls and Ironwood LVP flooring establish a clean, modern foundation, while rich wood accents—like the stained tongue-and-groove detail above the bar—infuse warmth and character. To keep the lower level feeling bright and inviting, crisp white trim and doors work together to reflect light and create a sense of airiness—an essential contrast in a typically darker area of the home. The bar area stands out as both functional and visually compelling. Sherwin Williams Forged Steel cabinetry provides a bold, moody backdrop for the stainless steel appliances and faucet, which add a sleek, reflective contrast. Lighting plays a key role in defining each zone without disrupting the overall cohesion. Black patina rustic pendants above the bar bring depth and a slightly industrial edge, while nearby opal glass semi-flush mounts nod to more traditional farmhouse influences. The combination strikes a thoughtful balance—layered, intentional, and ultimately a perfect culmination of modern farmhouse style.
 Habitat Architecture
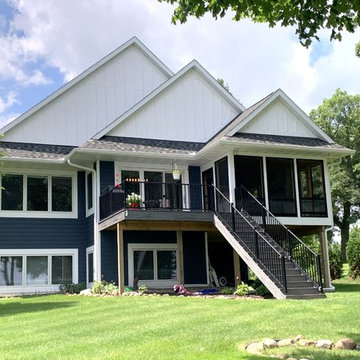
A new cabin on this property overlooking Sugar Lake near Annandale, Minnesota, was built in place of an old cabin. The existing cabin was in desperate need of some major maintenance and updating, however due to a number of issues and problems, it seemed like a compelling case for a total rebuild. Therefore, to design a new cabin, a number of important considerations had to be made. Most importantly, the cabin orientation to the lake. To take advantage of the best views, the original cabin was sited diagonally with respect to its lot. However, as the result parts of the cabin was non-conforming! Meaning, it was intruding into the lot setbacks, violating the local zoning requirements. To address this concern and to maintain the desired sights and views of the lake, the architect approached the problem by introducing a system of layers at the exterior walls, to expose the views, seamlessly to the cabin's interior.
This approach was the basis for the design concept and the exterior architecture. The open floor plan, extended the views throughout the interior spaces and provided ample natural lighting by utilizing a number of windows, located strategically. Another concern with the old cabin was about flooding and water intrusion. The architect observed the existing grades and by elevating the new cabin and proper grading around the new cabin, not only solved the drainage issue, he introduced the opportunity for daylight windows in the new basement. The new windows also provided the means of egress and addition living space, as the result.
The homeowners were also concerned about the afternoon sun and how the old Maple tree which had to be removed earlier provide much needed shade during the afternoon. The design addressed that issue by adopting deeper eaves and overhang around the perimeter, including the gable ends and utilizing roof eyebrows, as architectural elements.
60