
Search results for "Compelling" in Home Design Ideas
 SW Florida Dream Homes

As you walk through the front doors, your eyes will be drawn to the glass-walled office space which is one of the more unique features of this magnificent home. The custom glass office with glass slide door and brushed nickel hardware is an optional element that we were compelled to include in this iteration.
 GABBY
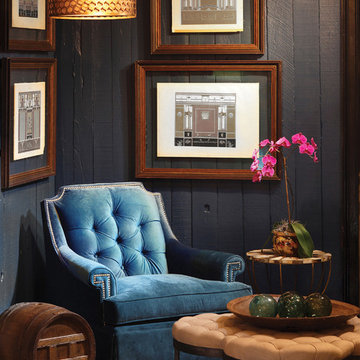
GABBYGABBY Atlanta Showroom 15-E-24 featuring:
- antique style custom upholstery,
- quatrefoil custom upholstered ottoman,
- faux horn and brass accent table,
- drum pendant chandelier.
 Shea Homes - Arizona
Shea Homes Arizona
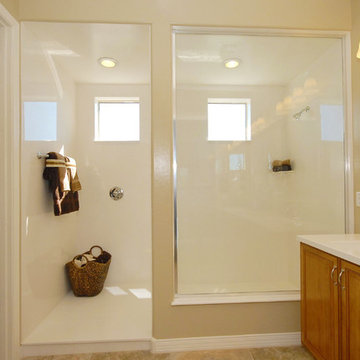
Example of a mid-sized classic 3/4 black tile and ceramic tile ceramic tile drop-in bathtub design in Phoenix with a drop-in sink, raised-panel cabinets, medium tone wood cabinets, quartz countertops, a one-piece toilet and beige walls
Example of a mid-sized classic 3/4 black tile and ceramic tile ceramic tile drop-in bathtub design in Phoenix with a drop-in sink, raised-panel cabinets, medium tone wood cabinets, quartz countertops, a one-piece toilet and beige walls
Find the right local pro for your project
 dRemodeling Design-Build
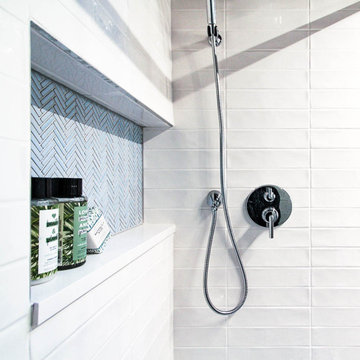
Offering functionality and ornamentation, the bathrooms stainless steelwall mounted hand held shower head makes showering a soothing and leisurely experience!

 Chace Architecture
Example of a classic gray two-story shingle house exterior design in Boston with a gambrel roof, a shingle roof and a gray roof

 Artisan Builders LLC
Large mountain style gray floor and slate floor single front door photo in Denver with a dark wood front door
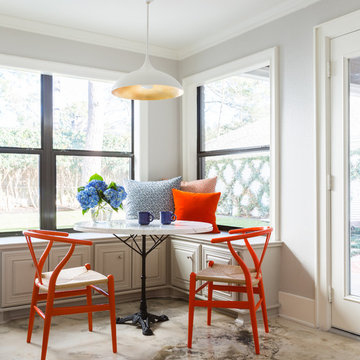
 CDB Interiors
Our goal on this project was to update a traditional home by bringing in mid-century elements in accessories and furnishings in order to make the space more functional, enjoyable, and beautiful. Now, the space is bright but bold, neutral but soothing, and overall more contemporary and compelling with its clean lines. Our clients have told us they really enjoy the new design and layout as well as the look of the home and the pride it provides them.
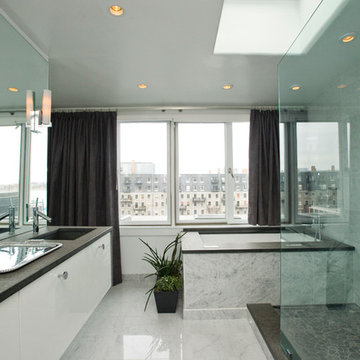
 CL Waterfront Properties, LLC
Example of a trendy doorless shower design in Boston with flat-panel cabinets and white cabinets

 Cheban Interiors
Inspiration for a transitional medium tone wood floor family room remodel in New York with gray walls and a tv stand

 Atelier Drome Architecture
Deep exaggerated eaves on the east and west sides provide visual interest as well as shading during the summer months.
Example of a mid-sized trendy partial sun and gray front yard and two-story concrete paver and mixed siding flat roof design in Seattle
Example of a mid-sized trendy partial sun and gray front yard and two-story concrete paver and mixed siding flat roof design in Seattle
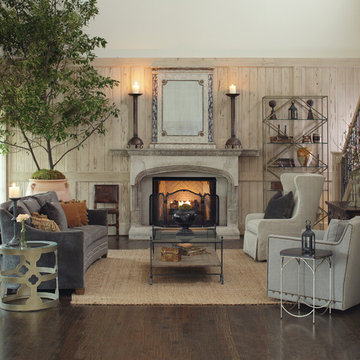 GABBY
GABBYGABBY. Compelling Design for Inspired Living.
Inspiration for a transitional living room remodel in Atlanta
Inspiration for a transitional living room remodel in Atlanta
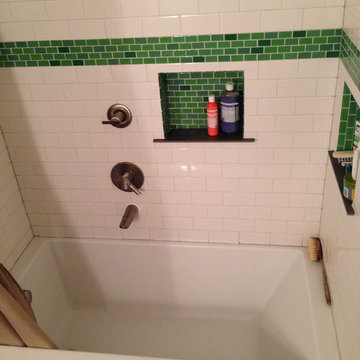
 Gray Ayer
Inspiration for a small modern master gray tile and porcelain tile porcelain tile tub/shower combo remodel in Portland with a wall-mount sink, dark wood cabinets, a one-piece toilet and multicolored walls
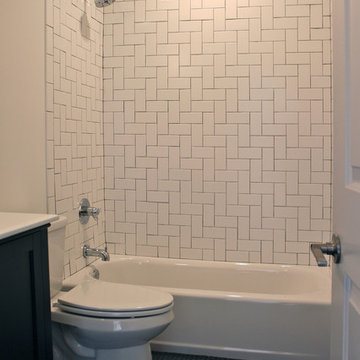
 Kaminski + Pew
Bathroom with herringbone pattern white subway tile surround and black hexagon tile flooring.
Small urban white tile and ceramic tile porcelain tile alcove bathtub photo in Philadelphia with an undermount sink, recessed-panel cabinets, black cabinets, solid surface countertops, a two-piece toilet and white walls
Small urban white tile and ceramic tile porcelain tile alcove bathtub photo in Philadelphia with an undermount sink, recessed-panel cabinets, black cabinets, solid surface countertops, a two-piece toilet and white walls
 Amy A. Alper, Architect
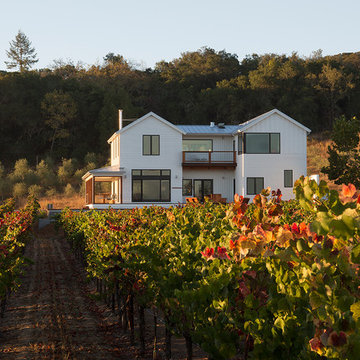
Large cottage white two-story exterior home photo in San Francisco with a hip roof
 Fresh Remodel
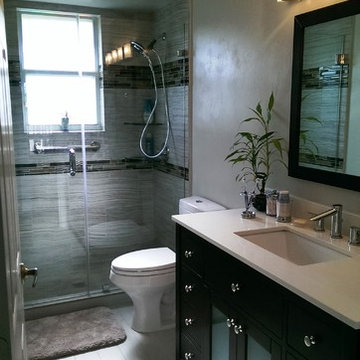
Example of a mid-sized trendy brown tile and porcelain tile porcelain tile alcove shower design in Miami with an undermount sink, furniture-like cabinets, medium tone wood cabinets, quartz countertops, a two-piece toilet and gray walls
 Ashley Campbell Interior Design
Emily Minton Redfield

Inspiration for a contemporary l-shaped staircase remodel in Denver
Inspiration for a contemporary l-shaped staircase remodel in Denver
 Fraemohs Homes

Striking architectural entrance provides a welcome and compelling walk-in experience.
Inspiration for a mid-sized contemporary gray floor front door remodel in Christchurch with a gray front door
Inspiration for a mid-sized contemporary gray floor front door remodel in Christchurch with a gray front door

 OMNIA Group Architects
The comfortable elegance of this French-Country inspired home belies the challenges faced during its conception. The beautiful, wooded site was steeply sloped requiring study of the location, grading, approach, yard and views from and to the rolling Pennsylvania countryside. The client desired an old world look and feel, requiring a sensitive approach to the extensive program. Large, modern spaces could not add bulk to the interior or exterior. Furthermore, it was critical to balance voluminous spaces designed for entertainment with more intimate settings for daily living while maintaining harmonic flow throughout.
The result home is wide, approached by a winding drive terminating at a prominent facade embracing the motor court. Stone walls feather grade to the front façade, beginning the masonry theme dressing the structure. A second theme of true Pennsylvania timber-framing is also introduced on the exterior and is subsequently revealed in the formal Great and Dining rooms. Timber-framing adds drama, scales down volume, and adds the warmth of natural hand-wrought materials. The Great Room is literal and figurative center of this master down home, separating casual living areas from the elaborate master suite. The lower level accommodates casual entertaining and an office suite with compelling views. The rear yard, cut from the hillside, is a composition of natural and architectural elements with timber framed porches and terraces accessed from nearly every interior space flowing to a hillside of boulders and waterfalls.
The result is a naturally set, livable, truly harmonious, new home radiating old world elegance. This home is powered by a geothermal heating and cooling system and state of the art electronic controls and monitoring systems.
 Nasrallah Architectural Group, Inc.
Photo: Eric Cucciaioni

Inspiration for a large contemporary master beige tile and stone tile porcelain tile and brown floor corner shower remodel in Orlando with flat-panel cabinets, dark wood cabinets, an undermount tub, beige walls, a vessel sink, quartz countertops and a hinged shower door
Inspiration for a large contemporary master beige tile and stone tile porcelain tile and brown floor corner shower remodel in Orlando with flat-panel cabinets, dark wood cabinets, an undermount tub, beige walls, a vessel sink, quartz countertops and a hinged shower door
 Beasley & Henley Interior Design
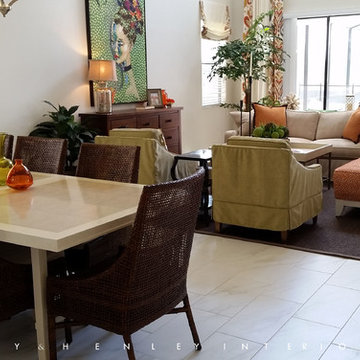
A vacation home with compelling artwork, coastal furniture and pops of color.
Example of a transitional family room design in Orlando
Example of a transitional family room design in Orlando
18