
Search results for "Compelling" in Home Design Ideas

 Paper Moon Painting
Here you can see the corner vanity, corner-hung mirror, and a bit of the light fixture and custom window shade! Perfectly beautiful efficiency in a small space!
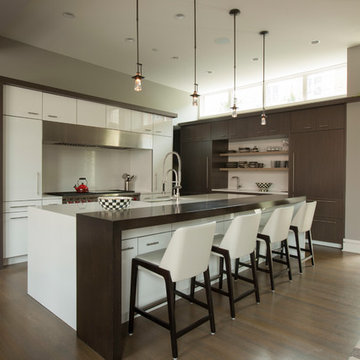
 Environs Group
Trendy dark wood floor and brown floor kitchen photo in Chicago with flat-panel cabinets, white cabinets, white backsplash, stainless steel appliances and an island

 Siena Custom Builders, Inc.
Plenty of room to relax on the front porch and decorate with the seasons.
Michael Lipman Photography
Classic porch idea in Chicago with a roof extension
Classic porch idea in Chicago with a roof extension
Find the right local pro for your project

 Jonathan Plant & Associates Landscape Architects
Design ideas for a large traditional full sun backyard stone landscaping in San Francisco for summer.
 User
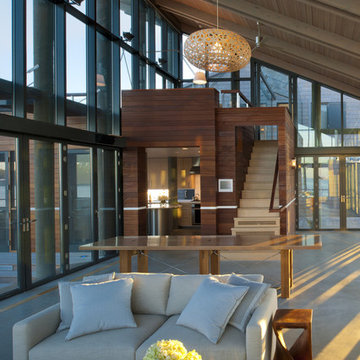
User© Maxwell MacKenzie, courtesy Dale Overmyer, AIA/Architect
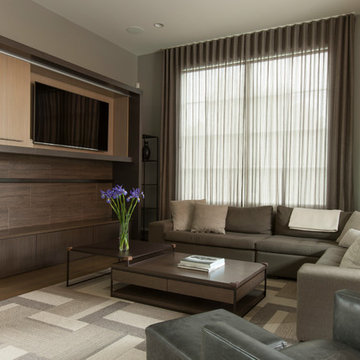
Inspiration for a contemporary open concept living room remodel in DC Metro
Inspiration for a contemporary open concept living room remodel in DC Metro
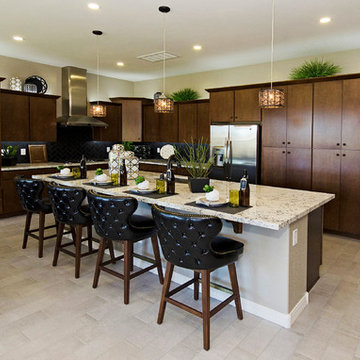
 Shea Homes - Arizona
Inspiration for a mid-sized contemporary l-shaped porcelain tile open concept kitchen remodel in Phoenix with an undermount sink, flat-panel cabinets, dark wood cabinets, granite countertops, black backsplash, subway tile backsplash, stainless steel appliances and an island
 Shea Homes - Arizona


Example of a small tuscan l-shaped porcelain tile utility room design in Phoenix with raised-panel cabinets, medium tone wood cabinets, laminate countertops, beige walls and a side-by-side washer/dryer

 Domus Constructors, LLC.
“Compelling.” That’s how one of our judges characterized this stair, which manages to embody both reassuring solidity and airy weightlessness. Architect Mahdad Saniee specified beefy maple treads—each laminated from two boards, to resist twisting and cupping—and supported them at the wall with hidden steel hangers. “We wanted to make them look like they are floating,” he says, “so they sit away from the wall by about half an inch.” The stainless steel rods that seem to pierce the treads’ opposite ends are, in fact, joined by threaded couplings hidden within the thickness of the wood. The result is an assembly whose stiffness underfoot defies expectation, Saniee says. “It feels very solid, much more solid than average stairs.” With the rods working in tension from above and compression below, “it’s very hard for those pieces of wood to move.”
The interplay of wood and steel makes abstract reference to a Steinway concert grand, Saniee notes. “It’s taking elements of a piano and playing with them.” A gently curved soffit in the ceiling reinforces the visual rhyme. The jury admired the effect but was equally impressed with the technical acumen required to achieve it. “The rhythm established by the vertical rods sets up a rigorous discipline that works with the intricacies of stair dimensions,” observed one judge. “That’s really hard to do.”
 Shea Homes - Arizona
Shea Homes Arizona
Utility room - traditional l-shaped ceramic tile utility room idea in Phoenix with raised-panel cabinets, medium tone wood cabinets, laminate countertops, beige walls and a side-by-side washer/dryer
Utility room - traditional l-shaped ceramic tile utility room idea in Phoenix with raised-panel cabinets, medium tone wood cabinets, laminate countertops, beige walls and a side-by-side washer/dryer
 GABBY
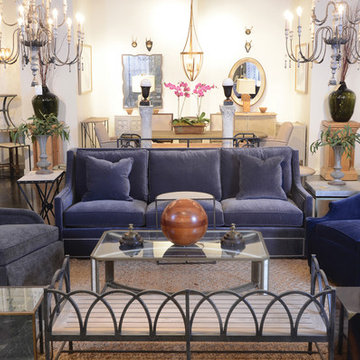
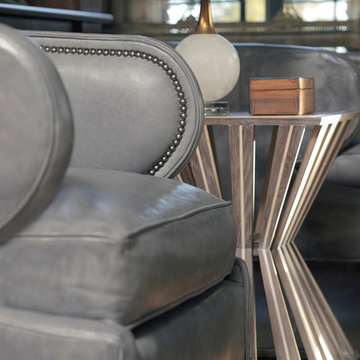
GABBYGABBY Lifestyle featuring Tailored Collection of Custom Upholstery and accent table.
Inspiration for a transitional living room remodel in Atlanta
Inspiration for a transitional living room remodel in Atlanta
 Fitch Design Company
Barta Photography
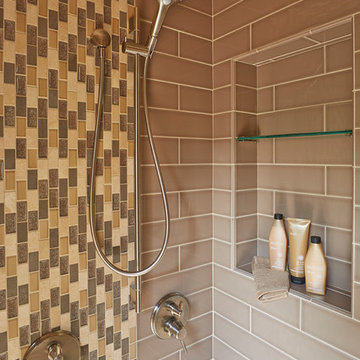
Corner bathtub - large contemporary master beige tile and stone slab porcelain tile corner bathtub idea in Seattle with an undermount sink, shaker cabinets, medium tone wood cabinets, granite countertops, a one-piece toilet and yellow walls
Corner bathtub - large contemporary master beige tile and stone slab porcelain tile corner bathtub idea in Seattle with an undermount sink, shaker cabinets, medium tone wood cabinets, granite countertops, a one-piece toilet and yellow walls
 Fitch Design Company
Barta Photography

Large trendy master beige tile and stone slab porcelain tile corner bathtub photo in Seattle with an undermount sink, shaker cabinets, medium tone wood cabinets, granite countertops, a one-piece toilet and yellow walls
Large trendy master beige tile and stone slab porcelain tile corner bathtub photo in Seattle with an undermount sink, shaker cabinets, medium tone wood cabinets, granite countertops, a one-piece toilet and yellow walls
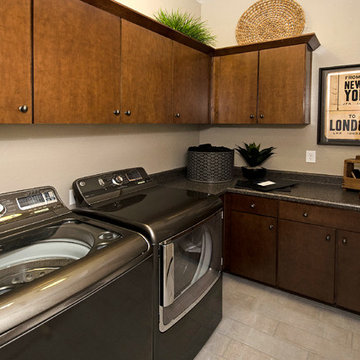 Shea Homes - Arizona
Dedicated laundry room - mid-sized contemporary l-shaped porcelain tile dedicated laundry room idea in Phoenix with flat-panel cabinets, dark wood cabinets, laminate countertops, beige walls and a side-by-side washer/dryer
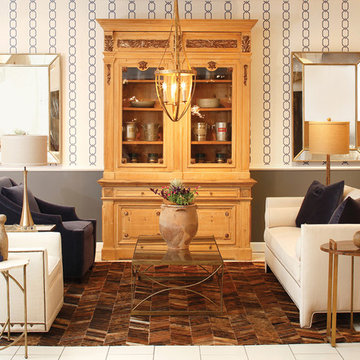 GABBY
GABBYGABBY Atlanta Showroom 15-E-24 featuring the Tailored Collection of Custom Upholstery, accent tables, lighting and Unique Finds.
 Fitch Design Company
Barta Photography
Corner bathtub - large contemporary master beige tile and stone slab porcelain tile corner bathtub idea in Seattle with an undermount sink, shaker cabinets, medium tone wood cabinets, granite countertops, a one-piece toilet and yellow walls
Corner bathtub - large contemporary master beige tile and stone slab porcelain tile corner bathtub idea in Seattle with an undermount sink, shaker cabinets, medium tone wood cabinets, granite countertops, a one-piece toilet and yellow walls

 Horrigan O'Malley Architects
Dorothy Hong, Photographer
Living room - large eclectic open concept medium tone wood floor and brown floor living room idea in New York with white walls, a standard fireplace, a metal fireplace, a wall-mounted tv and a music area
Living room - large eclectic open concept medium tone wood floor and brown floor living room idea in New York with white walls, a standard fireplace, a metal fireplace, a wall-mounted tv and a music area
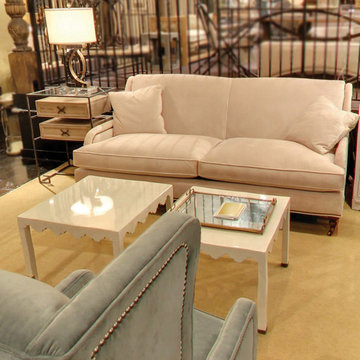 GABBY
GABBYGABBY High Point Showroom IHFC W-168 featuring the Eleanor Bunching Tables made of resin over woven seagrass.
Living room - transitional living room idea in Atlanta
Living room - transitional living room idea in Atlanta

 Randy Angell Designs
The client purchased this property with grand plans of renovating the entire place; from top to bottom, and from inside to outside. And while the inside canvas was very generous and even somewhat forgiving, the outside space would be anything but.
We wanted to squeeze in as much seating space as possible in their limited courtyard area, without encroaching on the already compact-sized pool. The first and most obvious solution was to get rid of the trees and shrubs that separated this house from its zero-lot-line neighbor. With the addition of Lueder limestone pavers, this new area alone would free up nearly 120 additional square feet, which happened to be the perfect amount of space for a mobile gas fire pit and sectional sofa. And this would make for the perfect place to enjoy the afternoon sunset with the implementation of a custom-built metal pergola standing above it all.
The next problem to overcome was the disconnected feel of the existing patio; there were too many levels of steps and stairs, which meant that it would have been difficult to have any sort of traditional furniture arrangement in their outdoor space. Randy knew that it only made sense to bring in a wood deck that could be mated to the highest level of the patio, thus creating and gaining the greatest amount of continuous, flat space that the client needed. But even so, that flat space would be limited to a very tight "L-shape" around the pool. And knowing this, the client decided that the larger space would be more valuable to them than the spa, so they opted to have a portion of the deck built over it in order to allow for a more generous amount of patio space.
And with the edge of the patio/deck dropping off almost 2 feet to the waterline, it now created the perfect opportunity to have a visually compelling raised wall that could be adorned with different hues of plank-shaped tiles. From inside the pool, the varying shades of brown were a great accent to the wood deck that sat just above.
However, the true visual crowning jewel of this project would end up being the raised back wall along the fence, fully encased in a large format, 24x24 slate grey tile, complete with a custom stainless steel, square-tube scupper bank, installed at just the right height to create the perfect amount of water noise.
But Randy wasn't done just yet. With two entirely new entertaining areas opened up at opposite ends of the pool, the only thing left to do now was to connect them. Knowing that he nor the client wanted to eliminate any more water space, he decided to bring a new traffic pattern right into the pool by way of two "floating", Lueder limestone stepper pads. It would be a visually perfect union of both pool and walking spaces.
The existing steps and walkways were then cut away and replaced with matching Lueder limestone caps and steppers. All remaining hardscape gaps were later filled with Mexican beach pebble, which helped to promote a very "zen-like" feel in this outdoor space.
The interior of the pool was coated with Wet Edge Primerastone "Blue Pacific Coast" plaster, and then lit up with the incredibly versatile Pentair GloBrite LED pool lights.
In the end, the client ended up gaining the additional entertaining and seating space that they needed, and the updated, modern feel that they loved.
16