
Search results for "Compelling" in Home Design Ideas
 Stuga
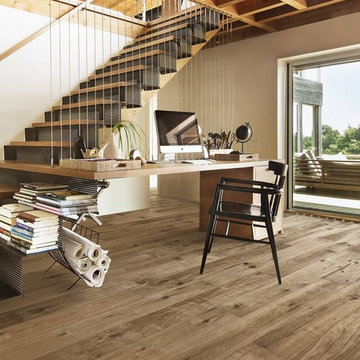
StugaThe idea for Scandinavian Hardwoods came after years of countless conversations with homeowners, designers, architects, and builders. The consistent theme: they wanted more than just a beautiful floor. They wanted insight into manufacturing locations (not just the seller or importer) and what materials are used and why. They wanted to understand the product’s environmental impact and it’s effect on indoor air quality and human health. They wanted a compelling story to tell guests about the beautiful floor they’ve chosen. At Scandinavian Hardwoods, we bring all of these elements together while making luxury more accessible.


 John Kraemer & Sons

Builder: John Kraemer & Sons | Architect: TEA2 Architects | Interiors: Sue Weldon | Landscaping: Keenan & Sveiven | Photography: Corey Gaffer
Example of a huge transitional white three-story mixed siding house exterior design in Minneapolis with a shingle roof
Example of a huge transitional white three-story mixed siding house exterior design in Minneapolis with a shingle roof
Find the right local pro for your project

 Martin Construction
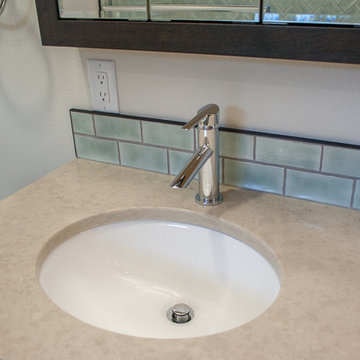
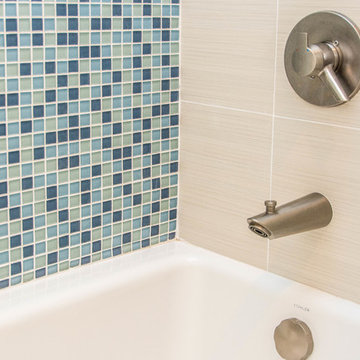
Master bath colors in Shoji White SW7042, Delta Compel single handle faucet, backsplash Winchester Tile in Mint, Nihon floor tile, Viatera counter top in Natural Limestone, Bertch Vanity in Cherry with Shale finish.
 Martin Construction
Master bath colors in Shoji White SW7042, backsplash Winchester Tile in Mint, Nihon floor tile, Bertch Vanity in Cherry with Shale finish, Delta Compel single handle faucet, Viatera counter top in "Natural Limestone".
 Syltebo Wight Homes & Jon Syltebo Painting Company

Inspiration for a large mid-century modern medium tone wood floor and brown floor kitchen remodel in Seattle with an undermount sink, flat-panel cabinets, quartz countertops, black backsplash, cement tile backsplash, stainless steel appliances, an island and medium tone wood cabinets
 Peter Cadoux Architects, P.C.

Front door - coastal front door idea in New York with green walls and a medium wood front door
 User
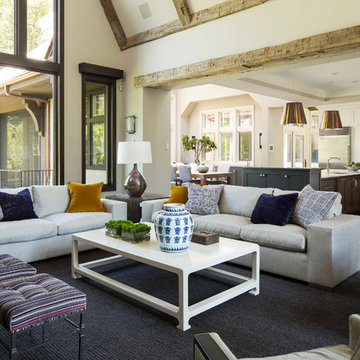
UserBold, dramatic and singular home with a relaxed yet sophisticated interior. Minimal but not austere. Subtle but impactful. Mix of California and Colorado influences in a Minnesota foundation.
Builder - John Kraemer & Sons / Architect - Sharratt Design Company / Troy Thies - Project Photographer
 Susan Brook Interiors
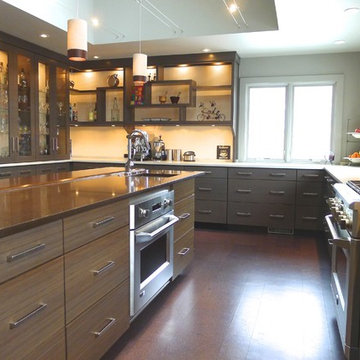
Huge re-model including taking ceiling from a flat ceiling to a complete transformation. Bamboo custom cabinetry was given a grey stain, mixed with walnut strip on the bar and the island given a different stain. Huge amounts of storage from deep pan corner drawers, roll out trash, coffee station, built in refrigerator, wine and alcohol storage, appliance garage, pantry and appliance storage, the amounts go on and on. Floating shelves with a back that just grabs the eye takes this kitchen to another level. The clients are thrilled with this huge difference from their original space.

 Dura Supreme Cabinetry
Plunge in your new bath with darling design elements to create a coordinated bathroom with a surprising appeal. Small spaces call for big design details like the ornate turn posts that frame the sink area to create a compelling look for the bath vanity. Select the most inviting and luxurious materials to create a relaxing space that rejuvenates as it soothes and calms. Coordinating bath furniture from Dura Supreme brings all the details together with your choice of beautiful styles and finishes.
A linen cabinet with a mirrored back beautifully displays stacks of towels and bathroom sundries. These furniture vanities showcase Dura Supreme’s “Style Five” furniture series. Style Five is designed with a selection of turned posts for iconic furniture style to meet your personal tastes. The two individual vanities separated by the free-standing linen cabinet provide each spouse their own divided space to organize their personal bath supplies, while the linen cabinet provides universal storage for items the couple will both use.
Style Five furniture series offers 10 different configurations (for single sink vanities, double sink vanities, or offset sinks), 15 turn post designs and an optional floor with either plain or slatted detail. A selection of classic post designs offers personalized design choices. Any combination of Dura Supreme’s many door styles, wood species, and finishes can be selected to create a one-of-a-kind bath furniture collection.
The bathroom has evolved from its purist utilitarian roots to a more intimate and reflective sanctuary in which to relax and reconnect. A refreshing spa-like environment offers a brisk welcome at the dawning of a new day or a soothing interlude as your day concludes.
Our busy and hectic lifestyles leave us yearning for a private place where we can truly relax and indulge. With amenities that pamper the senses and design elements inspired by luxury spas, bathroom environments are being transformed from the mundane and utilitarian to the extravagant and luxurious.
Bath cabinetry from Dura Supreme offers myriad design directions to create the personal harmony and beauty that are a hallmark of the bath sanctuary. Immerse yourself in our expansive palette of finishes and wood species to discover the look that calms your senses and soothes your soul. Your Dura Supreme designer will guide you through the selections and transform your bath into a beautiful retreat.
Request a FREE Dura Supreme Brochure Packet:
http://www.durasupreme.com/request-brochure
Find a Dura Supreme Showroom near you today:
http://www.durasupreme.com/dealer-locator
 Fresh Remodel
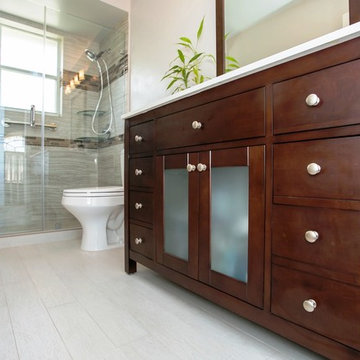
Example of a mid-sized trendy kids' brown tile and porcelain tile porcelain tile alcove shower design in Miami with an undermount sink, furniture-like cabinets, medium tone wood cabinets, quartz countertops, a two-piece toilet and gray walls

 i&iDesigns by Silvia Parra
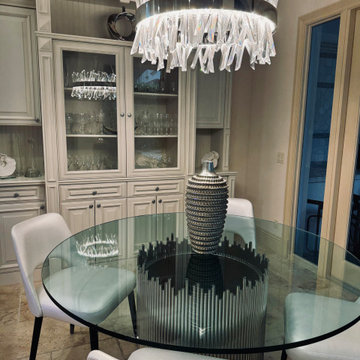
Using bold refined elements to create compelling focal points making a clear statement and balancing a timeless visual appeal.
Transitional dining room photo in Miami
Transitional dining room photo in Miami
 Virtue Construction
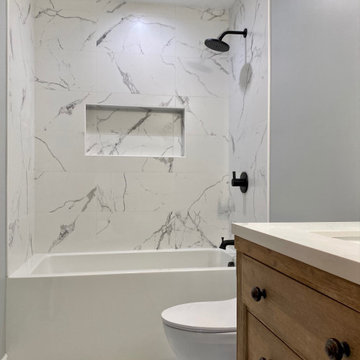
Compelled gutted the hallway bathroom, installed new tub custom tile work with built in wide shampoo niche.
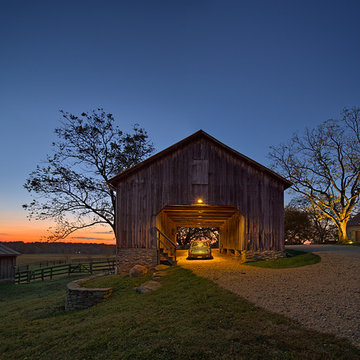
Home design - country home design idea in San Francisco
Home design - country home design idea in San Francisco
 Soucie Horner, Ltd.

A contemporary interpretation of nostalgic farmhouse style, this Indiana home nods to its rural setting while updating tradition. A central great room, eclectic objects, and farm implements reimagined as sculpture define its modern sensibility.
Photos by Hedrich Blessing
 i&iDesigns by Silvia Parra
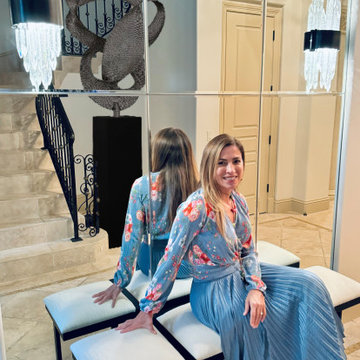
Using bold refined elements to create compelling focal points making a clear statement and balancing a timeless visual appeal.
Inspiration for a transitional home design remodel in Miami
Inspiration for a transitional home design remodel in Miami
 Owings Brothers Contracting
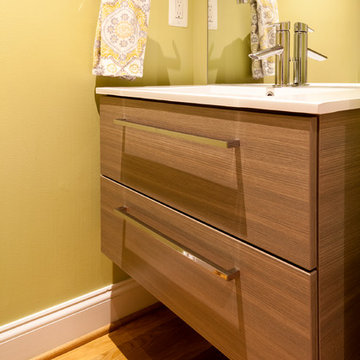
Silhouette floating vanity & top
Delta Compel Chrome Faucet
Custom Made Mirror
White Oak Hardwood Floor
Transitional powder room photo in Baltimore
Transitional powder room photo in Baltimore
 Choate + Hertlein Architects
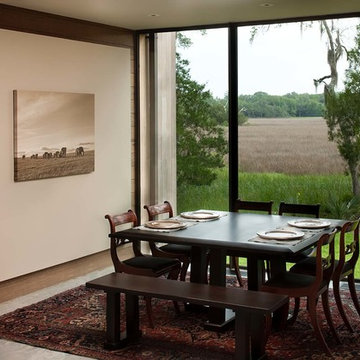
The design for this single family house began and ended with its compelling site. On a piece of dry ground between a pond and a freshwater marsh, the house’s site was ringed by a stand of unusually tall and thin live oak trees (which are typically more dense, thicker and lower to the ground).
Phillip Spears Photographer
 Refine by UIC
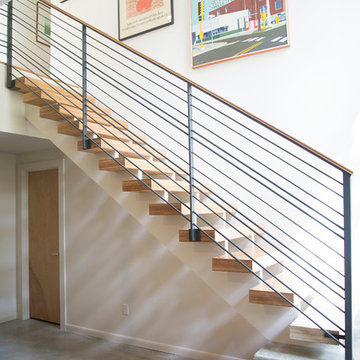
Cable railings make a compelling focal point for this entry way.
Inspiration for a modern staircase remodel in St Louis
Inspiration for a modern staircase remodel in St Louis
19