
Search results for "Compelling" in Home Design Ideas

 Millard Lumber Inc.
Andersen specialty windows let you choose from a variety of uncommon shapes, including elegant arches, striking angles and compelling curves.
Example of a mid-sized arts and crafts master light wood floor bedroom design in Omaha with white walls and no fireplace
Example of a mid-sized arts and crafts master light wood floor bedroom design in Omaha with white walls and no fireplace

 Neolithic Materials
Tuscan limestone wall cladding, and a limestone reclaimed fireplace mantel are the back drop for this sitting room, maltese limestone flooring is throughout, a traditional antique indian rug flanks the modern sitting area.
For inquiries, contact us at (310) 289-0414 or info@neolithicmaterials.com

 VanderHorn Architects
A compelling Victorian staircase with custom handrail, turned balusters, newel post and carved urn finial rises from an entry hall well-tailored in full-height recessed paneling and dark-stained herringbone flooring.
James Merrell Photography
Find the right local pro for your project

 Martin Construction
Master bath colors in Shoji White SW7042, Delta Compel single handle faucet, backsplash Winchester Tile in Mint, Nihon floor tile, Viatera counter top in Natural Limestone, Bertch Vanity in Cherry with Shale finish.

 America's Best House Plans
This gorgeously inspiring Craftsman house plan evokes memories of family-filled occasions to be celebrated and a sense of purposeful living. The exterior façade is compellingly beautiful with cedar shakes, detailed gables, board and batten, a stone perimeter skirt and a lovely front entrance with a barrel vault ceiling overhead.

 OMNIA Group Architects
The comfortable elegance of this French-Country inspired home belies the challenges faced during its conception. The beautiful, wooded site was steeply sloped requiring study of the location, grading, approach, yard and views from and to the rolling Pennsylvania countryside. The client desired an old world look and feel, requiring a sensitive approach to the extensive program. Large, modern spaces could not add bulk to the interior or exterior. Furthermore, it was critical to balance voluminous spaces designed for entertainment with more intimate settings for daily living while maintaining harmonic flow throughout.
The result home is wide, approached by a winding drive terminating at a prominent facade embracing the motor court. Stone walls feather grade to the front façade, beginning the masonry theme dressing the structure. A second theme of true Pennsylvania timber-framing is also introduced on the exterior and is subsequently revealed in the formal Great and Dining rooms. Timber-framing adds drama, scales down volume, and adds the warmth of natural hand-wrought materials. The Great Room is literal and figurative center of this master down home, separating casual living areas from the elaborate master suite. The lower level accommodates casual entertaining and an office suite with compelling views. The rear yard, cut from the hillside, is a composition of natural and architectural elements with timber framed porches and terraces accessed from nearly every interior space flowing to a hillside of boulders and waterfalls.
The result is a naturally set, livable, truly harmonious, new home radiating old world elegance. This home is powered by a geothermal heating and cooling system and state of the art electronic controls and monitoring systems.
The roof is simulated slate made from recycled materials. The company for this home is no longer in business but today we specify Inspire by Boral https://www.boralroof.com/product-profile/composite/classic-slate/4IFUE5205/

 David Coulson Design Ltd.
Eat-in kitchen - 1950s l-shaped light wood floor eat-in kitchen idea with a farmhouse sink, shaker cabinets, blue cabinets, wood countertops, white backsplash, subway tile backsplash, stainless steel appliances and an island

 Threshold Design Lab
This was a dream kitchen job. This mid-century townhouse was asking for a compelling, modern kitchen, and the owners were excited about doing something interesting. Modeled after that aesthetic, we designed an exquisite walnut kitchen with base cabinets that stood on a steel frame, much like a piece of furniture.
Photo by Mike Schwartz

 HomeClick
Ubiquitous 12 x 12 tiles are taking a backseat to more compelling flooring in the bath. Be it geometric or colorful (as seen), baths are turning to the floors to make a statement!

 Interiology Design Co.
New casement windows add light to the kitchen and create pleasing symmetry in the cooking area. The Modern Aire canopy hood was custom finished to match the 36-inch Kettle Black Viking range and features mirrored sterling silver banding and a chrome rail on the front. This kitchen won first place at the 2014 NKBA Northern New England design awards (medium kitchen remodel). Photo by Joseph St. Pierre.

 Sunnyland Patio Furniture
Cleverly designed for comfort and versatility, Connexion designed by Richard Frinier, allows the effortless composition of compelling and functional gathering areas for family and friends. Connexion’s elegant powder-coated aluminum frame is tautly upholstered with Versatex mesh, and fitted with cushions and pillows in Suncloth fabrics that allow for a myriad of captivating color and pattern combinations.

 Room Envy
Abstract line designs are featured in this hand-tufted viscose area rug. The intricate hand-drawn linework and neutral color palette creates a compelling piece that transforms any space.

 JayMarc Homes
The Bodrum home design located in Bellevue, WA! The combination of stone, shingles and siding provides beautiful and compelling texture.
Large elegant gray two-story mixed siding exterior home photo in Seattle
Large elegant gray two-story mixed siding exterior home photo in Seattle

 Souris River Designs / Outdoor Comfort Solutions
The clients required seating for eight at the bar!
That design challenge became the most beautiful feature of this kitchen designed by Deborah Dyste. The rich, walnut counter top with an oiled finish compels the client's guests to linger, to talk, to laugh.
Photography by Jennifer Kraft.
 Room Envy
Abstract line designs are featured in this hand-tufted viscose area rug. The intricate hand-drawn linework and neutral color palette creates a compelling piece that transforms any space.

 Fresh Remodel
Example of a minimalist gray tile and porcelain tile corner bathtub design in Miami with a vessel sink, shaker cabinets, white cabinets, quartzite countertops and a one-piece toilet
 Room Envy
Abstract line designs are featured in this hand-tufted viscose area rug. The intricate hand-drawn linework and neutral color palette creates a compelling piece that transforms any space.
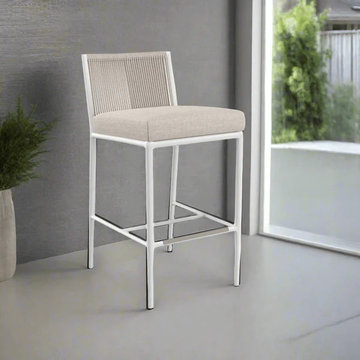
 Modern Wicker & Outdoor Furniture
Informed by mid-century design, Sabbia Bar stool incorporates the best of classic proportions with modern materials. Inspired by the subtle tones of natural stone, this piece is rendered in a satin white aluminum with natural colored all-weather rope. It features a rounded tube frame and mid-rise back, that is perfectly scaled for smaller spaces and casts a compelling profile.

 Brizo Faucet
Combining a contemporary, masculine edge with nods to early-1900’s traditionalism, the Rook Bath Collection by Brizo® is an arresting, modern interpretation of a stately aesthetic.
Rook is about the intersection of old and new. There’s a touch of modern with a masculinity to it, along with elements of classic, traditional design—all brought together with a compelling, unified vision.
Space designed by Richard Herb, Richard Herb Interior Design
 OMNIA Group Architects
The comfortable elegance of this French-Country inspired home belies the challenges faced during its conception. The beautiful, wooded site was steeply sloped requiring study of the location, grading, approach, yard and views from and to the rolling Pennsylvania countryside. The client desired an old world look and feel, requiring a sensitive approach to the extensive program. Large, modern spaces could not add bulk to the interior or exterior. Furthermore, it was critical to balance voluminous spaces designed for entertainment with more intimate settings for daily living while maintaining harmonic flow throughout.
The result home is wide, approached by a winding drive terminating at a prominent facade embracing the motor court. Stone walls feather grade to the front façade, beginning the masonry theme dressing the structure. A second theme of true Pennsylvania timber-framing is also introduced on the exterior and is subsequently revealed in the formal Great and Dining rooms. Timber-framing adds drama, scales down volume, and adds the warmth of natural hand-wrought materials. The Great Room is literal and figurative center of this master down home, separating casual living areas from the elaborate master suite. The lower level accommodates casual entertaining and an office suite with compelling views. The rear yard, cut from the hillside, is a composition of natural and architectural elements with timber framed porches and terraces accessed from nearly every interior space flowing to a hillside of boulders and waterfalls.
The result is a naturally set, livable, truly harmonious, new home radiating old world elegance. This home is powered by a geothermal heating and cooling system and state of the art electronic controls and monitoring systems.
24