
Search results for "Compensated housing" in Home Design Ideas


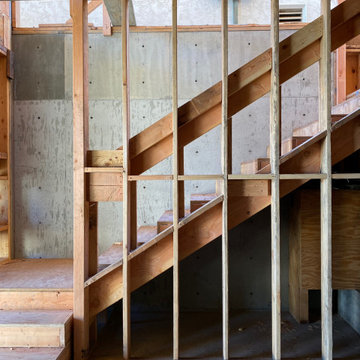
 Laney LA, Inc.
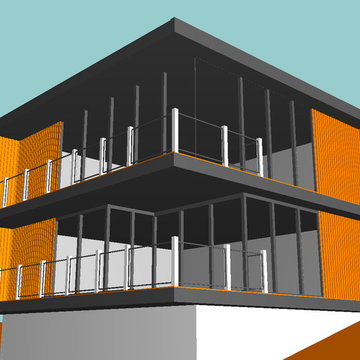
Located on the front lines of a public beach walkway, this elegant artist residence layers public and private spaces in order to dynamically connect one’s lifestyle with the regenerative power of nature. The material language shifts between glass, oak, and stone as it explores concepts of porosity, translucence,and privacy.
One of the home’s most notable elements is the strategic removal of living square footage to create a spa courtyard on the third level. Tucked away behind a terracotta screen and surrounded by lush vegetation on all sides, the spa acts as a private oasis in the heart of the home for reflection and reconnection.
Despite rigid parameters, the home packs cutting edge engineering and design techniques into every centimeter of space. The result is a razor thin roof and floor plane delicately balanced atop massive stone walls. By reducing the density of these elements both above and below, the architecture is able to breathe and expand into its unobstructed views of the ocean and breathtaking sunsets.


Find the right local pro for your project






Sponsored
Sunbury, OH

J.Holderby - Renovations
Franklin County's Leading General Contractors - 2X Best of Houzz!
 Beau Chateau - Kitchen + Bath + Interior Design
Example of a transitional laundry room design in Raleigh






Sponsored
Westerville, OH

Custom Home Works
Franklin County's Award-Winning Design, Build and Remodeling Expert


 Actual-Size Architecture
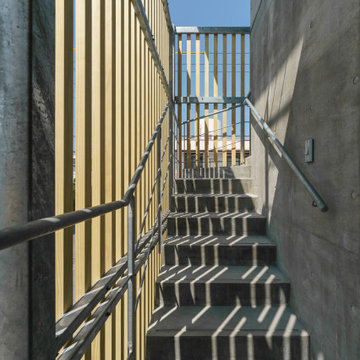
Hot-dipped galvanized cantilever with high-strength bolts and torque-indicating washers
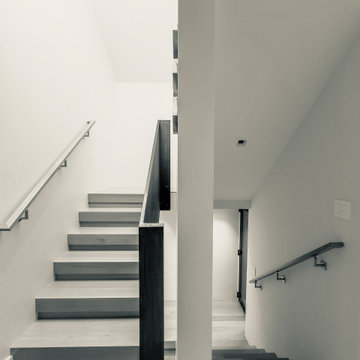
Inspiration for a small contemporary wooden floating metal railing staircase remodel in San Francisco
Inspiration for a small contemporary wooden floating metal railing staircase remodel in San Francisco




 Vancouver General Contractors
A sleek example of custom space optimization, this modern high-rise condo features custom low-profile built-in cabinetry designed to maximize storage without obstructing the stunning ocean and cityscape views. The clean, handleless aesthetic with minimalist black pull tabs blends seamlessly into the bright walls, while a matching custom ledge sits beneath the window to frame the panoramic Vancouver waterfront.
 BMG Design/Build LLC
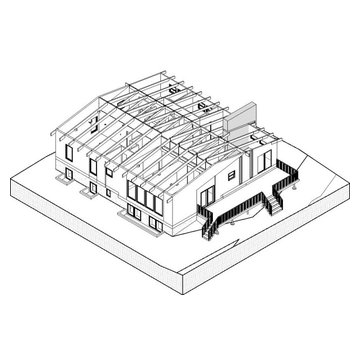
Addition with new framing to match and enhance existing structure with exposed rafters.
Example of a minimalist home design design in New York
Example of a minimalist home design design in New York

46