
Search results for "Competitive" in Home Design Ideas


Kids' bedroom - bedroom and mid-sized transitional girl carpeted kids' bedroom idea in Milwaukee with multicolored walls

 Guchi Interior Design
Inspiration for a large contemporary master white tile and porcelain tile porcelain tile walk-in shower remodel in Sacramento with an undermount sink, raised-panel cabinets, white cabinets, quartzite countertops, a one-piece toilet and beige walls
Find the right local pro for your project
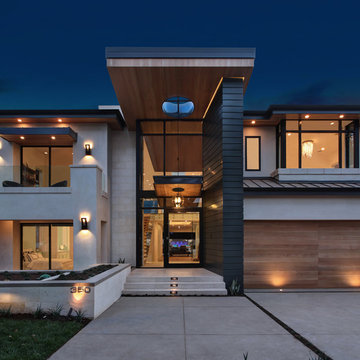
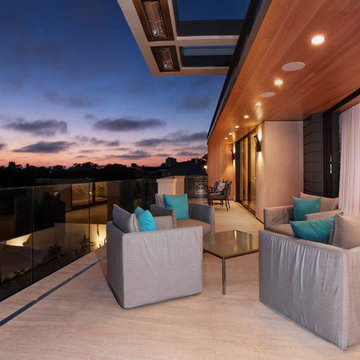
 Jeri Koegel Photography
Jeri Koegel
Inspiration for a contemporary home design remodel in Orange County
Inspiration for a contemporary home design remodel in Orange County

 Lowcountry Premier Custom Homes
Example of a beach style single-wall dark wood floor and brown floor wet bar design in Charleston with an undermount sink, glass-front cabinets, gray cabinets, metal backsplash and beige countertops

 Studio Dearborn
INTERNATIONAL AWARD WINNER. 2018 NKBA Design Competition Best Overall Kitchen. 2018 TIDA International USA Kitchen of the Year. 2018 Best Traditional Kitchen - Westchester Home Magazine design awards. The designer's own kitchen was gutted and renovated in 2017, with a focus on classic materials and thoughtful storage. The 1920s craftsman home has been in the family since 1940, and every effort was made to keep finishes and details true to the original construction. For sources, please see the website at www.studiodearborn.com. Photography, Timothy Lenz.
 Guchi Interior Design
Example of a large trendy master white tile and porcelain tile porcelain tile walk-in shower design in Sacramento with an undermount sink, raised-panel cabinets, white cabinets, quartzite countertops, a one-piece toilet and beige walls

 Gorman's
Photo Credit: Doug Warner, Communication Associates.
Small and bedroom transitional loft-style and boy carpeted and beige floor kids' bedroom photo in Detroit with multicolored walls
Small and bedroom transitional loft-style and boy carpeted and beige floor kids' bedroom photo in Detroit with multicolored walls
 Guchi Interior Design
Walk-in shower - mid-sized traditional 3/4 white tile and porcelain tile porcelain tile walk-in shower idea in Sacramento with an undermount sink, recessed-panel cabinets, beige cabinets, solid surface countertops, a one-piece toilet and white walls

 Hayward Santa Barbara Design Showroom
Design Statement
This kitchen remodel was part of a major home remodel on five acres in the ranch country along California’s Central Coast. The overall architecture and interior design style of the home, and the kitchen in particular, is “modern farmhouse” with an intentional leaning toward modern, and striving further for “inspired.” With spectacular views of horses and vineyards just outside the windows, and a very open floor plan, the goal was to create a strikingly attractive and highly functional entertaining space that still allowed the views to be center stage. The two-tone blend of simple slab-style tobacco-colored “wood” cabinets with Midnight Shadow transitional cabinets resulted in a combination that is both classic and casual. High-end appliances, brass and black handles and faucets, Old-English metal mesh cabinet inserts, and inspired light fixtures add the finishing touches that deliver an inviting, and uniquely timeless “modern farmhouse.”
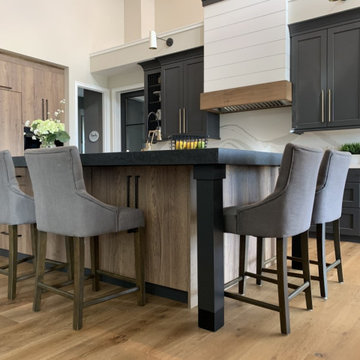 Hayward Santa Barbara Design Showroom
This kitchen remodel was part of a major home remodel on five acres in the ranch country along California’s Central Coast. The overall architecture and interior design style of the home, and the kitchen in particular, is “modern farmhouse” with an intentional leaning toward modern, and striving further for “inspired.” With spectacular views of horses and vineyards just outside the windows, and a very open floor plan, the goal was to create a strikingly attractive and highly functional entertaining space that still allowed the views to be center stage. The two-tone blend of simple slab-style tobacco-colored “wood” cabinets with Midnight Shadow transitional cabinets resulted in a combination that is both classic and casual. High-end appliances, brass and black handles and faucets, Old-English metal mesh cabinet inserts, and inspired light fixtures add the finishing touches that deliver an inviting, and uniquely timeless “modern farmhouse.”

 Matthew Lechowick Design
Kat Alves
Freestanding bathtub - contemporary freestanding bathtub idea in Sacramento with an undermount sink, flat-panel cabinets and light wood cabinets
Freestanding bathtub - contemporary freestanding bathtub idea in Sacramento with an undermount sink, flat-panel cabinets and light wood cabinets

 ADM Flooring
ADM is a manufacturer and distributor of high quality wood flooring for all forms of applications. Our flooring is produced eco-friendly and with bio materials. Our products are factory direct; this gives us the competitive edge in pricing. We promise you the best service, anytime. Our support team is available for all types of requests.
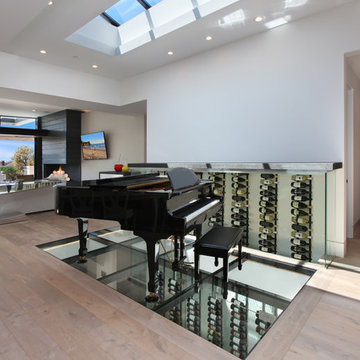 Jeri Koegel Photography
Jeri Koegel
Inspiration for a contemporary home design remodel in Orange County
Inspiration for a contemporary home design remodel in Orange County
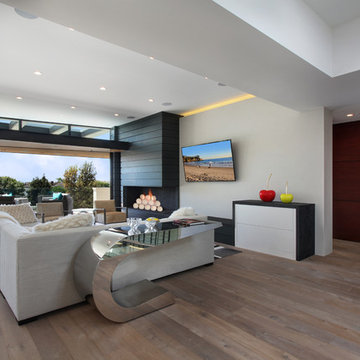
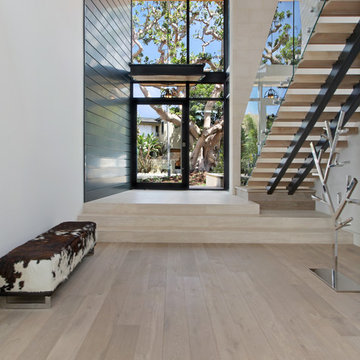 Jeri Koegel Photography
Jeri Koegel
Inspiration for a contemporary home design remodel in Orange County
Inspiration for a contemporary home design remodel in Orange County

 Nancy B's House of Lights
Nancy Brewer, owner, has 30 years experience in the lighting business. Nancy Bs House of Lights offers competitive pricing and carries the finest names in the home lighting industry.

 HDR Remodeling Inc.
HDR Remodeling Inc. specializes in classic East Bay homes. Whole-house remodels, kitchen and bathroom remodeling, garage and basement conversions are our specialties. Our start-to-finish process -- from design concept to permit-ready plans to production -- will guide you along the way to make sure your project is completed on time and on budget and take the uncertainty and stress out of remodeling your home. Our philosophy -- and passion -- is to help our clients make their remodeling dreams come true.

 Janiczek Homes
Angle Eye Photography
Bedroom - contemporary master medium tone wood floor bedroom idea in Philadelphia with white walls
Bedroom - contemporary master medium tone wood floor bedroom idea in Philadelphia with white walls
35